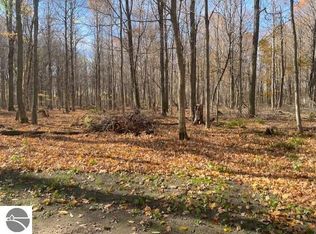
WOW! Price Drop and Seller is Motivated!! New Built 2000+ sq. ft. Barnominium. Great Room with vaulted T & G Pine ceilings, Hickory Kitchen with Hard Surface Counters, Work Island, Dining area with French Doors to a rear Covered Porch/Veranda for relaxation. Master suite with Walk In Closet and Private Bath. T&G Pine accent walls and ceilings thru out. Large Front Covered Porch to Welcome Family and Friends. The 5.94 acres is both wooded and open to watch the various wildlife come thru. 30' x 40' detached pole building is perfect for all the Toys. Adjoins hundreds of acres of State of Michigan land. Manistee River is just minutes away, Truely a great Northern Michigan Recreational Paradise.
For sale
Price cut: $100K (9/22)
$695,900
802 W 4th Rd, Buckley, MI 49620
3beds
2,048sqft
Single Family Residence
Built in 2026
5.94 Acres Lot
$680,000 Zestimate®
$340/sqft
$-- HOA
What's special
Work island
- 73 days
- 348
- 9
Zillow last checked:
Listing updated:
Listed by:
Sharon Reid-Brown 231-632-6260,
Bayside Real Estate 231-778-0990
Source: NGLRMLS,MLS#: 1948156
Facts & features
Interior
Bedrooms & bathrooms
- Bedrooms: 3
- Bathrooms: 2
- Full bathrooms: 2
- Main level bathrooms: 2
- Main level bedrooms: 3
Rooms
- Room types: Great Room
Primary bedroom
- Level: Main
- Area: 288
- Dimensions: 18 x 16
Bedroom 2
- Level: Main
- Area: 168
- Dimensions: 14 x 12
Bedroom 3
- Level: Main
- Area: 168
- Dimensions: 14 x 12
Primary bathroom
- Features: Private
Dining room
- Level: Main
- Area: 288
- Dimensions: 24 x 12
Kitchen
- Level: Main
Living room
- Level: Main
- Area: 480
- Dimensions: 24 x 20
Heating
- Forced Air, Propane
Appliances
- Included: Dishwasher, Microwave, Instant Hot Water
- Laundry: Main Level
Features
- Walk-In Closet(s), Kitchen Island, Vaulted Ceiling(s), Drywall, Ceiling Fan(s)
- Flooring: Laminate, Carpet
- Has fireplace: No
- Fireplace features: None
Interior area
- Total structure area: 2,048
- Total interior livable area: 2,048 sqft
- Finished area above ground: 2,048
- Finished area below ground: 0
Property
Parking
- Total spaces: 4
- Parking features: Detached, Garage Door Opener, Concrete Floors, Pole Construction, Gravel
- Garage spaces: 4
Accessibility
- Accessibility features: None
Features
- Levels: One
- Stories: 1
- Patio & porch: Covered, Porch
- Has view: Yes
- View description: Countryside View
- Waterfront features: None
Lot
- Size: 5.94 Acres
- Dimensions: 365' x 655'
- Features: Cleared, Wooded, Level, Metes and Bounds, Joins State/Federal Land
Details
- Additional structures: Shed(s), None
- Parcel number: 241101320202
- Zoning description: Residential,Forest/Recreational
- Other equipment: Dish TV
- Wooded area: 50
Construction
Type & style
- Home type: SingleFamily
- Property subtype: Single Family Residence
Materials
- Other, Frame, Wood Siding, Steel
- Foundation: Slab
- Roof: Asphalt
Condition
- New construction: No
- Year built: 2026
Utilities & green energy
- Sewer: Private Sewer
- Water: Private
Community & HOA
Community
- Features: None
- Subdivision: meets and bounds
HOA
- Services included: None
Location
- Region: Buckley
Financial & listing details
- Price per square foot: $340/sqft
- Tax assessed value: $24,283
- Annual tax amount: $701
- Price range: $695.9K - $695.9K
- Date on market: 7/17/2026
- Cumulative days on market: 74 days
- Listing agreement: Exclusive Right Sell
- Listing terms: Conventional,Cash
- Ownership type: Private Owner
- Road surface type: Asphalt
Estimated market value
$680,000
$646,000 - $714,000
$2,560/mo
Price history
| Date | Event | Price |
|---|---|---|
| 9/22/2026 | Price change | $695,900-12.6%$340/sqft |
Source:  NGLRMLS #1948156 Report a problem NGLRMLS #1948156 Report a problem | ||
| 7/17/2026 | Listed for sale | $795,900+218.5%$389/sqft |
Source: NGLRMLS #1948156 Report a problem | ||
| 9/15/2025 | Listing removed | $249,900$122/sqft |
Source: NGLRMLS #1935800 Report a problem | ||
| 7/21/2025 | Price change | $249,900-3.8%$122/sqft |
Source: NGLRMLS #1935800 Report a problem | ||
| 6/30/2025 | Listed for sale | $259,900$127/sqft |
Source: NGLRMLS #1935800 Report a problem | ||
Public tax history
| Year | Property taxes | Tax assessment |
|---|---|---|
| 2025 | $701 +8.6% | -- |
| 2024 | $646 +5% | $71,500 +9.7% |
| 2023 | $615 +1.7% | $65,200 +22.8% |
| 2022 | $605 | $53,100 +2.9% |
| 2021 | -- | $51,600 -9% |
| 2020 | $607 | $56,700 +25.7% |
| 2019 | -- | $45,100 +6.9% |
| 2018 | -- | $42,200 +14.1% |
| 2017 | -- | $37,000 -3.4% |
| 2016 | -- | $38,300 +19.7% |
| 2015 | -- | $32,000 |
Find assessor info on the county website
Monthly payment
Est. payment
Payment breakdown
Explore the cost of this home by adjusting the details. Changes won't be saved.Climate risks
Neighborhood: 49620
Similar homes
- $695,0003 bd3 ba2.5k sqft5773 Zue Rd, Buckley, MI 49620For Sale
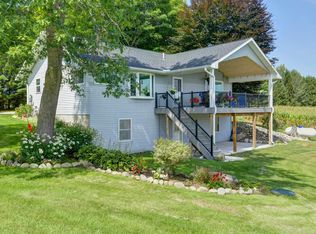 MLS ID #1949906, Mark Fall. NGLRMLS
 - $685,0003 bd3 ba1.6k sqft330 Rasho Rd, Traverse City, MI 49696For Sale
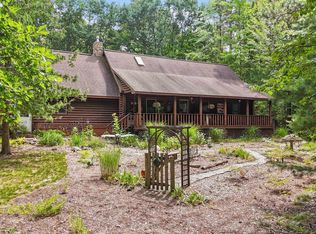 MLS ID #1951015, Betsy Hill. NGLRMLS
 - $649,9004 bd3 ba3k sqft3424 Starlight Trl, Kingsley, MI 49649For Sale
 MLS ID #1947194, Jennifer Kloosterman. NGLRMLS
 - $713,0003 bd3 ba2.7k sqft1225 Fernwood Dr, Grawn, MI 49637For Sale
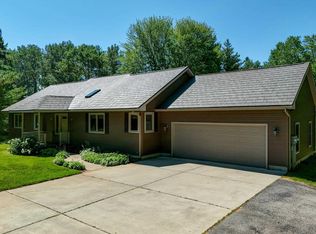 MLS ID #1948300, Mark Fall. NGLRMLS
 - $599,9003 bd2 ba2k sqft13229 Yates Rd, Copemish, MI 49625For Sale
 MLS ID #26048857, Chris Stapleton, Stapleton Realty. MichRIC
 - $679,9993 bd2 ba2.5k sqft2738 S Thompsonville Rd, Thompsonville, MI 49683For Sale
 MLS ID #20261064034, Julie Wyland, Berkshire Hathaway HomeServices Michigan Real Est. Realcomp II
