Welcome to Shady Grove Park! This new community in the Atlee High School district features 28 homesites and variety of floorplans to choose from. This community is in a great location near interstates, shopping, hospital, and all of the other amenities that you need. Take advantage of this pre-construction pricing and the available $12,000 INCENTIVE. The lynn floorplan is asingle level, three bedroom home featuring a spacious and open floorplan, and a 2 car garage. This open concept design give a great feel to the kitchen, living room, and dining area. The Primary bedroom is conveniently situated on the first floor. This home features the upgraded EMERALD PACKAGE, including 9ft ceilings, a fireplace, granite countertops, stainless steel appliances, 42" cabinets with crown molding, hardwood floors throughout in living areas, and more. *NOTE: HOME IS TO BE BUILT. PICTURES SHOWN ARE SAMPLES FOR ILLUSTRATION PURPOSES ONLY AND MAY NOT REPRESENT FINISHED CONSTRUCTION DETAILS.
Pending
$740,061
8022 Caler Way, Mechanicsville, VA 23015
3beds
2,748sqft
:
Get pre-qualified$4,777/mo
Single Family Residence
Built in 2025
0.6 Acres Lot
$-- Zestimate®
$269/sqft
$40/mo HOA
What's special
Single levelUpgraded emerald packageOpen concept designSpacious and open floorplanGranite countertopsHardwood floorsStainless steel appliances
- 267 days |
- 9 |
- 0 |
Zillow last checked:
Listing updated:
Listed by:
Joshua White 757-613-9937,
Hometown Realty 804-730-7195
Source: CVRMLS,MLS#: 2530218 Originating MLS: Central Virginia Regional MLS
Originating MLS: Central Virginia Regional MLSFacts & features
Interior
Bedrooms & bathrooms
- Bedrooms: 3
- Bathrooms: 3
- Full bathrooms: 2
- 1/2 bathrooms: 1
Primary bedroom
- Level: First
- Dimensions: 13.4 x 19.7
Bedroom 2
- Level: First
- Dimensions: 12.10 x 11.6
Additional room
- Description: Mud Room
- Level: First
- Dimensions: 11.6 x 6.10
Family room
- Level: First
- Dimensions: 16.8 x 20.8
Florida room
- Level: First
- Dimensions: 16.8 x 11.8
Foyer
- Level: First
- Dimensions: 6.6 x 13.4
Other
- Description: Tub & Shower
- Level: First
Half bath
- Level: First
Living room
- Level: First
- Dimensions: 13.4 x 12.10
Sitting room
- Level: First
- Dimensions: 0 x 0
Heating
- Electric, Natural Gas
Cooling
- Central Air
Appliances
- Included: Dishwasher, Electric Cooking, Electric Water Heater, Disposal
Features
- Main Level Primary
- Flooring: Ceramic Tile, Partially Carpeted, Vinyl
- Has basement: No
- Attic: Walk-up
Interior area
- Total interior livable area: 2,748 sqft
- Finished area above ground: 2,748
- Finished area below ground: 0
Property
Parking
- Total spaces: 2
- Parking features: Attached, Driveway, Garage, Paved
- Attached garage spaces: 2
- Has uncovered spaces: Yes
Features
- Levels: One
- Stories: 1
- Exterior features: Sprinkler/Irrigation, Paved Driveway
- Pool features: None
- Fencing: None
Lot
- Size: 0.6 Acres
- Features: Buildable
Details
- Parcel number: 8705661316
- Zoning description: R1
- Special conditions: Corporate Listing
Construction
Type & style
- Home type: SingleFamily
- Architectural style: Ranch
- Property subtype: Single Family Residence
Materials
- Block, Drywall, Vinyl Siding
Condition
- New Construction,Under Construction
- New construction: Yes
- Year built: 2025
Utilities & green energy
- Sewer: Engineered Septic
- Water: Public
Community & HOA
Community
- Features: Common Grounds/Area, Home Owners Association
- Subdivision: Shady Grove Park
HOA
- Has HOA: Yes
- HOA fee: $475 annually
Location
- Region: Mechanicsville
Financial & listing details
- Price per square foot: $269/sqft
- Tax assessed value: $125,000
- Annual tax amount: $506
- Date on market: 10/29/2025
- Ownership: Corporate
- Ownership type: Corporation
Estimated market value
Not available
Estimated sales range
Not available
$3,458/mo
Price history
| Date | Event | Price |
|---|---|---|
| 10/29/2025 | Pending sale | $740,061$269/sqft |
Source:  CVRMLS #2530218 Report a problem CVRMLS #2530218 Report a problem | ||
| 10/29/2025 | Listed for sale | $740,061+5.9%$269/sqft |
Source: CVRMLS #2530218 Report a problem | ||
| 4/30/2025 | Listing removed | $699,140$254/sqft |
Source: CVRMLS #2430272 Report a problem | ||
| 4/21/2025 | Listed for sale | $699,140$254/sqft |
Source: CVRMLS #2430272 Report a problem | ||
| 12/10/2024 | Pending sale | $699,140$254/sqft |
Source: CVRMLS #2430272 Report a problem | ||
| 12/10/2024 | Listed for sale | $699,140$254/sqft |
Source: CVRMLS #2430272 Report a problem | ||
Public tax history
| Year | Property taxes | Tax assessment |
|---|---|---|
| 2025 | $1,013 +47.1% | $125,000 +47.1% |
| 2024 | $689 | $85,000 |
Find assessor info on the county website
Monthly payment
Est. payment
Payment breakdown
Explore the cost of this home by adjusting the details. Changes won't be saved.Climate risks
Neighborhood: 23015
Nearby schools
GreatSchools rating
- 7/10Lewis & Clark Elementary SchoolGrades: PK-5Distance: 5.2 mi
- 3/10Caroline Middle SchoolGrades: 6-8Distance: 11.5 mi
- 3/10Caroline High SchoolGrades: 9-12Distance: 11.2 mi
Schools provided by the listing agent
- Elementary: Washington Henry
- Middle: Chickahominy
- High: Atlee
Source: CVRMLS. This data may not be complete. We recommend contacting the local school district to confirm school assignments for this home.
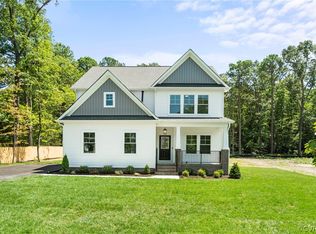
- $493,4194 bd3 ba2.3k sqft17070 Addie Rose Ln, Beaverdam, VA 23015Pending
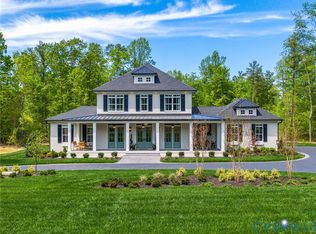
- $964,3854 bd5 ba4.1k sqft16866 Sheppards Fold Way, Beaverdam, VA 23015New Construction
- $745,300-- bd-- ba-- sqft14336 Herdsmans Way, Beaverdam, VA 23015Off Market
- $727,9043 bd3 ba2.5k sqft16877 Watchman Way, Beaverdam, VA 23015Sold
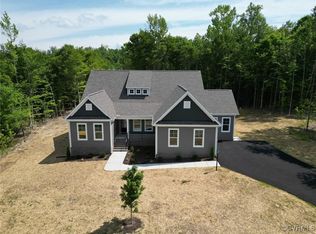
- $784,5604 bd3 ba3.4k sqft16857 Sheppards Fold Way, Beaverdam, VA 23015New Construction
- $466,5003 bd2 ba1.7k sqft13922 Stanley Park Dr, Ashland, VA 23005Off Market
- $440,6003 bd2 ba1.5k sqft13941 Stanley Park Dr, Ashland, VA 23005Off Market
- $452,5003 bd2 ba1.6k sqft13958 Stanley Park Dr, Ashland, VA 23005Off Market
- $707,2804 bd4 ba2.9k sqft14125 Hartley Woods Way, Beaverdam, VA 23015Pending
A local agent can set up tours, give advice and negotiate with sellers.
Similar homes
- $744,9854 bd3 ba2.5k sqft16860 Sheppards Fold Way, Beaverdam, VA 23015New Construction
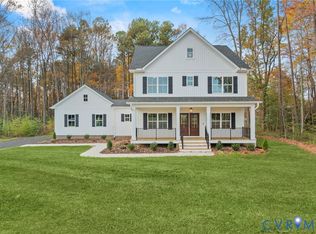 MLS ID #2529145, Matt Rutledge, Hometown Realty. CVRMLS
 - $784,5604 bd3 ba3.4k sqft16857 Sheppards Fold Way, Beaverdam, VA 23015New Construction
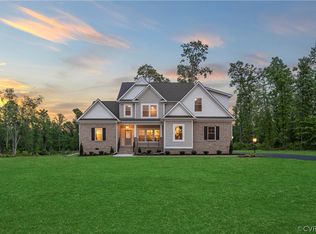 MLS ID #2416406, Andrea Haas, Hometown Realty. CVRMLS
 - $726,9854 bd2 ba2.7k sqft16855 Sheppards Fold Way, Beaverdam, VA 23015New Construction
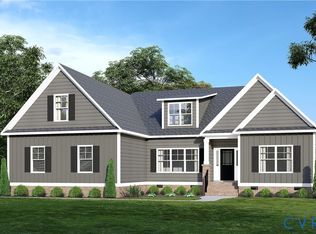 MLS ID #2529149, Matt Rutledge, Hometown Realty. CVRMLS
 - $964,3854 bd5 ba4.1k sqft16866 Sheppards Fold Way, Beaverdam, VA 23015New ConstructionMLS ID #2529077, Matt Rutledge, Hometown Realty. CVRMLS
- $669,9854 bd2 ba2.1k sqft16851 Sheppards Fold Way, Beaverdam, VA 23015New ConstructionMLS ID #2529111, Matt Rutledge, Hometown Realty. CVRMLS
- $749,9003 bd2 ba2.2k sqft14337 Herdsmans Way, Beaverdam, VA 23015New ConstructionMLS ID #2416362, Andrea Haas, Hometown Realty. CVRMLS
- $1,051,0074 bd4 ba4k sqft2 Rock Canyon Rd, Beaverdam, VA 23015New ConstructionMLS ID #2607813, Jeffrey Henderson, Hometown Realty. CVRMLS
- $697,9904 bd4 ba3.2k sqft14349 Herdsmans Way, Beaverdam, VA 23015New ConstructionCVRMLS
- $638,0003 bd4 ba2.6k sqft15476 Pine View Ln, Beaverdam, VA 23015For SaleMLS ID #2614710, Mary Soroka, Real Broker LLC. CVRMLS
- $742,7554 bd3 ba2.6k sqft3 Rocky Ford Rd, Beaverdam, VA 23015New ConstructionMLS ID #2430350, Jeffrey Henderson, Hometown Realty. CVRMLS
- $749,9004 bd4 ba3k sqft47 Elnor Rd, Bumpass, VA 23024For Sale
 MLS ID #VALA2010280, Lauren Davis, KW Realty Lakeside. Bright MLS
 - $899,9504 bd3 ba3k sqft16481 Longview Farm Dr, Beaverdam, VA 23015For SaleMLS ID #2611463, Skyler Allen, Hometown Realty. CVRMLS
- $595,0005 bd4 ba3.3k sqft16148 Buckfast Pl, Beaverdam, VA 23015For SaleMLS ID #2527335, Terie Walker, Weichert Home Run Realty. CVRMLS
- $547,5004 bd3 ba2.4k sqft17312 Tiswood Dr, Beaverdam, VA 23015For SaleMLS ID #2606754, Curt Dougherty, Napier REALTORS ERA. CVRMLS
- $724,9503 bd3 ba2.7k sqft15441 Goshen Rd, Montpelier, VA 23192For SaleMLS ID #2611189, Lindley Mohn, Long & Foster REALTORS. CVRMLS
- $799,9004 bd4 ba3.5k sqft14346 Herdsmans Way, Beaverdam, VA 23015New ConstructionMLS ID #2528030, Andrea Haas, Hometown Realty. CVRMLS
- $735,0004 bd3 ba3k sqft16184 Point Beverley Ct, Montpelier, VA 23192For SaleMLS ID #2614690, Zhanna Shuparska, Joyner Fine Properties. CVRMLS
- $845,7194 bd4 ba2.9k sqftLOT 3 Rocky Ford Rd, Beaverdam, VA 23015New ConstructionMLS ID #2600198, Jeffrey Henderson, Hometown Realty. CVRMLS
- $759,9004 bd4 ba2.7k sqft14224 Green Grove Ct, Montpelier, VA 23192For SaleMLS ID #2608206, Chad Seay, Seay Real Estate. CVRMLS
- $923,8955 bd3 ba3.8k sqft16852 Sheppards Fold Way, Beaverdam, VA 23015New ConstructionMLS ID #2529121, Matt Rutledge, Hometown Realty. CVRMLS
