Contract Pending. If you're looking to downsize and want minimal exterior maintenance then look no further! This updated villa back to trees and will check off all your boxes with lawn care, snow removal and trash covered with a low monthly fee of $100. Inside you'll appreciate the tasteful updates including engineered wood flooring throughout the main space, upgraded cabinetry, quartz countertops, vaulted ceilings, neutral paint and brand new carpet in the basement. Main level offers a second bedroom that can also be utilized as an office with french doors and a walk-in closet. Primary suite has a bathroom with double sinks and walk-in closet with attached laundry for extra convenience. The basement features a 3rd bedroom and bathroom with a walk-in shower and LVP flooring. Two utility rooms for extra storage and one includes built-in shelving. Garage features a utility sink. Enjoy fall evenings on your deck overlooking the trees or the extended patio!
Pending
$375,000
8022 S 190th St, Omaha, NE 68136
3beds
2,075sqft
Villa/Patio Home
Built in 2017
6,708 Square Feet Lot
$375,200 Zestimate®
$181/sqft
$100/mo HOA
What's special
Walk-in closetExtended patioDeck overlooking the treesVaulted ceilingsQuartz countertopsNeutral paintUpgraded cabinetry
- 67 days
- 96
- 0
Likely to sell faster than
Zillow last checked:
Listing updated:
Listed by:
Sarah Pierce 402-709-7428,
eXp Realty LLC,
Bradley Pierce 402-650-9149,
eXp Realty LLC
Source: GPRMLS,MLS#: 22623870
Facts & features
Interior
Bedrooms & bathrooms
- Bedrooms: 3
- Bathrooms: 3
- Full bathrooms: 1
- 3/4 bathrooms: 2
- Main level bathrooms: 2
Primary bedroom
- Features: Wall/Wall Carpeting, Window Covering, 9'+ Ceiling, Ceiling Fan(s), Walk-In Closet(s)
- Level: Main
- Area: 167.92
- Dimensions: 12.92 x 13
Bedroom 2
- Features: Wall/Wall Carpeting, Window Covering, 9'+ Ceiling, Walk-In Closet(s)
- Level: Main
- Area: 115.69
- Dimensions: 11.67 x 9.92
Bedroom 3
- Features: Wall/Wall Carpeting, Window Covering
- Level: Basement
- Area: 102.92
- Dimensions: 10.83 x 9.5
Primary bathroom
- Features: 3/4, Shower, Double Sinks
Kitchen
- Features: Window Covering, Cath./Vaulted Ceiling, Pantry, Engineered Wood
- Level: Main
- Area: 156
- Dimensions: 12 x 13
Living room
- Features: Window Covering, Fireplace, Cath./Vaulted Ceiling, Ceiling Fan(s), Engineered Wood
- Level: Main
- Area: 316.67
- Dimensions: 13.33 x 23.75
Basement
- Area: 1338
Heating
- Natural Gas, Forced Air
Cooling
- Central Air
Appliances
- Included: Range, Refrigerator, Dishwasher, Disposal, Microwave
- Laundry: 9'+ Ceiling
Features
- High Ceilings, Ceiling Fan(s), Pantry
- Doors: Sliding Doors
- Windows: Window Coverings, Egress Window, LL Daylight Windows
- Basement: Egress,Walk-Out Access,Finished
- Number of fireplaces: 1
- Fireplace features: Living Room
Interior area
- Total structure area: 2,075
- Total interior livable area: 2,075 sqft
- Finished area above ground: 1,338
- Finished area below ground: 737
Video & virtual tour
Property
Parking
- Total spaces: 2
- Parking features: Garage - Attached
- Attached garage spaces: 2
Features
- Patio & porch: Porch, Covered Deck
- Exterior features: Sprinkler System
- Fencing: None
Lot
- Size: 6,708 Square Feet
- Dimensions: 58.8 x 110 x 64 x 110
- Features: Up to 1/4 Acre.
Details
- Parcel number: 011597094
- Other equipment: Sump Pump
Construction
Type & style
- Home type: SingleFamily
- Architectural style: Ranch
- Property subtype: Villa/Patio Home
Materials
- Masonite
- Foundation: Concrete Perimeter
- Roof: Composition
Condition
- Not New and NOT a Model
- New construction: No
- Year built: 2017
Utilities & green energy
- Sewer: Public Sewer
- Water: Public
- Utilities for property: Cable Available
Community & HOA
Community
- Subdivision: Whitetail Creek
HOA
- Has HOA: Yes
- Services included: Maintenance Grounds, Snow Removal, Common Area Maintenance, Trash
- HOA fee: $100 monthly
Location
- Region: Omaha
Financial & listing details
- Price per square foot: $181/sqft
- Tax assessed value: $291,856
- Annual tax amount: $5,665
- Date on market: 8/20/2026
- Listing terms: VA Loan,FHA,Conventional,Cash
- Ownership: Fee Simple
Estimated market value
$375,200
$356,000 - $394,000
$2,486/mo
Price history
| Date | Event | Price |
|---|---|---|
| 8/24/2026 | Pending sale | $375,000$181/sqft |
Source:  GPRMLS #22623870 Report a problem GPRMLS #22623870 Report a problem | ||
| 8/20/2026 | Listed for sale | $375,000+56.3%$181/sqft |
Source: GPRMLS #22623870 Report a problem | ||
| 8/3/2017 | Sold | $240,000+34.1%$116/sqft |
Source: Public Record Report a problem | ||
| 11/7/2016 | Sold | $179,000$86/sqft |
Source: Agent Provided Report a problem | ||
Public tax history
| Year | Property taxes | Tax assessment |
|---|---|---|
| 2025 | $5,665 -3.2% | $291,856 -1.7% |
| 2024 | $5,855 -7% | $296,949 |
| 2023 | $6,293 -4.8% | $296,949 +16% |
| 2022 | $6,613 +11.9% | $256,066 |
| 2021 | $5,911 -0.9% | $256,066 +15.1% |
| 2020 | $5,966 -2.6% | $222,421 +1.6% |
| 2019 | $6,127 +4.8% | $219,017 +4.8% |
| 2018 | $5,844 +986.8% | $208,888 +988% |
| 2017 | $538 +137.3% | $19,200 +137.8% |
| 2016 | $227 | $8,075 +511.3% |
| 2015 | $227 | $1,321 |
Find assessor info on the county website
Monthly payment
Est. payment
Payment breakdown
Explore the cost of this home by adjusting the details. Changes won't be saved.Climate risks
Neighborhood: 68136
Nearby schools
Schools provided by the listing agent
- Elementary: Whitetail Creek
- Middle: Giles Creek
- High: Gretna East
- District: Gretna
Source: GPRMLS. This data may not be complete. We recommend contacting the local school district to confirm school assignments for this home.
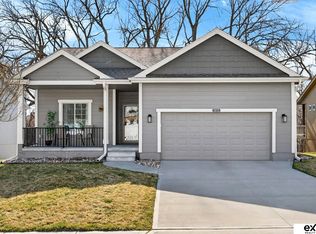
Similar homes
- $379,0003 bd2 ba1.4k sqft18831 Rosewood St, Omaha, NE 68136For Sale

 MLS ID #22628880, Scott Bergmann, Realty ONE Group Authentic. GPRMLS
 - $390,0003 bd3 ba2.8k sqft18803 Greenleaf St, Omaha, NE 68136For Sale
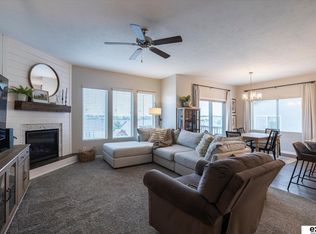 MLS ID #22628910, Nicki Headen, eXp Realty LLC. GPRMLS
 - $390,0004 bd4 ba3k sqft8123 S 190th Ave, Omaha, NE 68136For Sale
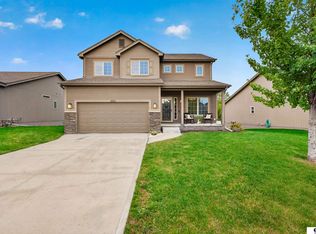 MLS ID #22628446, Rick Lebeda, eXp Realty LLC. GPRMLS
 - $365,0003 bd3 ba1.8k sqft9517 S 181st St, Omaha, NE 68136For Sale
 MLS ID #22629147, Heather Dembinski, Better Homes and Gardens R.E.. GPRMLS
 - $299,9003 bd2 ba1.7k sqft18211 Edna St, Omaha, NE 68136For SaleMLS ID #22630446, Jim Harrer, Toast Real Estate. GPRMLS
- $384,9003 bd2 ba1.8k sqft17601 Palisades Dr, Omaha, NE 68136For SaleMLS ID #22622689, Bart Mruz, Nebraska Realty. GPRMLS
- $365,0004 bd3 ba2.4k sqft6124 S 189th Ave, Omaha, NE 68135For SaleMLS ID #22628770, Landon Hilderbrand, Better Homes and Gardens R.E.. GPRMLS
- $380,0003 bd3 ba2.8k sqft10121 S 172nd Cir, Omaha, NE 68136For SaleMLS ID #22621508, Kristina Philbin, eXp Realty LLC. GPRMLS
- $440,0004 bd3 ba2.4k sqft18406 Emiline St, Omaha, NE 68136For SaleMLS ID #22628717, Lyn Echter, BHHS Ambassador Real Estate. GPRMLS
- $440,0003 bd2 ba1.5k sqft18306 Prestwick Cir, Omaha, NE 68136For SaleMLS ID #22629125, Chrissy Sakkas, Better Homes and Gardens R.E.. GPRMLS
- $470,0003 bd3 ba2.9k sqft19479 Willow Cir, Gretna, NE 68028For SaleMLS ID #22616835, Justin Pogge, NP Dodge RE Sales Inc 148Dodge. GPRMLS
- $415,0005 bd4 ba2.8k sqft17016 Morgan Ave, Gretna, NE 68028For SaleMLS ID #22629504, Jackson Armitage, Realty ONE Group Sterling. GPRMLS
- $375,0004 bd3 ba2.3k sqft6635 Michael Cir, Papillion, NE 68133For SaleMLS ID #22629015, Jenn Haynie-Jones, Platinum Realty LLC. GPRMLS
- $419,9904 bd3 ba2.1k sqft8119 S 200th St, Gretna, NE 68028New ConstructionGPRMLS
- $475,0004 bd3 ba2.6k sqft8127 S 196th St, Gretna, NE 68028For SaleMLS ID #22621018, Brooke Ayoub, RE/MAX Results. GPRMLS
- $280,0003 bd2 ba1.4k sqft8502 S 143rd St, Omaha, NE 68138For SaleMLS ID #22630586, Nicki Headen, eXp Realty LLC. GPRMLS
- $539,9005 bd3 ba3k sqft19005 Devonshire Dr, Gretna, NE 68028For SaleMLS ID #22630476, Roberto Villegas, BHHS Ambassador Real Estate. GPRMLS
- $477,0005 bd3 ba2.7k sqft9605 S 184th Ter, Omaha, NE 68136For SaleMLS ID #22606563, Diane Hughes, BHHS Ambassador Real Estate. GPRMLS
- $440,0004 bd3 ba2.4k sqft10415 S 209th St, Gretna, NE 68028For SaleMLS ID #22622254, Justin Lorimer, RE/MAX Results. GPRMLS
- $435,0004 bd3 ba2.5k sqft20882 Camelback Ave, Gretna, NE 68028For SaleMLS ID #22628991, Sarah Pierce, eXp Realty LLC. GPRMLS
