This is a home under construction nearing completion late in the fall. Discover the epitome of sophisticated living in this meticulously crafted modern logged home. Sleek lines and an open concept layout flow seamlessly to create light filled ambiance and far reaching stunning views from every room. The kitchen is a chefs dream.
Relax and unwind in the view trenched primary suite or by the pool. Enjoy unparalleled privacy from the outdoor living space perfect for entertaining or quiet contemplation.
This energy efficient smart home is equipped with the latest technology for style and convenience. Tucked on the mountainside of Tom's Hill, between the Catskills and the Berkshires. Easy access to 5 star eateries, shopping, entertainment and recreation.
Built with Scandinavian craftmanship and built to last for centuries. Made of Cross-Laminated Timber (CLT) which is an engineered wood product made by layering solid wood boards and bonding them with structural adhesives. This provides 10.6 inches of superior insulation as well as seismic, fire and wind resistance. Offering Passive House Windows to keep indoor temperatures stable for energy efficiency. Mold prevention sealed design blocks moisture and prevents condensation.
This is a construction site so an appointment is appreciated. Call to schedule your visit today and learn about additional features.
Active
$2,900,000
8025 Route 22 Stop 84, Copake, NY 12516
4beds
3,556sqft
Single Family Residence
Built in 2026
6.93 Acres Lot
$2,791,600 Zestimate®
$816/sqft
$-- HOA
What's special
View trenched primary suiteLight filled ambiance
- 372 days
- 310
- 18
Zillow last checked:
Listing updated:
Listed by:
Copake Lake Realty Corp. 518-325-9741,
Theresa Westlake 518-929-4304
Source: HVCRMLS,MLS#: 20253880
Facts & features
Interior
Bedrooms & bathrooms
- Bedrooms: 4
- Bathrooms: 3
- Full bathrooms: 3
Primary bedroom
- Level: Upper
- Area: 340
- Dimensions: 17 x 20
Bedroom
- Level: Upper
- Area: 240
- Dimensions: 12 x 20
Bedroom
- Description: Guest
- Level: Lower
Bedroom
- Description: Guest
- Level: Lower
Primary bathroom
- Description: En-suite Jacuzzi, walk in shower,Dbl sinks
- Level: Upper
Bathroom
- Description: Guest
- Level: Upper
Bathroom
- Description: Full Guest
- Level: Lower
Dining room
- Description: Open area
- Level: Upper
Family room
- Description: Media, Game Etc
- Level: Lower
Kitchen
- Level: Upper
Laundry
- Level: Upper
Living room
- Level: Upper
Office
- Description: Open area
- Level: Upper
Other
- Description: Garage- 2 vehicle
- Level: Lower
- Area: 483
- Dimensions: 21 x 23
Utility room
- Description: Mechanicals
- Level: Lower
Heating
- Electric, Heat Pump, Radiant, Radiant Floor
Cooling
- Central Air, Electric, Heat Pump
Appliances
- Included: Washer/Dryer, Refrigerator, Microwave, Dishwasher, Built-In Range
Features
- Recreation Room, Smart Light(s), Wired for Data, Wired for Sound
- Flooring: Hardwood
- Windows: Display Window(s), Insulated Windows, Screens
- Basement: Finished,Walk-Out Access
- Number of fireplaces: 1
- Fireplace features: Living Room
Interior area
- Total structure area: 3,556
- Total interior livable area: 3,556 sqft
- Finished area above ground: 1,763
- Finished area below ground: 1,792
Property
Parking
- Total spaces: 2
- Parking features: Driveway
- Attached garage spaces: 2
- Has uncovered spaces: Yes
Features
- Levels: Two
- Stories: 2
- Patio & porch: Patio
- Pool features: In Ground, Outdoor Pool
- Has view: Yes
- View description: Forest, Hills, Mountain(s), Trees/Woods, Valley
Lot
- Size: 6.93 Acres
- Features: Agricultural, Cleared, Many Trees, Native Plants, Private, Secluded, Sloped, Steep Slope, Views, Wooded
Details
- Additional structures: None
- Parcel number: 3
- Zoning: res
Construction
Type & style
- Home type: SingleFamily
- Architectural style: Log
- Property subtype: Single Family Residence
Materials
- Log
- Roof: Other
Condition
- To Be Built
- New construction: Yes
- Year built: 2026
Utilities & green energy
- Electric: 200+ Amp Service
- Sewer: Engineered Septic, Private Sewer
- Water: Private, Well
- Utilities for property: Cable Available, Electricity Connected, Natural Gas Not Available, Water Connected
Community & HOA
Community
- Security: Carbon Monoxide Detector(s), Fire Alarm, Smoke Detector(s)
HOA
- Has HOA: No
Location
- Region: Copake
Financial & listing details
- Price per square foot: $816/sqft
- Tax assessed value: $82,400
- Date on market: 8/24/2025
- Listing terms: Contract
- Electric utility on property: Yes
- Road surface type: Gravel
Estimated market value
$2,791,600
$2.65M - $2.93M
$6,215/mo
Price history
| Date | Event | Price |
|---|---|---|
| 8/24/2025 | Listed for sale | $2,900,000$816/sqft |
Source:  HVCRMLS #20253880 Report a problem HVCRMLS #20253880 Report a problem | ||
Public tax history
Tax history is unavailable.
Monthly payment
Climate risks
Neighborhood: 12516
- $431,1673 bd1 ba1.5k sqft8025 State Route 22, Copake Falls, NY 12517Off Market
- $329,3002 bd1 ba1.9k sqft8015 State Route 22, Copake Falls, NY 12517Off Market
- $283,7002 bd1 ba1.2k sqft8022 State Route 22, Copake Falls, NY 12517Off Market
- $210,9001 bd1 ba1k sqft8032 State Route 22, Copake Falls, NY 12517Off Market
Similar homes
- $1,750,0004 bd3 ba2.9k sqft312 Sky Farm Road, Copake, NY 12516Active
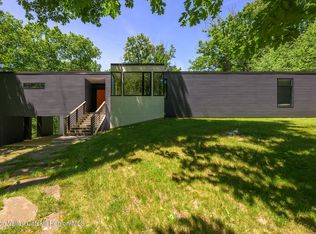
 MLS ID #20263485, Joseph Shirk, Listing by: The Kinderhook Group, Inc.. HVCRMLS
 - $2,299,0003 bd3 ba3k sqft192 Lakeview Road, Craryville, NY 12521Active
 MLS ID #202619801, Austin Urban, Listing by: Venture Fox Realty Group LLC. Global MLS
 - $1,695,0002 bd3 ba3.3k sqft49 A High Meadow Road #A, Copake, NY 12516Active
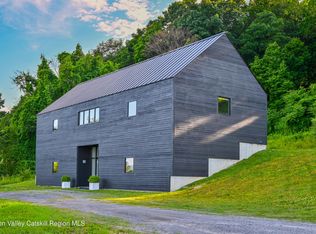 MLS ID #20264070, John Panzer, Listing by: Elyse Harney Real Estate. HVCRMLS
 - $2,950,0004 bd5 ba3.4k sqft36 Yale Hill Rd, Stockbridge, MA 01262For Sale
 MLS ID #250048, Mandy Victor-Pieczarka, STONE HOUSE PROPERTIES, LLC. BCMLS
 - $2,785,0004 bd4 ba2.5k sqft40 Canterbury Lane, Salisbury, CT 06039For Sale
 MLS ID #24167844, William J. Melnick, Elyse Harney Real Estate. Smart MLS
 - $2,895,0004 bd5 ba3.8k sqft60 Stone Wall Path, Milan, NY 12571ActiveMLS ID #20261493, Angelica VonDrak, Listing by: Houlihan Lawrence, Inc.. HVCRMLS
- $2,550,0004 bd4 ba2.6k sqft336 Main Street, Germantown, NY 12526ActiveMLS ID #20261272, Annabel Taylor, Listing by: Four Seasons Sotheby's Int.. HVCRMLS
- $1,950,0004 bd3 ba3k sqft180 Hilltop Road, Germantown, NY 12526For Sale
 MLS ID #1042663, Jessica Brasseur, Listing by: Houlihan Lawrence Inc.. OneKey® MLS as distributed by MLS GRID
 - $1,950,0004 bd3 ba3k sqft180 Hill Top Road, Germantown, NY 12526ActiveMLS ID #20264931, Jessica Brasseur, Listing by: Houlihan Lawrence, Inc.. HVCRMLS
- $4,275,0004 bd5 ba4.4k sqft360 Taconic Road, Salisbury, CT 06068For SaleMLS ID #24200461, Elyse Harney Morris, Elyse Harney Real Estate. Smart MLS
- $3,600,0004 bd2 ba3.2k sqft90 W End Road, Hillsdale, NY 12529ActiveMLS ID #20256016, Parker Meyer, Listing by: Four Seasons Sotheby's Int.. HVCRMLS
- $2,700,0004 bd5 ba4k sqft1197 Bulls Head Road, Clinton Corners, NY 12514For SaleMLS ID #1021484, Byron W. Anderson, Listing by: Compass Greater NY, LLC. OneKey® MLS as distributed by MLS GRID
- $2,195,0004 bd4 ba3.3k sqft243 Wells Hill Road, Salisbury, CT 06039For SaleMLS ID #24185847, Thomas Callahan, Elyse Harney Real Estate. Smart MLS
