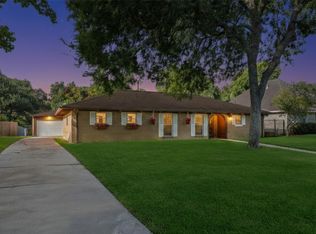
Honey, Stop the car! This adorable well-loved home has many recent updates. Nestled at the end of the street, this 3/2 traditional home has been thoughtfully remodeled. Updates include New Roof 2023, Replumbed the entire house with Uponor Pex piping 2024, Electrical panel replaced 2024, Gutters installed 2024, New quartz counter tops, tile back splash, under counter lighting, cabinet hardware 2024. New luxury Vinyl flooring throughout, with the exception of the 2 full baths showcasing new tile flooring. New Baseboards 2024. New interior paint throughout 2024, 2 new storm doors 2024, New gas line 2024. Primary bath boasts new tile flooring, new shower door and light fixture. Second bath, new tile floors, new light fixtures and faucet. Enjoy your oversized covered back patio in the porch swing or dining al fresco with gracious space for outdoor eating. Side concrete pad has room to store your boat or RV. 30-foot-20-amp RV hookup. Storage shed / shop put back. Low tax rate. No HOA. 2 car garage. Welcome home to 8026 Leigh Rd.
For sale
$279,000
8026 Leigh Rd, Hitchcock, TX 77563
3beds
1,625sqft
Single Family Residence
Built in 1975
10,410 Square Feet Lot
$271,300 Zestimate®
$172/sqft
$-- HOA
What's special
New interior paint throughoutNew storm doorsNew baseboardsNew quartz counter topsOversized covered back patioPorch swingTile back splash
- 18 hours
- 11
- 1
Zillow last checked:
Listing updated:
Listed by:
Shane Neal TREC #608871 (726) 245-8941,
eXp Realty
Source: LERA MLS,MLS#: 2022642
Facts & features
Interior
Bedrooms & bathrooms
- Bedrooms: 3
- Bathrooms: 2
- Full bathrooms: 2
Primary bedroom
- Features: Walk-In Closet(s), Full Bath
- Area: 168
- Dimensions: 12 x 14
Bedroom 2
- Area: 140
- Dimensions: 14 x 10
Bedroom 3
- Area: 110
- Dimensions: 10 x 11
Primary bathroom
- Features: Shower Only, Single Vanity
- Area: 56
- Dimensions: 8 x 7
Family room
- Area: 286
- Dimensions: 22 x 13
Kitchen
- Area: 150
- Dimensions: 10 x 15
Living room
- Area: 224
- Dimensions: 16 x 14
Heating
- Central, Heat Pump, Natural Gas
Cooling
- Central Air
Appliances
- Included: Cooktop, Built-In Oven, Microwave, Range, Disposal, Dishwasher, Plumbed For Ice Maker, Gas Water Heater
- Laundry: In Garage, Washer Hookup, Dryer Connection
Features
- Two Living Area, Liv/Din Combo, Separate Dining Room, Eat-in Kitchen, Breakfast Bar, 1st Floor Lvl/No Steps, High Speed Internet, All Bedrooms Downstairs, Master Downstairs, Ceiling Fan(s), Solid Counter Tops, Central Distribution Plumbing System
- Flooring: Ceramic Tile, Vinyl
- Has basement: No
- Number of fireplaces: 1
- Fireplace features: One, Living Room
Interior area
- Total interior livable area: 1,625 sqft
Property
Parking
- Total spaces: 2
- Parking features: Two Car Garage, Attached, Garage Door Opener, Utility Area in Garage
- Attached garage spaces: 2
Features
- Levels: One
- Stories: 1
- Patio & porch: Covered
- Exterior features: Rain Gutters
- Pool features: None
- Fencing: Privacy,Chain Link
Lot
- Size: 10,410 Square Feet
- Features: 1/4 - 1/2 Acre
- Residential vegetation: Mature Trees, Mature Trees (ext feat)
Details
- Additional structures: Shed(s), Workshop
- Parcel number: 691800000008000
Construction
Type & style
- Home type: SingleFamily
- Architectural style: Ranch
- Property subtype: Single Family Residence
Materials
- Brick
- Foundation: Slab
- Roof: Composition
Condition
- Pre-Owned
- New construction: No
- Year built: 1975
Utilities & green energy
- Sewer: Sewer System
- Utilities for property: Cable Available, City Garbage service
Community & HOA
Community
- Features: None
- Subdivision: Sycamore
Location
- Region: Hitchcock
Financial & listing details
- Price per square foot: $172/sqft
- Tax assessed value: $221,654
- Annual tax amount: $3,024
- Price range: $279K - $279K
- Date on market: 10/9/2026
- Cumulative days on market: 2 days
- Listing terms: Conventional,FHA,VA Loan,Cash
Estimated market value
$271,300
$258,000 - $285,000
$1,899/mo
Price history
| Date | Event | Price |
|---|---|---|
| 10/9/2026 | Listed for sale | $279,000-6.7%$172/sqft |
Source:  LERA MLS #2022642 Report a problem LERA MLS #2022642 Report a problem | ||
| 9/19/2025 | Listing removed | $299,000$184/sqft |
Source: LERA MLS #1872830 Report a problem | ||
| 6/5/2025 | Listed for sale | $299,000+32.9%$184/sqft |
Source: LERA MLS #1872830 Report a problem | ||
| 8/20/2023 | Listing removed | -- |
Source:  HAR #35515572 Report a problem HAR #35515572 Report a problem | ||
| 7/16/2023 | Pending sale | $225,000$138/sqft |
Source: HAR #35515572 Report a problem | ||
| 7/9/2023 | Listed for sale | $225,000$138/sqft |
Source: HAR #35515572 Report a problem | ||
| 6/28/2023 | Pending sale | $225,000$138/sqft |
Source: HAR #35515572 Report a problem | ||
| 6/27/2023 | Listed for sale | $225,000$138/sqft |
Source: HAR #35515572 Report a problem | ||
| 6/23/2023 | Pending sale | $225,000$138/sqft |
Source: HAR #35515572 Report a problem | ||
| 6/14/2023 | Listed for sale | $225,000$138/sqft |
Source: HAR #35515572 Report a problem | ||
Public tax history
| Year | Property taxes | Tax assessment |
|---|---|---|
| 2025 | $1,759 +0% | $221,654 +1.6% |
| 2024 | $1,759 | $218,060 +29.4% |
| 2023 | -- | $168,564 +10% |
| 2022 | $2,919 -2.7% | $153,240 +1.1% |
| 2021 | $2,999 +5.9% | $151,558 +10% |
| 2020 | $2,831 +4.9% | $137,780 +9.6% |
| 2019 | $2,698 +6.8% | $125,720 +6.8% |
| 2018 | $2,526 | $117,680 |
| 2017 | $2,526 +15.7% | $117,680 +0.5% |
| 2016 | $2,183 +11.6% | $117,090 +28.5% |
| 2015 | $1,956 -8% | $91,150 |
| 2014 | $2,125 | $91,150 |
| 2013 | -- | $91,150 |
| 2012 | -- | $91,150 |
| 2011 | -- | $91,150 |
| 2010 | -- | $91,150 |
| 2009 | -- | $91,150 |
| 2008 | -- | $91,150 |
| 2007 | -- | $91,150 |
| 2006 | -- | $91,150 +16.6% |
| 2005 | -- | $78,160 +8.2% |
| 2004 | -- | $72,210 |
| 2003 | -- | $72,210 +8.1% |
| 2002 | -- | $66,800 +13.8% |
| 2001 | -- | $58,690 |
Find assessor info on the county website
Monthly payment
Est. payment
Payment breakdown
Explore the cost of this home by adjusting the details. Changes won't be saved.Climate risks
Neighborhood: 77563
Nearby schools
Schools provided by the listing agent
- District: Hitchcock Isd
Source: LERA MLS. This data may not be complete. We recommend contacting the local school district to confirm school assignments for this home.

Similar homes
- $265,0002 bd2 ba1.7k sqft7714 Pecanwood St, Hitchcock, TX 77563For Sale
 MLS ID #2304193, Holly Cuevas, HomeSmart. HAR
 - $249,9004 bd2 ba1.4k sqft207 Oakridge Dr, Hitchcock, TX 77563For Sale
 MLS ID #35233883, Edna Valdes, Etheredge Real Estate. HAR
 - $275,0005 bd3 ba1.5k sqft3202 McKinney Dr, La Marque, TX 77568For Sale
 MLS ID #38469807, Andreina Rivera, Casa Bonilla Realty LLC. HAR
 - $245,0003 bd2 ba1.9k sqft2012 Scott St, La Marque, TX 77568For Sale
 MLS ID #4669701, Pauline Mejia, Etheredge Real Estate. HAR
