Located just a couple of blocks from Smith and Veterans Parks, as well as the Cermak Woods and Aquatic Center, this Cape Cod is in a fantastic spot. You're also only minutes away from the Ogden and Joliet Road corridors, where you'll find plenty of restaurants, shopping, and services. This well-maintained home features three spacious bedrooms, two of which have hardwood floors; and a full bath on the second floor. The bright and airy living room, with hard wood under the carpet; is perfect for relaxation, and you'll love the cozy, solid hard wood-paneled family room. The kitchen is complete with tiled floors, oak cabinetry, and quartz countertops, plus plenty of space for a dining table. Completing the main floor is the utility and laundry area, along with access to a small under-the-stairs storage closet and access to the back yard. The crawl space access for the home is conveniently located on the exterior. Step outside to the lush fenced rear yard, where perennials bloom and a fire pit area awaits for those cozy nights. The detached two-car garage offers extra storage space, and there's a very large side apron for additional parking. The alley is uniquely paved with concrete and brick, adding to the charm of the area. With quick access to I-55, I-294, and the Riverside and Brookfield Hollywood Metra Stations, everything you need is within reach. There are newer windows in the kitchen and laundry 2010, along with a new air conditioner installed in 2021. Note: The front concrete pad was sealed off by the city, because this property has a detached garage and pad off alley. If additional parking is desired, you can apply for a permit. Property is being conveyed "as-is".
Contingent
$275,000
8028 42nd Ct, Lyons, IL 60534
3beds
1,286sqft
Single Family Residence
Built in 1950
5,793 Square Feet Lot
$-- Zestimate®
$214/sqft
$-- HOA
What's special
Perennials bloomThree spacious bedroomsLush fenced rear yardDetached two-car garageFire pit areaExtra storage spaceQuartz countertops
- --
- 296
- views
- 29
- saves
Likely to sell faster than
Zillow last checked:
Listing updated:
Listed by:
Catherine LaBelle, CNC,CRS,CSC,GRI,SRES 708-491-4122,
Baird & Warner
Source: MRED as distributed by MLS GRID,MLS#: 12755444
Facts & features
Interior
Bedrooms & bathrooms
- Bedrooms: 3
- Bathrooms: 1
- Full bathrooms: 1
Rooms
- Room types: No additional rooms
Primary bedroom
- Features: Flooring (Hardwood)
- Level: Second
- Area: 132 Square Feet
- Dimensions: 11X12
Bedroom 2
- Features: Flooring (Hardwood)
- Level: Third
- Area: 120 Square Feet
- Dimensions: 10X12
Bedroom 3
- Features: Flooring (Hardwood)
- Level: Third
- Area: 110 Square Feet
- Dimensions: 11X10
Family room
- Features: Flooring (Carpet)
- Level: Main
- Area: 160 Square Feet
- Dimensions: 20X08
Kitchen
- Features: Kitchen (Eating Area-Table Space), Flooring (Ceramic Tile)
- Level: Main
- Area: 130 Square Feet
- Dimensions: 13X10
Laundry
- Features: Flooring (Ceramic Tile)
- Level: Main
- Area: 104 Square Feet
- Dimensions: 13X08
Living room
- Features: Flooring (Hardwood), Window Treatments (Blinds)
- Level: Main
- Area: 225 Square Feet
- Dimensions: 15X15
Heating
- Natural Gas, Forced Air
Cooling
- Central Air
Appliances
- Included: Range, Refrigerator, Washer, Dryer, Range Hood
- Laundry: Main Level
Features
- Flooring: Hardwood
- Basement: Crawl Space
Interior area
- Total structure area: 0
- Total interior livable area: 1,286 sqft
Property
Parking
- Total spaces: 2
- Parking features: Concrete, Off Alley, Side Driveway, Garage Door Opener, Yes, Garage Owned, Detached, Garage
- Garage spaces: 2
- Has uncovered spaces: Yes
Accessibility
- Accessibility features: No Disability Access
Features
- Stories: 3
- Patio & porch: Patio
- Fencing: Fenced
Lot
- Size: 5,793 Square Feet
- Dimensions: 48.6x116.5x47.4x116.5
Details
- Parcel number: 18022140240000
- Special conditions: None
- Other equipment: Ceiling Fan(s)
Construction
Type & style
- Home type: SingleFamily
- Architectural style: Cape Cod
- Property subtype: Single Family Residence
Materials
- Brick, Clad Trim
- Foundation: Concrete Perimeter
- Roof: Asphalt
Condition
- New construction: No
- Year built: 1950
Details
- Builder model: 3 Story
Utilities & green energy
- Electric: Circuit Breakers
- Sewer: Storm Sewer
- Water: Lake Michigan
Community & HOA
Community
- Features: Park, Curbs, Sidewalks, Street Lights, Street Paved
- Security: Carbon Monoxide Detector(s)
- Subdivision: Lyons
HOA
- Services included: None
Location
- Region: Lyons
Financial & listing details
- Price per square foot: $214/sqft
- Tax assessed value: $210,000
- Annual tax amount: $1,852
- Date on market: 9/23/2026
- Ownership: Fee Simple
Estimated market value
Not available
Estimated sales range
Not available
Not available
Price history
| Date | Event | Price |
|---|---|---|
| 10/15/1997 | Sold | $79,333$62/sqft |
Source: Public Record Report a problem | ||
Public tax history
| Year | Property taxes | Tax assessment |
|---|---|---|
| 2024 | $1,800 +9.3% | $21,000 +0% |
| 2023 | $1,648 -19.3% | $20,999 +32.1% |
| 2022 | $2,042 +8.3% | $15,894 |
| 2021 | $1,885 +6.8% | $15,894 |
| 2020 | $1,764 -7.4% | $15,894 +34.6% |
| 2019 | $1,906 -8.1% | $11,808 -10.9% |
| 2018 | $2,074 +5.7% | $13,246 |
| 2017 | $1,961 -35.9% | $13,246 +1.9% |
| 2016 | $3,060 -2.7% | $12,999 |
| 2015 | $3,144 +5.8% | $12,999 |
| 2014 | $2,971 +5.4% | $12,999 -14.8% |
| 2013 | $2,819 -22.1% | $15,260 |
| 2012 | $3,620 -3% | $15,260 |
| 2011 | $3,734 +30.4% | $15,260 -24.9% |
| 2010 | $2,864 +6.3% | $20,317 |
| 2009 | $2,694 +13.1% | $20,317 -7% |
| 2008 | $2,382 -14.1% | $21,848 +17.3% |
| 2007 | $2,774 +5.9% | $18,622 |
| 2006 | $2,618 +0.6% | $18,622 |
| 2005 | $2,603 -0.2% | $18,622 +54.7% |
| 2004 | $2,607 -7.3% | $12,034 -13% |
| 2003 | $2,813 | $13,838 |
Find assessor info on the county website
Monthly payment
Est. payment
Payment breakdown
Explore the cost of this home by adjusting the details. Changes won't be saved.Climate risks
Neighborhood: 60534
Nearby schools
Schools provided by the listing agent
- Elementary: Washington Middle School
- Middle: Washington Middle School
- High: J Sterling Morton East High Scho
- District: 103
Source: MRED as distributed by MLS GRID. This data may not be complete. We recommend contacting the local school district to confirm school assignments for this home.

Similar homes
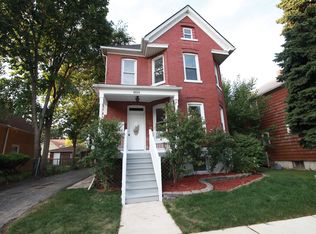
- $285,0003 bd1 ba1.2k sqft8022 42nd St, Lyons, IL 60534Active
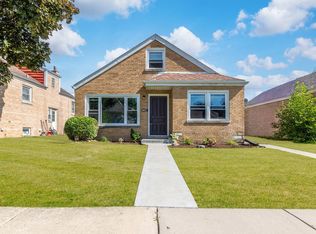 MLS ID #12755398, Leticia Cruz, RE/MAX Mi Casa. MRED as distributed by MLS GRID
- $289,5003 bd2 ba1k sqft3839 Harvey Ave, Berwyn, IL 60402New
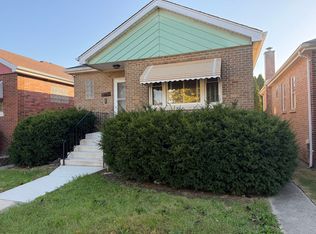 MLS ID #12790894, Juan Del Real, GRI, Solutions Realty & Assoc LLC. MRED as distributed by MLS GRID
- $255,0003 bd2 ba1.4k sqft8115 Sayre Ave, Burbank, IL 60459Active
 MLS ID #12769249, Sheena Gutierrez, CSC, Keller Williams ONEChicago. MRED as distributed by MLS GRID
- $375,0004 bd2 ba1.4k sqft5115 S McVicker Ave, Chicago, IL 60638New
 MLS ID #12793434, Dana Gallagher, Berkshire Hathaway HomeServices Starck Real Estate. MRED as distributed by MLS GRID
