Not your average duplex! This 3,321-square-foot new construction property delivers style and functionality across two spacious units, each offering approximately 1,660 square feet, 3 bedrooms, and 2.5 bathrooms. Inside, bold black-and-white finishes complement an open-concept layout, waterfall-edge kitchen peninsula, sleek fireplace, glass staircase railing, and motion-sensor illuminated stairs. The primary suite stands out with a backlit accent wall, walk-in closet, dual-sink vanity, freestanding soaking tub, and separate glass-enclosed shower. Each unit also includes a one-car garage with honeycomb lighting, an oversized driveway, and a large, privately fenced backyard.
New construction
$575,000
8028 Penrod St #A/b, Houston, TX 77028
3beds
0baths
3,321sqft
Duplex
Built in 2026
-- sqft lot
$572,800 Zestimate®
$173/sqft
$-- HOA
What's special
Sleek fireplaceGlass staircase railingFreestanding soaking tubOversized drivewayWalk-in closetWaterfall-edge kitchen peninsulaDual-sink vanity
- 6 days
- 44
- 6
Likely to sell faster than
Zillow last checked:
Listing updated:
Listed by:
Norisha Johnson TREC #0731183 346-304-1590,
Nextgen Real Estate Properties,
April Harrison TREC #0837713 504-259-0574,
Nextgen Real Estate Properties
Source: HAR,MLS#: 93833788
Facts & features
Interior
Bedrooms & bathrooms
- Bedrooms: 3
- Bathrooms: 0
Heating
- Electric
Cooling
- Attic Fan, Ceiling Fan(s), Electric
Appliances
- Included: ENERGY STAR Qualified Appliances, Refrigerator
Interior area
- Total structure area: 3,321
- Total interior livable area: 3,321 sqft
Property
Parking
- Parking features: Garage
- Has garage: Yes
Features
- Stories: 2
Details
- Parcel number: 1482500010002
Construction
Type & style
- Home type: MultiFamily
- Property subtype: Duplex
Materials
- Roof: Composition
Condition
- New construction: Yes
- Year built: 2026
Utilities & green energy
Green energy
- Energy efficient items: Attic Vents, Thermostat, Lighting
Community & HOA
Community
- Subdivision: Settegast States At Penrod
Location
- Region: Houston
Financial & listing details
- Price per square foot: $173/sqft
- Date on market: 8/24/2026
Estimated market value
$572,800
$544,000 - $601,000
$1,635/mo
Price history
| Date | Event | Price |
|---|---|---|
| 8/24/2026 | Listed for sale | $575,000$173/sqft |
Source:  HAR #93833788 Report a problem HAR #93833788 Report a problem | ||
Public tax history
Tax history is unavailable.
Monthly payment
Est. payment
Payment breakdown
Explore the cost of this home by adjusting the details. Changes won't be saved.Climate risks
Neighborhood: Settegast
Nearby schools
Schools provided by the listing agent
- Elementary: Elmore Elementary School
- Middle: Key Middle School
- High: Kashmere High School
Source: HAR. This data may not be complete. We recommend contacting the local school district to confirm school assignments for this home.
Similar homes
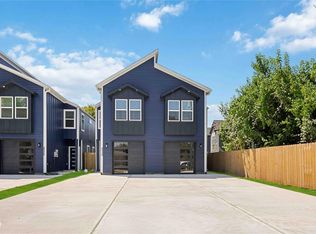
- $575,0003 bd-- ba3.3k sqft8026 Penrod St #A/b, Houston, TX 77028New Construction
 MLS ID #35539796, Norisha Johnson, Nextgen Real Estate Properties. HAR
 - $524,9003 bd2 ba3k sqft5601 Nielan St #A-b, Houston, TX 77028New Construction
 MLS ID #62344388, Andre Beraud, Brooks & Davis Real Estate. HAR
 - $519,9003 bd2 ba3.6k sqft7950 Henson St #A-b, Houston, TX 77028For Sale
 MLS ID #40232233, Andre Beraud, Brooks & Davis Real Estate. HAR
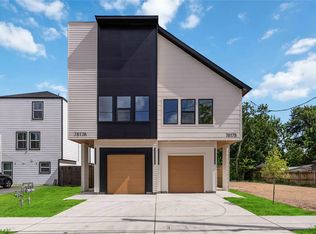
 - $529,9003 bd2 ba3.4k sqft7817 Sandy St #A-b, Houston, TX 77028New Construction
 MLS ID #91573723, Andre Beraud, Brooks & Davis Real Estate. HAR
