Exceptional new construction duplex on a corner lot offering luxury finishes, private gated entry, attached one-car garage for each unit, and fully fenced backyards-features rarely found in comparable duplexes in the area. Each TWO-STORY unit offers 3 bedrooms, 2.5 bathrooms, and an open-concept layout with quartz countertops, shaker-style cabinetry, champagne-toned fixtures, stainless steel appliances, designer lighting, oversized tiled showers, and luxury vinyl plank flooring throughout.
Conveniently located with easy access to I-69, Loop 610, and Downtown Houston, this property offers outstanding connectivity while positioned in an area experiencing continued revitalization & growth. An outstanding opportunity for investors or owner-occupants looking to house hack and generate rental income while building long-term equity.
New construction
$485,000
6186 Eastland St #A-b, Houston, TX 77028
3beds
2,798sqft
:
Get pre-qualified$3,468/mo
Duplex
Built in 2026
-- sqft lot
$483,000 Zestimate®
$173/sqft
$-- HOA
What's special
- 25 days |
- 487 |
- 40 |
Zillow last checked:
Listing updated:
Listed by:
Jaime Fallon TREC #0645676 281-763-9825,
Premier Haus Realty, LLC,
Jacqueline Skweres TREC #0821215 281-651-8615,
Premier Haus Realty, LLC
Source: HAR,MLS#: 59129526
Facts & features
Interior
Bedrooms & bathrooms
- Bedrooms: 3
- Bathrooms: 3
- Full bathrooms: 3
Heating
- Natural Gas
Cooling
- Ceiling Fan(s), Electric
Appliances
- Included: Range, Disposal, Microwave, Dishwasher
- Laundry: Washer/Dryer Connections
Features
- Flooring: Tile, Vinyl
- Windows: Insulated/Low-E windows
Interior area
- Total structure area: 2,798
- Total interior livable area: 2,798 sqft
Property
Parking
- Parking features: Auto Garage Door Opener, Garage
- Has garage: Yes
Features
- Stories: 2
- Exterior features: Private Entrance
Lot
- Size: 3,998 Square Feet
Details
- Parcel number: 0300170030026
Construction
Type & style
- Home type: MultiFamily
- Property subtype: Duplex
Materials
- Batts Insulation
- Roof: Composition
Condition
- New construction: Yes
- Year built: 2026
Details
- Builder name: Isa Mego LLC
Utilities & green energy
Green energy
- Energy efficient items: HVAC, HVAC>13 SEER
Community & HOA
Community
- Subdivision: Liberty Road Manor Sec 01
Location
- Region: Houston
Financial & listing details
- Price per square foot: $173/sqft
- Annual tax amount: $1,163
- Date on market: 7/17/2026
- Listing terms: Cash,Conventional,FHA,Investor,VA Loan
Estimated market value
$483,000
$459,000 - $507,000
$1,808/mo
Price history
| Date | Event | Price |
|---|---|---|
| 7/20/2026 | Listed for sale | $485,000+1%$173/sqft |
Source:  HAR #59129526 Report a problem HAR #59129526 Report a problem | ||
| 7/1/2026 | Listing removed | $480,000$172/sqft |
Source: HAR #24425253 Report a problem | ||
| 6/15/2026 | Price change | $480,000-2%$172/sqft |
Source: HAR #24425253 Report a problem | ||
| 5/29/2026 | Listed for sale | $489,9000%$175/sqft |
Source: HAR #24425253 Report a problem | ||
| 5/27/2026 | Listing removed | $490,000$175/sqft |
Source: HAR #2531811 Report a problem | ||
| 4/1/2026 | Listed for sale | $490,000$175/sqft |
Source: HAR #2531811 Report a problem | ||
Public tax history
Tax history is unavailable.
Monthly payment
Est. payment
Payment breakdown
Explore the cost of this home by adjusting the details. Changes won't be saved.Climate risks
Neighborhood: Settegast
Nearby schools
GreatSchools rating
- 4/10Elmore Elementary SchoolGrades: K-5Distance: 0.7 mi
- 6/10Key Middle SchoolGrades: 6-8Distance: 3 mi
- 3/10Kashmere High SchoolGrades: 9-12Distance: 2.1 mi
Schools provided by the listing agent
- Elementary: Elmore Elementary School
- Middle: Key Middle School
- High: Kashmere High School
Source: HAR. This data may not be complete. We recommend contacting the local school district to confirm school assignments for this home.
- $64,000-- bd-- ba-- sqftEastland, Houston, TX 77028Off Market
- $64,008-- bd-- ba-- sqftFilltop, Houston, TX 77028Off Market
- $110,6001 bd1 ba932 sqft8011 Filltop St, Houston, TX 77028Off Market
- $330,5003 bd2 ba1.9k sqft8006 Howton St, Houston, TX 77028Off Market
- $179,0005 bd2 ba1.9k sqft7996 Boy St, Houston, TX 77028For Sale
- $161,7003 bd2 ba1.4k sqft6205 Eastland St, Houston, TX 77028Off Market
- $108,1002 bd1 ba956 sqft8017 Filltop St, Houston, TX 77028Off Market
- $89,8001 bd1 ba645 sqft8002 Filltop St, Houston, TX 77028Off Market
A local agent can set up tours, give advice and negotiate with sellers.
Similar homes
- $440,0003 bd2 ba2.6k sqft5306 Eastland St, Houston, TX 77028New Construction
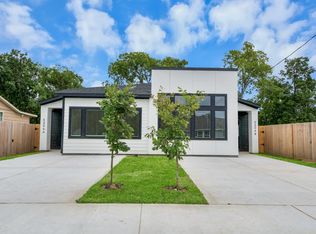 MLS ID #72671417, Jaime Fallon, Premier Haus Realty, LLC. HAR
 - $458,8973 bd2 ba2.6k sqft9309 Caddo St, Houston, TX 77078New Construction
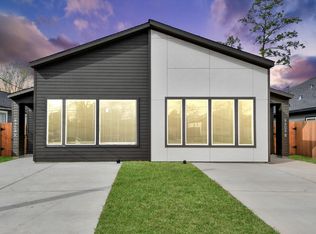 MLS ID #94958720, Jaime Fallon, Premier Haus Realty, LLC. HAR
 - $445,0002 bd1 ba2.4k sqft4307 Plaag St, Houston, TX 77016New Construction
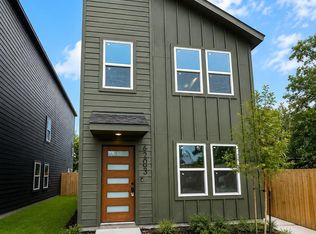 MLS ID #34028655, Tiffany Thibodeaux, Angel Pro Real Estate LLC. HAR
 - $495,0003 bd2 ba2.4k sqft1319 E 35th St, Houston, TX 77022For Sale
 MLS ID #98325129, Steven Kinne, SERHANT.. HAR
 - $560,0003 bd3 ba2.2k sqft514 Melbourne St #B, Houston, TX 77022For SaleMLS ID #16194637, Melody Alanis, HomeSmart. HAR
- $439,9002 bd3 ba1.9k sqft3104 Lee St #A-b, Houston, TX 77026New ConstructionMLS ID #48593217, Andre Beraud, Brooks & Davis Real Estate. HAR
- $509,0003 bd3 ba2.5k sqft5210 Gano St, Houston, TX 77009For SaleMLS ID #8120689, Clinton Omiwade, Legacy Living Real Estate LLC. HAR
- $275,0003 bd3 ba1.5k sqft6117 Haight St, Houston, TX 77028New ConstructionMLS ID #2884109, Catherine Romero, eXp Realty LLC. HAR
- $450,0003 bd3 ba2k sqft806 39th St #A, Houston, TX 77022For SaleMLS ID #86903681, Claire Warren, Better Homes and Gardens Real Estate Gary Greene - Memorial. HAR
- $455,0003 bd2 ba2.7k sqft944 Lucky St, Houston, TX 77088New ConstructionMLS ID #24744624, Kristin Stevens, Real Properties. HAR
- $499,9003 bd2 ba2.7k sqft9119 Henrietta St #A & B, Houston, TX 77088New ConstructionMLS ID #10897917, Erica Gonzales, HomeSmart. HAR
- $272,5003 bd3 ba2.1k sqft7307 W Knoll St, Houston, TX 77028New ConstructionMLS ID #18679686, Yesenia Cavazos, Alliance Properties. HAR
- $375,0003 bd2 ba2.3k sqft430 Rhode Is, Houston, TX 77029New ConstructionMLS ID #3188992, Waldina Galeano, The Agency Team. HAR
- $659,7002 bd3 ba2.8k sqft3108 Lee St, Houston, TX 77026New ConstructionMLS ID #9598911, Andre Beraud, Brooks & Davis Real Estate. HAR
- $559,0003 bd3 ba3.4k sqft921 E 38th St, Houston, TX 77022New ConstructionMLS ID #47109153, Safa Kharsa, United Real Estate. HAR
- $579,0003 bd3 ba3.2k sqft7930 Corinth St, Houston, TX 77051New ConstructionMLS ID #78660896, Thomas Eureste, Nan & Company Properties - Corporate Office (Heights). HAR
- $509,0003 bd2 ba2.5k sqft6710 Kassarine Pass #A/b, Houston, TX 77033New ConstructionMLS ID #95585284, Akinola Soyinka, LPT Realty, LLC. HAR
- $535,0003 bd2 ba2.9k sqft8203 Calhoun St #A/b, Houston, TX 77033New ConstructionMLS ID #97087725, Norisha Johnson, Nextgen Real Estate Properties. HAR
- $575,0003 bd4 ba2k sqft1034 W 17th St #D, Houston, TX 77008New ConstructionMLS ID #43041476, Nicole Hohman, Nan & Company Properties - Corporate Office (Heights). HAR
- $399,9993 bd4 ba1.9k sqft3036 McGowen St, Houston, TX 77004New ConstructionMLS ID #10095199, Nef Harmouche, Harra. HAR
