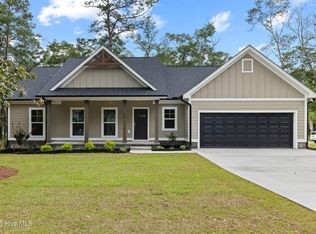
Enjoy lake views and privacy at Heron Lake Hideaway, a new construction home by Live Oak Building Co in River Run Plantation in Bolivia. This 3BR / 2BTH modern farmhouse is situated on a cul de sac and is packed with all the extras providing function and comfort. Upon arrival you will note the cedar details and metal roof accents that welcome you onto the covered rocking chair front porch. Inside you will discover an entry foyer, 9-foot ceilings, waterproof LVP flooring, and a glimpse of the lake out of the rear of the home. A vaulted living room with ship-lapped ceiling and fireplace create a warm environment to relax or entertain. The chef's kitchen with 36'' gas range, white shaker cabinetry, kitchen island, quartz countertops, stainless steel appliances, workstation sink with reverse osmosis filter, wine rack and pantry with microwave, provide ample opportunities for culinary creations and functional storage. A formal dining space is a perfect place to entertain. The primary bedroom suite encompasses the right side of the home with double doors onto the rear composite deck and exceptional lake views. The ensuite bathroom with zero entry tiled shower, dual vanities, private commode room, linen closet and walk in closet with wooden rods and shelves as well as a barn door provides an elegant retreat. The suite is completed with an attached laundry room with folding counter and additional hanging space which leads to a mud room entry just off the garage. Two additional bedrooms and full hall bath with transom window and tub give guests their own taste of luxury. Take in all that nature has to offer on the rear deck overlooking the Heron Lake with a cup of morning coffee or evening glass of wine. The 2-car garage with Liquid Granite floor is the perfect place for cars, beach toys and tools. Pull down attic stairs allow easier access to a storage area. Other features not yet mentioned include 2 x 6 exterior construction for increased insulation, fiber cement exterior, 8'' baseboards, recessed lighting, tankless water heater, and ceiling fans. River Run Plantation is a gated waterfront community full of older growth trees and plenty of amenities. Relax at the community pool, attend an event at the community clubhouse or swing your racket at the tennis/pickleball courts. The neighborhood also is attractive to anglers with its fishing pier with views of Oak Island and Holden Beach, three stocked ponds, and a small vessel boat launch. River Run is minutes to the beaches of Holden Beach and Oak Island as well as historic downtown Southport and nearby Wilmington. Book your showing today before this relaxing paradise passes you by!''
Under contract
$515,000
803 Blue Gill Court SE, Bolivia, NC 28422
3beds
1,751sqft
:
Get pre-qualified$2,998/mo
Single Family Residence
Built in 2026
0.28 Acres Lot
$-- Zestimate®
$294/sqft
$71/mo HOA
What's special
- 102 days |
- 237 |
- 17 |
Zillow last checked:
Listing updated:
Listed by:
The Dooley Group 910-409-1111,
Discover NC Homes
Source: Hive MLS,MLS#: 100571298 Originating MLS: Brunswick County Association of Realtors
Originating MLS: Brunswick County Association of RealtorsFacts & features
Interior
Bedrooms & bathrooms
- Bedrooms: 3
- Bathrooms: 2
- Full bathrooms: 2
Rooms
- Room types: Master Bedroom, Bedroom 2, Bedroom 3, Living Room, Dining Room
Primary bedroom
- Level: First
- Dimensions: 15.8 x 13.11
Bedroom 2
- Level: First
- Dimensions: 11 x 12
Bedroom 3
- Level: First
- Dimensions: 11 x 12
Dining room
- Level: First
- Dimensions: 12.8 x 10.7
Kitchen
- Level: First
- Dimensions: 11.1 x 17.5
Living room
- Level: First
- Dimensions: 17.7 x 17.5
Heating
- Fireplace(s), Electric, Heat Pump
Cooling
- Central Air, Ceiling Fan(s)
Appliances
- Included: Refrigerator, Dishwasher, Tankless Water Heater, Gas Range
- Laundry: Laundry Room
Features
- Master Downstairs, Walk-in Closet(s), Vaulted Ceiling(s), High Ceilings, Entrance Foyer, Mud Room, Solid Surface, Kitchen Island, Ceiling Fan(s), Pantry, Walk-in Shower, Walk-In Closet(s)
- Flooring: LVT/LVP, Ceramic Tile
- Basement: None
- Attic: Pull Down Stairs
Interior area
- Total structure area: 1,751
- Total interior livable area: 1,751 sqft
Property
Parking
- Total spaces: 2
- Parking features: Garage Faces Front, Garage
- Attached garage spaces: 2
Features
- Levels: One
- Patio & porch: Covered, Deck, Front Porch
- Pool features: None
- Fencing: None
- Has view: Yes
- View description: Lake
- Has water view: Yes
- Water view: Lake
- Waterfront features: None, Lake Front
- Frontage type: Lakefront
Lot
- Size: 0.28 Acres
- Dimensions: 46.26 x 154.90 x 50.45 x 152.40 x 110.77
- Features: Cul-De-Sac
Details
- Parcel number: 218ia058
- Zoning: Co-R-7500
- Special conditions: Standard
Construction
Type & style
- Home type: SingleFamily
- Property subtype: Single Family Residence
Materials
- Fiber Cement, Wood Frame
- Foundation: Raised, Slab
- Roof: Metal,Shingle
Condition
- Under Construction
- New construction: Yes
- Year built: 2026
Utilities & green energy
- Sewer: Septic Tank
- Water: Public
- Utilities for property: Water Connected
Community & HOA
Community
- Subdivision: River Run Plantation
HOA
- Has HOA: Yes
- Amenities included: Waterfront Community, Basketball Court, Clubhouse, Pool, Gated, Maintenance Common Areas, Maintenance Roads, Meeting Room, Park, Picnic Area, Playground, RV/Boat Storage, Street Lights, Tennis Court(s), Trail(s)
- HOA fee: $855 annually
- HOA name: River Run Plantation POA
- HOA phone: 910-256-2021
Location
- Region: Bolivia
Financial & listing details
- Price per square foot: $294/sqft
- Tax assessed value: $27,000
- Annual tax amount: $112
- Date on market: 5/21/2026
- Cumulative days on market: 102 days
- Listing agreement: Exclusive Right To Sell
- Listing terms: Cash,Conventional,FHA,USDA Loan,VA Loan
- Road surface type: Paved
Estimated market value
Not available
Estimated sales range
Not available
$2,153/mo
Price history
| Date | Event | Price |
|---|---|---|
| 7/23/2026 | Contingent | $515,000$294/sqft |
Source:  Hive MLS #100571298 Report a problem Hive MLS #100571298 Report a problem | ||
| 5/21/2026 | Listed for sale | $515,000+2188.9%$294/sqft |
Source: Hive MLS #100571298 Report a problem | ||
| 7/25/2024 | Sold | $22,500-10%$13/sqft |
Source: Hive MLS #100435016 Report a problem | ||
| 4/17/2024 | Contingent | $25,000$14/sqft |
Source: Hive MLS #100435016 Report a problem | ||
| 4/14/2024 | Pending sale | $25,000$14/sqft |
Source: Hive MLS #100435016 Report a problem | ||
| 3/26/2024 | Listed for sale | $25,000$14/sqft |
Source: Hive MLS #100435016 Report a problem | ||
Public tax history
| Year | Property taxes | Tax assessment |
|---|---|---|
| 2025 | $112 | $27,000 |
| 2024 | $112 | $27,000 |
| 2023 | $112 +18.3% | $27,000 +74.2% |
| 2022 | $95 +1.8% | $15,500 |
| 2021 | $93 | $15,500 |
| 2020 | $93 | $15,500 |
| 2019 | -- | $15,500 -38% |
| 2018 | -- | $25,000 |
| 2017 | $131 | $25,000 |
| 2016 | $131 | $25,000 |
| 2015 | $131 | $25,000 |
Find assessor info on the county website
Monthly payment
Est. payment
Payment breakdown
Explore the cost of this home by adjusting the details. Changes won't be saved.Climate risks
Neighborhood: 28422
Nearby schools
GreatSchools rating
- 4/10Virginia Williamson ElementaryGrades: PK-5Distance: 4 mi
- 4/10Cedar Grove MiddleGrades: 6-8Distance: 4.3 mi
- 10/10Brunswick County Early College High SchoolGrades: 9-12Distance: 6.8 mi
Schools provided by the listing agent
- Elementary: Virginia Williamson
- Middle: Cedar Grove
- High: South Brunswick
Source: Hive MLS. This data may not be complete. We recommend contacting the local school district to confirm school assignments for this home.
- $27,0001 acre807 Blue Gill Ct SE, Bolivia, NC 28422Off Market
- $39,0000.39 acres800 Blue Gill Ct SE, Bolivia, NC 28422Sold

- $27,0001 acre2863 Sugar Sand Dr SE, Bolivia, NC 28422Off Market
- $388,3003 bd2 ba1.3k sqft804 Blue Gill Ct SE, Bolivia, NC 28422Off Market
- $3,4000.55 acres814 Blue Gill Ct SE, Bolivia, NC 28422Off Market
- $27,0001 acre811 Blue Gill Ct SE, Bolivia, NC 28422Off Market
- $303,3002 bd2 ba1.1k sqft2855 Sugar Sand Dr SE, Bolivia, NC 28422Off Market
- $--0.53 acres819 Blue Gill Court Se Vacant Property, Bolivia, NC 28422Off Market
A local agent can set up tours, give advice and negotiate with sellers.
Similar homes
- $495,0003 bd2 ba1.5k sqft798 Mallard Court SE, Bolivia, NC 28422New Construction

 MLS ID #100584323, Zack Bryant Team, Berkshire Hathaway HomeServices Carolina Premier Properties. Hive MLS
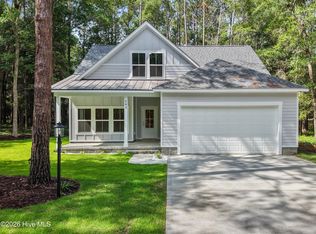
 - $474,9003 bd2 ba1.8k sqft745 Lakeside Drive SE #46, Bolivia, NC 28422New Construction
 MLS ID #100552676, Chris Stewart, Berkshire Hathaway HomeServices Carolina Premier Properties. Hive MLS
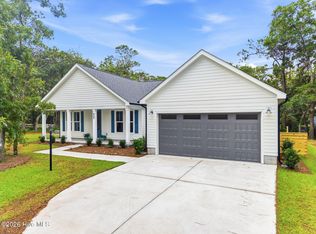
 - $549,0003 bd3 ba2.1k sqft593 Folly Drive, Bolivia, NC 28422New Construction
 MLS ID #100573918, The Soho Group, Keller Williams Innovate-OKI. Hive MLS
 - $389,9003 bd2 ba1.5k sqft825 Sand Fiddler Court SE, Bolivia, NC 28422New Construction
 MLS ID #100584205, The Rising Tide Team, Intracoastal Realty Corporation. Hive MLS
 - $498,0004 bd3 ba2k sqft1242 Mandevilla Drive SE, Bolivia, NC 28422For SaleMLS ID #100594242, Hunter Brooks, Coldwell Banker Sea Coast Advantage. Hive MLS
- $539,0003 bd3 ba2k sqft160 Lockhaven Drive SE, Bolivia, NC 28422For SaleMLS ID #100558681, Randy Hitchcock, Coldwell Banker Sea Coast Advantage-Leland. Hive MLS
- $509,9003 bd2 ba1.9k sqft3040 E Fairway Circle SW, Supply, NC 28462New ConstructionMLS ID #100471583, Scott Smith, Brunswick County Holmes Real Estate. Hive MLS
- $425,0004 bd3 ba2.4k sqft2409 Sunset Harbor Road SE, Bolivia, NC 28422For SaleMLS ID #100568135, Carly Mulligan, Coldwell Banker Sea Coast Advantage-CB. Hive MLS
- $524,9003 bd3 ba2k sqft389 Blossom Tree Lane SE, Bolivia, NC 28422New ConstructionMLS ID #100533287, Scott Isenhour, Isenhour Realty LLC.. Hive MLS
- $494,9004 bd3 ba2.4k sqft735 Hollybriar Loop Road SE, Bolivia, NC 28422New ConstructionMLS ID #100506459, Mitchell S Williams, Coldwell Banker Sea Coast Advantage-Leland. Hive MLS
- $484,9004 bd3 ba2.3k sqft738 Hollybriar Loop Road SE, Bolivia, NC 28422New ConstructionMLS ID #100506460, Mitchell S Williams, Coldwell Banker Sea Coast Advantage-Leland. Hive MLS
- $474,9004 bd3 ba2.2k sqft755 Hollybriar Loop Road SE, Bolivia, NC 28422New ConstructionMLS ID #100506461, Mitchell S Williams, Coldwell Banker Sea Coast Advantage-Leland. Hive MLS
- $549,0003 bd2 ba1.8k sqft6271 Cattail Court, Southport, NC 28461For SaleMLS ID #100594983, Hank Troscianiec & Associates, Keller Williams Innovate-OKI. Hive MLS
- $507,0003 bd2 ba1.3k sqft137 NE 31st Street, Oak Island, NC 28465For SaleMLS ID #100594615, Zack Bryant Team, Berkshire Hathaway HomeServices Carolina Premier Properties. Hive MLS
- $503,5003 bd4 ba2.2k sqft1907 Redfish Run SW, Supply, NC 28462For SaleMLS ID #100563119, Creekmore Realty Group, eXp Realty. Hive MLS
- $384,9003 bd2 ba1.8k sqft1246 Formosa Drive SE #83, Bolivia, NC 28422New ConstructionMLS ID #100588000, Team Thirty 4 North, Coldwell Banker Sea Coast Advantage. Hive MLS
- $470,0003 bd2 ba2k sqft3126 Tradewinds Avenue SW, Supply, NC 28462For SaleMLS ID #100568945, Viviana George, Southern Realty Group LLC. Hive MLS
- $674,9994 bd4 ba2.4k sqft788 Breezewood Drive SE, Bolivia, NC 28422For SaleMLS ID #100563731, Aaron Bishop, Realty ONE Group Dockside North. Hive MLS
- $384,9003 bd2 ba1.8k sqft1250 Formosa Drive SE #85, Bolivia, NC 28422New ConstructionMLS ID #100588627, Team Thirty 4 North, Coldwell Banker Sea Coast Advantage. Hive MLS
- $645,0003 bd3 ba2.4k sqft698 Breezewood Drive SE, Bolivia, NC 28422For SaleMLS ID #100582687, Shane Register Team, Coldwell Banker Sea Coast Advantage-Midtown. Hive MLS
