Space, character, and endless possibilities await in this exceptional 2,846 sq. ft. home which features 5 generously sized bedrooms, 3 full baths, a .26-acre fenced lot, and a detached 3-car garage! This well-maintained home has been cared for by generations of the same family since 1964, with major remodel and expansion in 1995. Beautifully refinished hardwood floors, custom wood cabinetry, and abundant storage add warmth and functionality throughout. One upstairs bedroom features his-and-her closets, while one full bath offers three separate sinks with individual cabinets and drawer storage below each sink. The open concept of the family room, living room, and dining room makes inside entertaining comfortable, while the 3 sections of spacious deck and backyard create an ideal setting for outdoor entertaining and relaxing. The detached 3-car garage is definitely a bonus with storage cabinets, workbench, and so much room!! Wait until you walk up the stairs into the large open loft area, which offers endless possibilities perfect for hobbies, even more storage, or a private retreat! Recent updates include a newer roof, windows, furnace, stove, dishwasher, and luxury vinyl plank flooring. Conveniently located near schools, this spacious and versatile home offers exceptional living space, storage, and entertaining options.
Pending
$259,900
803 Oak St, New Haven, IN 46774
5beds
2,846sqft
Single Family Residence
Built in 1964
0.27 Acres Lot
$260,000 Zestimate®
$--/sqft
$-- HOA
What's special
His-and-her closetsAbundant storageNewer roofCustom wood cabinetryBeautifully refinished hardwood floorsLuxury vinyl plank flooring
- 30 days
- 356
- 21
Zillow last checked:
Listing updated:
Listed by:
Lisa M Smith Cell:260-610-6106,
Coldwell Banker Real Estate Gr
Source: IRMLS,MLS#: 202641334
Facts & features
Interior
Bedrooms & bathrooms
- Bedrooms: 5
- Bathrooms: 3
- Full bathrooms: 3
- Main level bedrooms: 2
Bedroom 1
- Level: Upper
Bedroom 2
- Level: Upper
Dining room
- Level: Main
- Area: 99
- Dimensions: 11 x 9
Family room
- Level: Main
- Area: 399
- Dimensions: 21 x 19
Kitchen
- Level: Main
- Area: 132
- Dimensions: 12 x 11
Living room
- Level: Main
- Area: 270
- Dimensions: 18 x 15
Heating
- Natural Gas, Forced Air
Cooling
- Central Air
Appliances
- Included: Dishwasher, Microwave, Refrigerator, Washer, Dryer-Gas, Gas Range, Gas Water Heater
- Laundry: Gas Dryer Hookup
Features
- Flooring: Hardwood, Carpet, Vinyl
- Windows: Window Treatments, Blinds
- Basement: Crawl Space
- Number of fireplaces: 1
- Fireplace features: Family Room, Gas Log
Interior area
- Total structure area: 2,846
- Total interior livable area: 2,846 sqft
- Finished area above ground: 2,846
- Finished area below ground: 0
Property
Parking
- Total spaces: 3
- Parking features: Detached, Concrete
- Garage spaces: 3
- Has uncovered spaces: Yes
Features
- Levels: One and One Half
- Stories: 1.5
- Patio & porch: Deck
Lot
- Size: 0.27 Acres
- Dimensions: 60 x 213
- Features: Level, 0-2.9999, City/Town/Suburb
Details
- Additional structures: Shed
- Parcel number: 021311429009.000041
Construction
Type & style
- Home type: SingleFamily
- Property subtype: Single Family Residence
Materials
- Vinyl Siding
- Roof: Shingle
Condition
- New construction: No
- Year built: 1964
Utilities & green energy
- Sewer: City
- Water: City
Community & HOA
Community
- Subdivision: None
Location
- Region: New Haven
Financial & listing details
- Tax assessed value: $209,800
- Annual tax amount: $1,888
- Date on market: 10/6/2026
- Listing terms: Cash,Conventional,FHA,VA Loan
Estimated market value
$260,000
$247,000 - $273,000
$2,440/mo
Price history
| Date | Event | Price |
|---|---|---|
| 10/9/2026 | Pending sale | $259,900 |
Source:  IRMLS #202641334 Report a problem | ||
| 10/6/2026 | Listed for sale | $259,900 |
Source: IRMLS #202641334 Report a problem | ||
Public tax history
| Year | Property taxes | Tax assessment |
|---|---|---|
| 2025 | $1,682 +9.2% | $209,800 +24.7% |
| 2024 | $1,540 +3.2% | $168,200 +4.6% |
| 2023 | $1,492 +8.1% | $160,800 +7.8% |
| 2022 | $1,380 +23.8% | $149,200 +8.1% |
| 2021 | $1,115 +8.8% | $138,000 +20.5% |
| 2020 | $1,024 +20.8% | $114,500 +7.9% |
| 2019 | $848 -3% | $106,100 +14.6% |
| 2018 | $874 +10.1% | $92,600 +0.3% |
| 2017 | $794 +13.7% | $92,300 +4.8% |
| 2016 | $698 +0.1% | $88,100 +4.3% |
| 2014 | $697 +2.5% | $84,500 +1.8% |
| 2013 | $680 -28.7% | $83,000 -18% |
| 2011 | $954 | $101,200 +3.3% |
| 2010 | -- | $98,000 -13.8% |
| 2007 | -- | $113,700 +21.6% |
| 2005 | -- | $93,500 |
| 2004 | -- | $93,500 +69.1% |
| 2001 | -- | $55,300 +247.8% |
| 1999 | -- | $15,900 |
Find assessor info on the county website
Monthly payment
Est. payment
Payment breakdown
Explore the cost of this home by adjusting the details. Changes won't be saved.Climate risks
Neighborhood: 46774
Nearby schools
Schools provided by the listing agent
- Elementary: New Haven
- Middle: New Haven
- High: New Haven
- District: East Allen County
Source: IRMLS. This data may not be complete. We recommend contacting the local school district to confirm school assignments for this home.
Similar homes
- $209,5003 bd2 ba1.4k sqft1429 Dundee Dr, New Haven, IN 46774For Sale
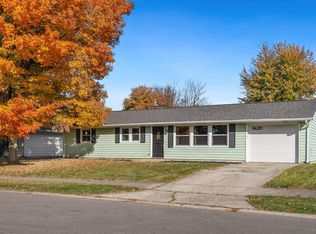 MLS ID #202644842, Delaney Hochstetler, Coldwell Banker Real Estate Gr. IRMLS
- $229,9003 bd3 ba2.1k sqft228 Twillo Run Dr, New Haven, IN 46774For Sale
 MLS ID #202638102, Reginald Miller, Mike Thomas Assoc., Inc. IRMLS
- $269,9003 bd2 ba2.5k sqft4215 Arrow Dr, Fort Wayne, IN 46809For Sale
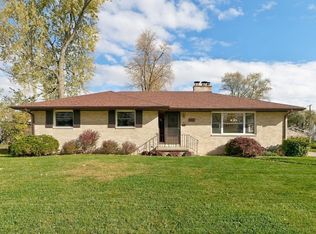 MLS ID #202645621, David Brough, Anthony REALTORS. IRMLS
- $320,0003 bd3 ba2.4k sqft10905 Trailwood Ln, New Haven, IN 46774For Sale
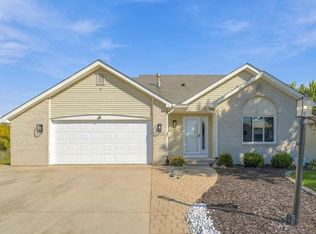 MLS ID #202642181, Stacie Schlichtenmyer, Keller Williams Realty Group. IRMLS
