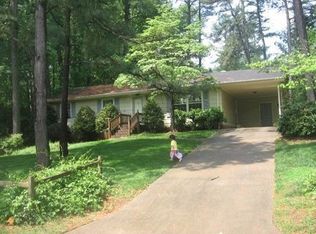
Step inside the foyer of this Classic Downtown Cary area Home (on .29 ac lot!) and see all the NEW updates. Interior Paint & Carpet '26, Professionally cleaned, landscaped, & powerwashed home/windows,'26 and new AC/Heat, Electric panel, LVP in living areas, refinished Hardwoods, Appliances, sealed crawl, pressure valve H20 heater, Kit. counters, Kit. Cabs painted, & bath vanities in 2019. Large Main Level Family room welcomes guests and extends to Dining/Breakfast area and updated Kitchen that has magnificent view of wooded backyard. Just a few steps down to lower area is Bedroom #4 with own entrance and a large Bonus/Den area with slider doors- which would make a great In Law or Teen Suite, Or roommate living. Shower/vanity/bath on lower in Laundry room. Upstairs is the Master Bedroom and 2 Bedrooms, all with refinished hardwoods,'19., and a Bath & half with newer LVP & Vanities. Features also includes a one car carport with storage and additional area for parking. The backyard has mature trees and fenced. Did I mention the Large .29 ac lot with lots of privacy. Home is close to schools, parks, shopping, major roads and Downtown Cary with boutiques, restaurants, breweries and a lot of festivals. Annie Jones Park is close by with access to Cary Greenways, tennis courts, playground, and Scottish Hills Recreation accepts pool membership. See docs.
Pending
$439,900
803 Palmetto Dr, Cary, NC 27511
4beds
1,923sqft
Single Family Residence, Residential
Built in 1969
0.29 Acres Lot
$439,400 Zestimate®
$229/sqft
$-- HOA
What's special
- 2 days
- 30
- 4
Zillow last checked:
Listing updated:
Listed by:
Cat Kearns 919-274-2281,
RE/MAX United
Source: Doorify MLS,MLS#: 10187412
Facts & features
Interior
Bedrooms & bathrooms
- Bedrooms: 4
- Bathrooms: 3
- Full bathrooms: 2
- 1/2 bathrooms: 1
Heating
- Electric, Heat Pump, Zoned
Cooling
- Ceiling Fan(s), Central Air, Electric, Heat Pump, Zoned
Appliances
- Included: Built-In Electric Range, Built-In Range, Dishwasher, Disposal, Electric Range, ENERGY STAR Qualified Dishwasher, ENERGY STAR Qualified Refrigerator, Exhaust Fan, Free-Standing Refrigerator, Range, Range Hood, Refrigerator, Water Heater
- Laundry: Electric Dryer Hookup, In Basement, In Bathroom, Lower Level, Washer Hookup
Features
- Bar, Bathtub/Shower Combination, Chandelier, Crown Molding, Eat-in Kitchen, Entrance Foyer, Open Floorplan, Shower Only, Smart Thermostat
- Flooring: Carpet, Hardwood, Vinyl, Wood
- Doors: Sliding Doors
- Windows: Aluminum Frames, Blinds, Shutters
- Basement: Daylight, Finished, Heated, Interior Entry, Walk-Out Access
- Has fireplace: No
- Common walls with other units/homes: No Common Walls
Interior area
- Total structure area: 1,923
- Total interior livable area: 1,923 sqft
- Finished area above ground: 1,398
- Finished area below ground: 525
Property
Parking
- Total spaces: 3
- Parking features: Attached, Attached Carport, Carport, Concrete, Driveway
- Has attached garage: Yes
- Carport spaces: 1
- Uncovered spaces: 2
- Details: street
Features
- Levels: Multi/Split
- Stories: 2
- Patio & porch: Covered
- Exterior features: Fenced Yard, Private Entrance, Private Yard, Rain Gutters
- Fencing: Wood
- Has view: Yes
- View description: Neighborhood
Lot
- Size: 0.29 Acres
- Features: Back Yard, Corner Lot, Front Yard, Gentle Sloping, Hardwood Trees, Sloped, Wooded
Details
- Additional structures: None
- Parcel number: 0753954563000 0027895
- Zoning: R12
- Special conditions: Standard
Construction
Type & style
- Home type: SingleFamily
- Architectural style: Traditional
- Property subtype: Single Family Residence, Residential
Materials
- Brick, Vinyl Siding
- Foundation: Brick/Mortar
- Roof: Shingle
Condition
- New construction: No
- Year built: 1969
- Major remodel year: 1974
Utilities & green energy
- Sewer: Public Sewer
- Water: Public
- Utilities for property: Cable Available, Cable Connected, Electricity Available, Electricity Connected, Natural Gas Available, Natural Gas Connected, Sewer Available, Sewer Connected, Water Available, Water Connected
Community & HOA
Community
- Features: Street Lights, Suburban
- Subdivision: Savon Heights
HOA
- Has HOA: No
Location
- Region: Cary
Financial & listing details
- Price per square foot: $229/sqft
- Tax assessed value: $392,261
- Annual tax amount: $3,382
- Date on market: 8/28/2026
- Road surface type: Asphalt
Estimated market value
$439,400
$417,000 - $461,000
$2,417/mo
Price history
| Date | Event | Price |
|---|---|---|
| 8/28/2026 | Pending sale | $439,900+54.4%$229/sqft |
Source:  Doorify MLS #10187412 Report a problem Doorify MLS #10187412 Report a problem | ||
| 6/6/2019 | Sold | $285,000-2.7%$148/sqft |
Source: Doorify MLS #2250030 Report a problem | ||
| 5/23/2019 | Pending sale | $292,900$152/sqft |
Source: OfferPad Brokerage LLC #2250030 Report a problem | ||
| 5/2/2019 | Price change | $292,900-0.7%$152/sqft |
Source: OfferPad Brokerage LLC #2250030 Report a problem | ||
| 4/22/2019 | Listed for sale | $294,900+17.7%$153/sqft |
Source: OfferPad Brokerage, LLC #2250030 Report a problem | ||
| 3/26/2019 | Sold | $250,500+85.6%$130/sqft |
Source: Public Record Report a problem | ||
| 6/29/1998 | Sold | $135,000$70/sqft |
Source: Public Record Report a problem | ||
Public tax history
| Year | Property taxes | Tax assessment |
|---|---|---|
| 2025 | $3,382 +2.2% | $392,261 |
| 2024 | $3,309 +25.6% | $392,261 +50.3% |
| 2023 | $2,635 +3.9% | $260,974 |
| 2022 | $2,537 +2% | $260,974 |
| 2021 | $2,486 -0.5% | $260,974 |
| 2020 | $2,499 +12% | $260,974 +26.3% |
| 2019 | $2,232 | $206,594 |
| 2018 | $2,232 +10.8% | $206,594 |
| 2017 | $2,014 +1.5% | $206,594 |
| 2016 | $1,984 +14.2% | $206,594 +18.4% |
| 2015 | $1,738 +6% | $174,469 |
| 2014 | $1,639 | $174,469 |
| 2013 | -- | $174,469 |
| 2012 | -- | $174,469 |
| 2011 | -- | $174,469 |
| 2010 | -- | $174,469 |
| 2009 | -- | $174,469 |
| 2008 | -- | -- |
| 2007 | -- | -- |
| 2006 | -- | -- |
| 2005 | -- | -- |
| 2004 | -- | -- |
| 2003 | -- | -- |
| 2002 | -- | -- |
| 2001 | -- | -- |
Find assessor info on the county website
Monthly payment
Est. payment
Payment breakdown
Explore the cost of this home by adjusting the details. Changes won't be saved.Climate risks
Neighborhood: 27511
Nearby schools
Schools provided by the listing agent
- Elementary: Wake - Turner Creek Elementary
- Middle: Wake - Salem Middle
- High: Wake - Cary High
Source: Doorify MLS. This data may not be complete. We recommend contacting the local school district to confirm school assignments for this home.

Similar homes
- $415,0003 bd2 ba1.4k sqft1304 Wicklow Dr, Cary, NC 27511For Sale

 MLS ID #10189491, Thomas Ladane Shoupe. Doorify MLS
 - $509,9004 bd3 ba2k sqft1424 Laughridge Dr, Cary, NC 27511For Sale
 MLS ID #10189385, Steve G Metarelis. Doorify MLS
 - $475,0003 bd2 ba1.3k sqft714 Brookgreen Dr, Cary, NC 27511For Sale
 MLS ID #10187488, Tracy Dowling. Doorify MLS
 - $430,0003 bd2 ba1.2k sqft112 Marshfield Pl, Cary, NC 27513For Sale
 MLS ID #10189493, Michelle Lawson. Doorify MLS
 - $518,5004 bd3 ba2.2k sqft1502 Lake Pine Dr, Cary, NC 27511For SaleMLS ID #10187916, Robert Huml. Doorify MLS
- $520,0004 bd3 ba1.7k sqft1006 Suterland Rd, Cary, NC 27511For SaleMLS ID #10187741, Tyler Chestnutt. Doorify MLS
- $545,0004 bd3 ba2.4k sqft1112 Castalia Dr, Cary, NC 27513For SaleMLS ID #10188912, Russ Copersito. Doorify MLS
- $500,0003 bd2 ba1.6k sqft917 Hillview Dr, Cary, NC 27511For SaleMLS ID #10178233, Verria Hairston. Doorify MLS
- $500,0004 bd3 ba2.1k sqft1103 Warren Ave, Cary, NC 27511For SaleMLS ID #10173310, Linda Craft. Doorify MLS
- $495,0003 bd3 ba1.8k sqft921 Devon Ave, Cary, NC 27511For SaleMLS ID #10181831, Karen Machikas. Doorify MLS
- $525,0004 bd2 ba2.1k sqft608 SE Maynard Rd, Cary, NC 27511For SaleMLS ID #10183758, Sallie Wall. Doorify MLS
- $372,0003 bd3 ba1.5k sqft409 Matheson Pl, Cary, NC 27511For SaleMLS ID #10189031, Tina Caul. Doorify MLS
- $436,0003 bd3 ba1.9k sqft1021 Contessa Dr, Cary, NC 27513For SaleMLS ID #10189538, Anu Patibandla. Doorify MLS
- $445,0003 bd2 ba1.1k sqft102 Shotts Ct, Cary, NC 27511For SaleMLS ID #10162672, Robin Barton. Doorify MLS
- $499,0003 bd2 ba1.6k sqft125 Chimney Rise Dr, Cary, NC 27511For SaleMLS ID #10164424, Aparna Ahuja. Doorify MLS
- $554,9994 bd3 ba2.1k sqft610 SE Maynard Rd, Cary, NC 27511For SaleMLS ID #10165738, Lisa Rivera. Doorify MLS
- $649,9903 bd3 ba2.1k sqft108 Mainsail Dr, Cary, NC 27511For SaleMLS ID #10187674, Rick Mangrum. Doorify MLS
- $439,9003 bd3 ba1.5k sqft203 Wood Hollow Dr, Cary, NC 27513For SaleMLS ID #10170009, Lisa Coleman. Doorify MLS
- $649,0004 bd3 ba2.7k sqft104 Eagle Ct, Cary, NC 27511For SaleMLS ID #10186668, Tracy Dowling. Doorify MLS
- $600,0004 bd3 ba2.3k sqft110 Overview Ln, Cary, NC 27511For SaleMLS ID #10179729, Sheryl Ward. Doorify MLS
