Skip main navigation
Pending
  • $509,900

    1424 Laughridge Dr, Cary, NC 27511

    4beds
    2,039sqft
    : 
    $3,069/mo
    Get pre-qualified
    Single Family Residence
    Built in 1975
    0.38 Acres Lot
    $515,200 Zestimate®
    $250/sqft
    $-- HOA

    What's special

    Covered front porchFresh interior paintTwo-car garageSpacious two-story floor plan
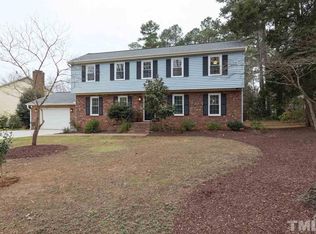
    Beautifully updated 4-bedroom, 2.5-bath home in the heart of Cary! This spacious two-story floor plan features a bright family room with fireplace, formal living and dining rooms, an eat-in breakfast nook off the kitchen, and a convenient main-level laundry and half bath. Fresh interior paint and gleaming hardwood floors run throughout the main level, complemented by an updated kitchen with dark countertops. Upstairs offers four generously sized bedrooms including a primary suite with private bath, plus a second full bath serving the additional bedrooms. Enjoy outdoor living on the large deck off the family room and a covered front porch. Two-car garage and unbeatable Cary location close to shopping, dining, and top-rated schools. Move-in ready — don't miss this one!
    13 days
    772
    67

    Likely to sell faster than

    Zillow last checked:

    Listing updated:

    Listed by:

    Steve G Metarelis 602-715-2415,

    Offerpad Brokerage LLC

    Source: Doorify MLS,MLS#: 10189385MLS Logo

      Facts & features

      Interior

      Bedrooms & bathrooms
      • Bedrooms: 4
      • Bathrooms: 3
      • Full bathrooms: 2
      • 1/2 bathrooms: 1
      Primary bedroom
      • Level: Second
      • Area: 184 Square Feet
      • Dimensions: 8.0 x 23.0
      Heating
      • Central
      Cooling
      • Ceiling Fan(s)
      Features
      • Flooring: Carpet, Hardwood
      Interior area
      • Total structure area: 2,039
      • Total interior livable area: 2,039 sqft
      • Finished area above ground: 2,039
      • Finished area below ground: 0

      Property

      Parking
      • Total spaces: 2
      • Parking features: Garage
      • Garage spaces: 2
      Features
      • Levels: Two
      • Stories: 2
      Lot
      • Size: 0.38 Acres
      Details
      • Parcel number: 075320709471000 0081737
      • Zoning: R12
      • Special conditions: Standard

      Construction

      Type & style
      • Home type: SingleFamily
      • Architectural style: Traditional
      • Property subtype: Single Family Residence
      Materials
      • Vinyl Siding
      • Foundation: Crawlspace
      • Roof: Shingle
      Condition
      • New construction: No
      • Year built: 1975

      Utilities & green energy

      • Sewer: Public Sewer
      • Water: Public

      Community & HOA

      Community
      • Subdivision: Scottish Hills
      HOA
      • Has HOA: No
      Location
      • Region: Cary

      Financial & listing details

      • Price per square foot: $250/sqft
      • Tax assessed value: $470,631
      • Annual tax amount: $4,053
      • Date on market: 8/28/2026
      • Listing agreement: Exclusive Right To Sell
      • Listing terms: Cash,Conventional,VA Loan

        Estimated market value

        $515,200

        $489,000 - $541,000

        $4,602/mo

        Price history

        DateEventPrice
        8/31/2026Pending sale$509,900$250/sqft
        Source: Doorify MLS #10189385 Report a problem
        8/27/2026Listed for sale$509,900+17.2%$250/sqft
        Source: Doorify MLS #10188807 Report a problem
        8/11/2026Sold$435,000+52.1%$213/sqft
        Source: Doorify MLS #10185624 Report a problem
        10/10/2020Listing removed$1,900$1/sqft
        Source: Howard Perry & Walston Realtor #2346661 Report a problem
        10/6/2020Listed for rent$1,900$1/sqft
        Source: Howard Perry & Walston Realtor #2346661 Report a problem
        5/18/2017Sold$286,000+4%$140/sqft
        Source: Public Record Report a problem
        3/30/2017Listed for sale$275,000+14.6%$135/sqft
        Source: Coldwell Banker Howard Perry and Walston #2118570 Report a problem
        5/15/2009Listing removed$240,000$118/sqft
        Source: NCI #1648564 Report a problem
        9/18/2008Price change$240,000+9.1%$118/sqft
        Source: Listhub #1648564 Report a problem
        5/6/2008Listed for sale$220,000+31.7%$108/sqft
        Source: Listhub #1648564 Report a problem
        4/28/2000Sold$167,000$82/sqft
        Source: Public Record Report a problem

        Public tax history

        YearProperty taxesTax assessment
        2025$4,054 +2.2%$470,631
        2024$3,966 +21.7%$470,631 +45.6%
        2023$3,259 +3.9%$323,302
        2022$3,138 +2.1%$323,302
        2021$3,075 -0.5%$323,302
        2020$3,091 +14.2%$323,302 +28.8%
        2019$2,708 $251,046
        2018$2,708 +13.3%$251,046 +2.2%
        2017$2,390 +1.5%$245,544
        2016$2,354 +13.2%$245,544 +17.3%
        2015$2,080 +6%$209,244
        2014$1,962 $209,244
        2013-- $209,244
        2012-- $209,244
        2011-- $209,244
        2010-- $209,244
        2009-- $209,244
        2008-- --
        2007-- --
        2006-- --
        2005-- --
        2004-- --
        2003-- --
        2002-- --
        2001-- --
        Find assessor info on the county website

        Monthly payment

        Est. payment

        Payment breakdown

        Explore the cost of this home by adjusting the details. Changes won't be saved.
        All calculations are estimates and provided by Zillow, Inc. for informational purposes only. Actual amounts may vary.
        HOA fees may include property taxes on listings classified as Co-Ops. Contact the listing agent and/or owner for fee details.
        See how much you could borrow to make a competitive offer.

        Climate risks

        Neighborhood: Scottish Hills

        Getting around

        13 / 100
        Car-Dependent
        13 / 100
        Minimal Transit
        39 / 100
        Somewhat Bikeable

        Nearby schools

        GreatSchools rating
        Schools provided by the listing agent
        • Elementary: Wake - Briarcliff Elementary
        • Middle: Wake - East Cary Middle
        • High: Wake - Cary High

        Source: Doorify MLS. This data may not be complete. We recommend contacting the local school district to confirm school assignments for this home.

        A local agent can set up tours, give advice and negotiate with sellers.

        Browse local experts