Welcome to your private retreat in the heart of Rio Ancho, where thoughtful design, quality craftsmanship, and Hill Country living come together beautifully. Situated on a spacious lot in one of Liberty Hill’s most sought-after acreage communities, this stunning single-story home offers the perfect blend of comfort, function, and outdoor living. Inside, you’ll find a bright, open-concept layout designed for both everyday living and effortless entertaining. The expansive kitchen is truly the heart of the home, featuring rich wood cabinetry, granite countertops, stainless steel appliances, a large center island, and abundant storage. It opens seamlessly to the main living area, where exposed beams, a striking stone fireplace, and large windows create a warm and inviting space filled with natural light. The primary suite is privately tucked away and offers a peaceful retreat, complete with a spacious bedroom, spa-like bathroom with soaking tub and walk-in shower, dual vanities, and an oversized walk-in closet. Secondary bedrooms are generously sized and thoughtfully positioned with access to well-appointed bathrooms, offering flexibility for guests, family, or a home office. Step outside and the lifestyle truly comes to life. The backyard is designed for year-round enjoyment, featuring a resort-style pool with natural rock accents and water features, surrounded by mature trees and beautiful Hill Country views. The covered patio, featuring a wood-paneled ceiling and an outdoor television creates the perfect place to relax or gather to watch the game. The detached outdoor kitchen pavilion is ideal for hosting gatherings, game days, or quiet evenings at home. In addition to the attached garage, the property also features a detached garage, offering valuable extra space for additional vehicles, storage, a workshop, or hobby space. Additional highlights include a dedicated dining space, flexible office or bonus room, and a large laundry room.
Active under contract
Price cut: $20K (6/8)
$775,000
803 Pheasant Mdw, Liberty Hill, TX 78642
4beds
2,860sqft
:
Get pre-qualified$5,554/mo
Single Family Residence
Built in 2012
0.89 Acres Lot
$-- Zestimate®
$271/sqft
$69/mo HOA
What's special
Striking stone fireplaceDetached garageAttached garageBeautiful hill country viewsDetached outdoor kitchen pavilionSpacious lotStainless steel appliances
- 86 days |
- 354 |
- 10 |
Zillow last checked:
Listing updated:
Listed by:
Jessica Murdock (512) 744-8322,
Magnolia Realty Round Rock (512) 402-5111
Source: Unlock MLS,MLS#: 4880915
Facts & features
Interior
Bedrooms & bathrooms
- Bedrooms: 4
- Bathrooms: 3
- Full bathrooms: 3
- Main level bedrooms: 4
Primary bedroom
- Features: Ceiling Fan(s), Full Bath, Tray Ceiling(s)
- Level: Main
Primary bathroom
- Features: Double Vanity, Full Bath, Soaking Tub, Separate Shower, Walk-In Closet(s)
- Level: Main
Kitchen
- Features: Kitchn - Breakfast Area, Breakfast Bar, Kitchen Island, Granite Counters, Open to Family Room, Pantry, Recessed Lighting
- Level: Main
Heating
- Central, Fireplace(s)
Cooling
- Ceiling Fan(s), Central Air
Appliances
- Included: Built-In Oven(s), Dishwasher, Disposal, Electric Cooktop, Microwave, Refrigerator, Stainless Steel Appliance(s), Electric Water Heater, WaterSoftener
Features
- Breakfast Bar, Ceiling Fan(s), Beamed Ceilings, Granite Counters, Double Vanity, Kitchen Island, Multiple Dining Areas, Natural Woodwork, Open Floorplan, Pantry, Primary Bedroom on Main, Recessed Lighting, Soaking Tub, Study/Home Office, Walk-In Closet(s), Washer Hookup
- Flooring: Carpet, Tile, Wood
- Windows: Aluminum Frames, Bay Window(s), Blinds
- Number of fireplaces: 1
- Fireplace features: Family Room, Masonry
Interior area
- Total interior livable area: 2,860 sqft
Video & virtual tour
Property
Parking
- Total spaces: 5
- Parking features: Attached, Detached, Garage, Garage Faces Side
- Attached garage spaces: 5
Accessibility
- Accessibility features: None
Features
- Levels: One
- Stories: 1
- Patio & porch: Covered, Front Porch, Rear Porch
- Exterior features: Barbecue, Gutters Full, Outdoor Grill, Private Yard
- Has private pool: Yes
- Pool features: In Ground, Pool/Spa Combo, Waterfall
- Spa features: In Ground
- Fencing: Wrought Iron
- Has view: Yes
- View description: Neighborhood
- Waterfront features: None
Lot
- Size: 0.89 Acres
- Features: Curbs, Interior Lot, Sprinkler - Automatic, Trees-Medium (20 Ft - 40 Ft)
Details
- Additional structures: See Remarks, Garage(s), Gazebo
- Parcel number: 101491
- Special conditions: Standard
Construction
Type & style
- Home type: SingleFamily
- Property subtype: Single Family Residence
Materials
- Foundation: Slab
- Roof: Composition
Condition
- Resale
- New construction: No
- Year built: 2012
Utilities & green energy
- Sewer: Septic Tank
- Water: Shared Well
- Utilities for property: Electricity Connected, Propane, Water Connected
Community & HOA
Community
- Features: BBQ Pit/Grill, Clubhouse, Cluster Mailbox, Common Grounds, Fishing, Gated, Park, Picnic Area, Planned Social Activities, Playground, Pool, Sidewalks
- Subdivision: Rio Ancho
HOA
- Has HOA: Yes
- Services included: Common Area Maintenance
- HOA fee: $831 annually
- HOA name: Rio Ancho
Location
- Region: Liberty Hill
Financial & listing details
- Price per square foot: $271/sqft
- Tax assessed value: $812,404
- Annual tax amount: $10,632
- Date on market: 5/1/2026
- Listing terms: Cash,Conventional,FHA,VA Loan
- Electric utility on property: Yes
Estimated market value
Not available
Estimated sales range
Not available
Not available
Price history
| Date | Event | Price |
|---|---|---|
| 7/1/2026 | Contingent | $775,000$271/sqft |
Source:  Unlock MLS #4880915 Report a problem Unlock MLS #4880915 Report a problem | ||
| 6/8/2026 | Price change | $775,000-2.5%$271/sqft |
Source: Unlock MLS #4880915 Report a problem | ||
| 5/1/2026 | Listed for sale | $795,000$278/sqft |
Source: Unlock MLS #4880915 Report a problem | ||
| 4/4/2017 | Sold | -- |
Source: Public Record Report a problem | ||
| 3/29/2012 | Sold | -- |
Source: Agent Provided Report a problem | ||
Public tax history
| Year | Property taxes | Tax assessment |
|---|---|---|
| 2025 | -- | $812,404 +9.8% |
| 2024 | $5,631 +1% | $740,014 +10% |
| 2023 | $5,573 -30.7% | $672,740 +10% |
| 2022 | $8,041 -0.1% | $611,582 +10% |
| 2021 | $8,049 | $555,984 +10% |
| 2020 | -- | $505,440 |
| 2019 | $8,001 | $505,440 +6.5% |
| 2017 | -- | $474,789 +10% |
| 2016 | -- | $431,626 +21.9% |
| 2015 | -- | $353,995 +3.1% |
| 2014 | -- | $343,510 +1274% |
| 2012 | -- | $25,000 |
| 2011 | -- | $25,000 -51.1% |
| 2010 | -- | $51,083 |
| 2009 | -- | $51,083 |
Find assessor info on the county website
Monthly payment
Est. payment
Payment breakdown
Explore the cost of this home by adjusting the details. Changes won't be saved.Climate risks
Neighborhood: 78642
Nearby schools
GreatSchools rating
- 2/10Bertram Elementary SchoolGrades: PK-5Distance: 3.6 mi
- 5/10Burnet Middle SchoolGrades: 6-8Distance: 13.8 mi
- 6/10Burnet High SchoolGrades: 9-12Distance: 13.5 mi
Schools provided by the listing agent
- Elementary: Bertram
- Middle: Burnet (Burnet ISD)
- High: Burnet
- District: BurnetCONSISD
Source: Unlock MLS. This data may not be complete. We recommend contacting the local school district to confirm school assignments for this home.
- $620,4004 bd3 ba2.9k sqft103 Rio Ancho Blvd, Liberty Hill, TX 78642Off Market

- $813,7003 bd4 ba3.1k sqft801 Pheasant Mdw, Liberty Hill, TX 78642Off Market
- $673,2005 bd3 ba2.6k sqft802 Pheasant Mdw, Liberty Hill, TX 78642Off Market

- $744,400-- bd-- ba3k sqft805 Pheasant Mdw, Liberty Hill, TX 78642Off Market
- $799,0004 bd4 ba3.1k sqft201 Eagle Valley Ln, Liberty Hill, TX 78642For Sale
- $--1.13 Acres100 Rio Ancho Blvd, Liberty Hill, TX 78642Off Market
- $806,300-- bd-- ba2.9k sqft104 Buffalo Trl, Liberty Hill, TX 78642Off Market
- $808,4004 bd3 ba3.1k sqft105 Eagle Valley Ln, Liberty Hill, TX 78642Off Market
A local agent can set up tours, give advice and negotiate with sellers.
Similar homes
- $779,9994 bd4 ba3.1k sqft321 Sarahs Ln, Liberty Hill, TX 78642Active
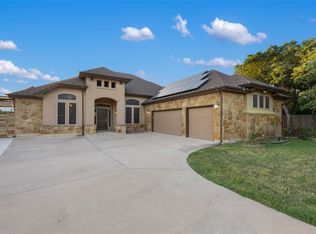
 MLS ID #4888151, Paola Watts, All City Real Estate Ltd. Co. Unlock MLS
 - $810,0004 bd3 ba2.7k sqft468 Bold Sundown, Liberty Hill, TX 78642Active
 MLS ID #2449523, Lauri Thomas, Compass RE Texas, LLC. Unlock MLS
 - $624,5003 bd3 ba2.5k sqft101 Paloma Pl, Liberty Hill, TX 78642Active
 MLS ID #5397528, Desmond Milvenan, KW-Austin Portfolio Real Estate. Unlock MLS
 - $795,0003 bd3 ba2.8k sqft124 Polo Pony, Liberty Hill, TX 78642Active
 MLS ID #8808769, Jessica Murdock, Magnolia Realty Round Rock. Unlock MLS
 - $765,0003 bd3 ba2.4k sqft2721 County Road 258, Liberty Hill, TX 78642ActiveMLS ID #9753947, Vince Burgess, Keller Williams Realty Lone St. Unlock MLS
- $749,5005 bd4 ba3.3k sqft413 Rock House Dr, Liberty Hill, TX 78642ActiveMLS ID #1700493, Tammy Burnes-Manning, eXp Realty, LLC. Unlock MLS
- $797,0004 bd5 ba3.3k sqft109 Alonda Way, Liberty Hill, TX 78642ActiveMLS ID #9349454, Jordan Suber, eXp Realty, LLC. Unlock MLS
- $1,150,0004 bd5 ba3.9k sqft112 Mescalero, Liberty Hill, TX 78642ActiveMLS ID #1043163, Donna Carmichael, ERA Brokers Consolidated. Unlock MLS
- $1,049,0004 bd3 ba3.7k sqft480 Mustang Mesa, Liberty Hill, TX 78642ActiveMLS ID #9407473, Lyndsay Blasienz, Cashmere Realty Group. Unlock MLS
- $1,100,0005 bd5 ba3.7k sqft149 Sunrise Cir, Liberty Hill, TX 78642ActiveMLS ID #3242888, Lana Turner, RE/MAX Town & Country. Unlock MLS
- $739,0004 bd3 ba2.8k sqft203 Circle Oaks Drive, Burnet, TX 78611For Sale
 MLS ID #176430, Trouba Derrick, Derrick Group Inc. HLMLS as distributed by MLS GRID
 - $799,0004 bd4 ba3.5k sqft2404 1st Vw, Leander, TX 78641ActiveMLS ID #9423994, Eric Recktenwald, REALTY CAPITAL CITY. Unlock MLS
- $725,0003 bd3 ba2.7k sqft101 Landons Way, Georgetown, TX 78633ActiveMLS ID #9271812, Jaime Aguilar, Century 21 Stribling Properties. Unlock MLS
- $825,0004 bd4 ba2.7k sqft17001 Northlake Hills Dr, Jonestown, TX 78645ActiveMLS ID #9127222, Michelle Gomez, Magnolia Realty Round Rock. Unlock MLS
- $759,9003 bd3 ba2.6k sqft2021 Harvest Dance Dr, Leander, TX 78641ActiveMLS ID #9445864, Vivian Plein, Spyglass Realty. Unlock MLS
- $695,0004 bd3 ba2.7k sqft216 Independence Dr, Georgetown, TX 78633ActiveMLS ID #1482661, Susan Hershey, Keller Williams Realty Lone St. Unlock MLS
- $985,0003 bd3 ba2k sqft835 Sunny Slope Rd, Liberty Hill, TX 78642ActiveMLS ID #1166627, Tanya Kerr, KWLS - T. Kerr Property Group. Unlock MLS
- $1,010,0004 bd3 ba3.2k sqft100 Marbella Way, Georgetown, TX 78633ActiveMLS ID #6804175, Allison Grissom, White Label Realty. Unlock MLS
- $645,0005 bd4 ba3.3k sqft100 Orvieto Cv, Liberty Hill, TX 78642ActiveMLS ID #5170757, Nicholas Himes, eXp Realty, LLC. Unlock MLS
- $725,0003 bd2 ba2.1k sqft165 Silverado Dr, Georgetown, TX 78633ActiveMLS ID #3207594, Jessica Murdock, Magnolia Realty Round Rock. Unlock MLS
