Welcome to 201 Eagle Valley Lane, where timeless Texas craftsmanship meets everyday luxury in the highly sought-after Rio Ancho community. Situated on a beautifully landscaped 0.78-acre homesite, this exceptional single-story home offers over 3,100 square feet of thoughtfully designed living space with four bedrooms, four bathrooms, a dedicated office, and an incredible outdoor retreat. From the moment you step inside, you'll appreciate the home's warm character, soaring beamed ceilings, rich finishes, and striking stonework that create an inviting Hill Country atmosphere. The open-concept living area is anchored by a dramatic floor-to-ceiling stone fireplace and flows seamlessly into the chef's kitchen, featuring a massive center island, granite countertops, custom cabinetry, double ovens, wine refrigerator, walk-in pantry, and an adjoining dry bar. The private primary suite is a true retreat, complete with tray ceilings, expansive views of the backyard, a spa-inspired bath with a soaking tub, oversized walk-in shower, dual vanities, and a spacious walk-in closet that conveniently connects to the laundry room. The thoughtfully designed split floor plan provides privacy for everyone, with generously sized secondary bedrooms. Working from home is effortless with the dedicated office tucked away near the front of the home, while the oversized three-car garage provides plenty of room for vehicles, hobbies, and storage. The expansive covered patio is designed for year-round enjoyment, featuring a stunning stone fireplace, built-in outdoor kitchen, and ample space to relax or entertain while overlooking the manicured backyard. With nearly three-quarters of an acre, there's plenty of room to add a pool, create your dream outdoor oasis, or simply enjoy the peaceful setting. Located in the desirable Rio Ancho community with easy access to Liberty Hill, this remarkable property offers the perfect balance of refined living, privacy, and Hill Country charm.
Active
$799,000
201 Eagle Valley Ln, Liberty Hill, TX 78642
4beds
3,141sqft
:
Get pre-qualified$5,731/mo
Single Family Residence
Built in 2014
0.78 Acres Lot
$-- Zestimate®
$254/sqft
$76/mo HOA
What's special
Rich finishesManicured backyardWarm characterBuilt-in outdoor kitchenDedicated officeSoaring beamed ceilingsOversized three-car garage
- 18 days |
- 664 |
- 42 |
Likely to sell faster than
Zillow last checked:
Listing updated:
Listed by:
Jessica Murdock (512) 744-8322,
Magnolia Realty Round Rock (512) 402-5111
Source: Unlock MLS,MLS#: 4995766
Facts & features
Interior
Bedrooms & bathrooms
- Bedrooms: 4
- Bathrooms: 4
- Full bathrooms: 3
- 1/2 bathrooms: 1
- Main level bedrooms: 4
Primary bedroom
- Features: Ceiling Fan(s), Full Bath, Tray Ceiling(s)
- Level: Main
Primary bathroom
- Features: Double Vanity, Full Bath, Jetted Tub, Walk-In Closet(s), Walk-in Shower
- Level: Main
Kitchen
- Features: Kitchn - Breakfast Area, Breakfast Bar, Kitchen Island, Granite Counters, Dry Bar, Open to Family Room, Pantry, Recessed Lighting
- Level: Main
Heating
- Central, Electric
Cooling
- Central Air
Appliances
- Included: Built-In Range, Dishwasher, Gas Cooktop, Microwave, Double Oven, Refrigerator, Stainless Steel Appliance(s), Gas Water Heater, Wine Refrigerator
Features
- Bookcases, Breakfast Bar, Built-in Features, Ceiling Fan(s), Beamed Ceilings, High Ceilings, Tray Ceiling(s), Vaulted Ceiling(s), Granite Counters, Double Vanity, Dry Bar, Eat-in Kitchen, Entrance Foyer, French Doors, High Speed Internet, Kitchen Island, No Interior Steps, Open Floorplan, Pantry, Primary Bedroom on Main, Recessed Lighting, Soaking Tub, Study/Home Office, Walk-In Closet(s), Wired for Sound
- Flooring: Concrete, No Carpet
- Windows: None
- Number of fireplaces: 2
- Fireplace features: Gas Log, Living Room, Outside, Stone
Interior area
- Total interior livable area: 3,141 sqft
Property
Parking
- Total spaces: 3
- Parking features: Attached, Driveway, Garage Door Opener, Garage Faces Side
- Attached garage spaces: 3
Accessibility
- Accessibility features: None
Features
- Levels: One
- Stories: 1
- Patio & porch: Covered, Front Porch, Patio, Porch, Rear Porch
- Exterior features: Gutters Full, Lighting, No Exterior Steps, Outdoor Grill
- Pool features: None
- Fencing: Wrought Iron
- Has view: Yes
- View description: Neighborhood
- Waterfront features: None
Lot
- Size: 0.78 Acres
- Features: Front Yard, Landscaped, Level, Public Maintained Road, Sprinkler - Automatic
Details
- Additional structures: Outdoor Kitchen
- Parcel number: 101471
- Special conditions: Standard
Construction
Type & style
- Home type: SingleFamily
- Property subtype: Single Family Residence
Materials
- Foundation: Slab
- Roof: Metal
Condition
- Resale
- New construction: No
- Year built: 2014
Utilities & green energy
- Sewer: Septic Tank
- Water: Shared Well
- Utilities for property: Electricity Available
Community & HOA
Community
- Features: BBQ Pit/Grill, Clubhouse, Playground, Pool
- Subdivision: Rio Ancho
HOA
- Has HOA: Yes
- Services included: See Remarks
- HOA fee: $915 annually
- HOA name: Rio Ancho Ranch
Location
- Region: Liberty Hill
Financial & listing details
- Price per square foot: $254/sqft
- Tax assessed value: $788,426
- Annual tax amount: $10,318
- Date on market: 7/17/2026
- Listing terms: Cash,Conventional,FHA,VA Loan
- Electric utility on property: Yes
Estimated market value
Not available
Estimated sales range
Not available
Not available
Price history
| Date | Event | Price |
|---|---|---|
| 7/17/2026 | Listed for sale | $799,000+18.4%$254/sqft |
Source:  Unlock MLS #4995766 Report a problem Unlock MLS #4995766 Report a problem | ||
| 5/8/2021 | Listing removed | -- |
Source: Unlock MLS #8350096 Report a problem | ||
| 5/4/2021 | Pending sale | $675,000$215/sqft |
Source: Unlock MLS #8350096 Report a problem | ||
| 3/19/2021 | Listed for sale | $675,000+28.6%$215/sqft |
Source: Unlock MLS #8350096 Report a problem | ||
| 4/17/2018 | Listing removed | $524,990$167/sqft |
Source: Central Metro Realty #9358183 Report a problem | ||
| 3/18/2018 | Listed for sale | $524,990$167/sqft |
Source: Central Metro Realty #9358183 Report a problem | ||
Public tax history
| Year | Property taxes | Tax assessment |
|---|---|---|
| 2025 | -- | $788,426 -2.4% |
| 2024 | $9,878 -4.3% | $807,453 -3.8% |
| 2023 | $10,325 -10.6% | $839,739 +6.7% |
| 2022 | $11,555 +58.2% | $786,810 +43.2% |
| 2021 | $7,305 | $549,489 +10% |
| 2020 | -- | $499,535 |
| 2019 | $7,294 | $499,535 +10.3% |
| 2017 | -- | $452,876 +8.8% |
| 2016 | -- | $416,196 |
| 2015 | -- | $416,196 +1564.8% |
| 2014 | -- | $25,000 |
| 2012 | -- | $25,000 |
| 2011 | -- | $25,000 -44.2% |
| 2010 | -- | $44,770 |
| 2009 | -- | $44,770 |
Find assessor info on the county website
Monthly payment
Est. payment
Payment breakdown
Explore the cost of this home by adjusting the details. Changes won't be saved.Climate risks
Neighborhood: 78642
Nearby schools
GreatSchools rating
- 2/10Bertram Elementary SchoolGrades: PK-5Distance: 3.5 mi
- 5/10Burnet Middle SchoolGrades: 6-8Distance: 13.7 mi
- 6/10Burnet High SchoolGrades: 9-12Distance: 13.4 mi
Schools provided by the listing agent
- Elementary: Bertram
- Middle: Burnet (Burnet ISD)
- High: Burnet
- District: BurnetCONSISD
Source: Unlock MLS. This data may not be complete. We recommend contacting the local school district to confirm school assignments for this home.
- $808,4004 bd3 ba3.1k sqft105 Eagle Valley Ln, Liberty Hill, TX 78642Off Market
- $702,1005 bd3 ba3k sqft100 Wild Turkey Ct, Liberty Hill, TX 78642Off Market
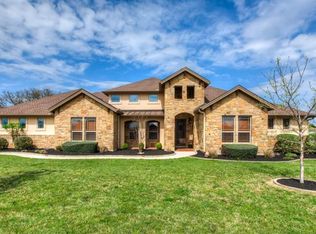
- $732,300-- bd-- ba3k sqft805 Pheasant Mdw, Liberty Hill, TX 78642Off Market
- $661,700-- bd-- ba2.6k sqft202 Eagle Valley Ln, Liberty Hill, TX 78642Off Market
- $760,000-- bd-- ba2.7k sqft803 Pheasant Mdw, Liberty Hill, TX 78642Off Market
- $670,1005 bd3 ba2.6k sqft802 Pheasant Mdw, Liberty Hill, TX 78642Off Market
- $658,100-- bd-- ba2.9k sqft103 Eagle Valley Ln, Liberty Hill, TX 78642Off Market
- $557,8004 bd3 ba2.3k sqft101 Wild Turkey Ct, Liberty Hill, TX 78642Off Market
A local agent can set up tours, give advice and negotiate with sellers.
Similar homes
- $799,0004 bd4 ba3.1k sqft304 Buffalo Trl, Liberty Hill, TX 78642Active
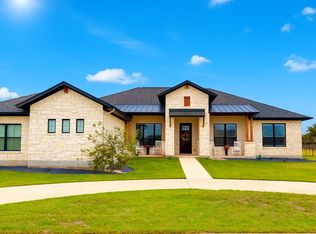
 MLS ID #3832976, Jason McCutchen, eXp Realty, LLC. Unlock MLS
 - $800,0004 bd3 ba2.8k sqft205 Quarry Lake Est, Liberty Hill, TX 78642Active
 MLS ID #9611742, Shelley Clawson, Mallach and Company. Unlock MLS
 - $747,0005 bd3 ba2.8k sqft601 Pheasant Mdw, Liberty Hill, TX 78642Active
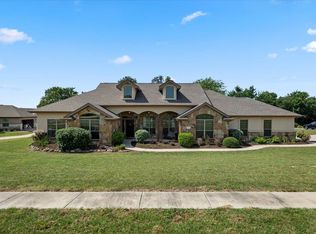 MLS ID #8627016, John Plemmons, Zen Properties. Unlock MLS
 - $810,0004 bd3 ba2.7k sqft468 Bold Sundown, Liberty Hill, TX 78642Active
 MLS ID #2449523, Lauri Thomas, Compass RE Texas, LLC. Unlock MLS
 - $895,0004 bd4 ba3.2k sqft100 Birdsong Cv, Liberty Hill, TX 78642Active
 MLS ID #621024, Ashley Swallow, ERA Brokers Consolidated. Central Texas MLS
 - $779,9994 bd4 ba3.1k sqft321 Sarahs Ln, Liberty Hill, TX 78642ActiveMLS ID #4888151, Paola Watts, All City Real Estate Ltd. Co. Unlock MLS
- $798,0004 bd3 ba3.3k sqft280 Wellborn Rd, Liberty Hill, TX 78642ActiveMLS ID #9508298, Srinivas Kairamkonda, Full Circle RE. Unlock MLS
- $795,0003 bd3 ba2.8k sqft124 Polo Pony, Liberty Hill, TX 78642ActiveMLS ID #8808769, Jessica Murdock, Magnolia Realty Round Rock. Unlock MLS
- $624,5003 bd3 ba2.5k sqft101 Paloma Pl, Liberty Hill, TX 78642ActiveMLS ID #5397528, Desmond Milvenan, KW-Austin Portfolio Real Estate. Unlock MLS
- $789,0004 bd2 ba2.5k sqft(Undisclosed Address), Liberty Hill, TX 78642ActiveMLS ID #616097, Don Hemingway, Crystal Falls Realty. Central Texas MLS
- $839,0004 bd3 ba2.9k sqft105 Stag Leap Ct, Liberty Hill, TX 78642ActiveMLS ID #6425845, Lance Kavanaugh, Coldwell Banker Realty. Unlock MLS
- $--4 bd3 ba2.7k sqft248 Charli Cir, Liberty Hill, TX 78642AuctionAuction.com 2
- $775,0003 bd4 ba3.8k sqft104 Quarry Lake Estates Dr, Liberty Hill, TX 78642For SaleKuper Sotheby's International Realty
- $775,0003 bd4 ba3.8k sqft104 Quarry Lake Est, Liberty Hill, TX 78642ActiveMLS ID #9037584, Lauren Powell, Kuper Sotheby's Int'l Realty. Unlock MLS
- $777,0003 bd3 ba2.4k sqft121 Esperanza Petal Pass, Liberty Hill, TX 78642ActiveMLS ID #1510835, Brandy Whitecotton, Allure Real Estate. Unlock MLS
- $775,0004 bd3 ba3.4k sqft112 Hobby Horse, Liberty Hill, TX 78642ActiveMLS ID #613006, Alyssa Johnson, Compass RE Texas, LLC. Central Texas MLS
- $850,0003 bd3 ba2.4k sqft2110 County Road 285, Liberty Hill, TX 78642ActiveMLS ID #8176373, Lockie Ealy, Ealy & Company Real Estate. Unlock MLS
- $929,0004 bd3 ba2.8k sqft408 Bold Sundown, Liberty Hill, TX 78642ActiveMLS ID #4211187, Mark Storer, Compass RE Texas, LLC. Unlock MLS
- $838,5003 bd3 ba2.8k sqft505 Lodge Ct, Liberty Hill, TX 78642ActiveMLS ID #9552328, Theresa Boisseau, Keller Williams Realty. Unlock MLS
- $845,0004 bd5 ba3.5k sqft108 Tambra Lea Ln, Liberty Hill, TX 78642ActiveMLS ID #3624327, Jodilinn Porras, LPT Realty, LLC. Unlock MLS
