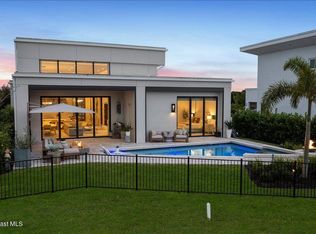
Under Construction- This beautiful custom pool home is backing up to a lush conservation area for complete privacy. The home offers 3 bedrooms PLUS an office, 3 1/2 baths, and 3 car garage, metal roof, pool, fireplace, summer kitchen and hurricane impact windows and doors, just to mention a few of the features. The Aripeka community is inspired by nature with lots of mature trees and walking trails. It's close to A-rated schools, shopping, excellent bars and restaurants and less than 20 minutes to the beach. Photos shown are similar to this homes interior design.
New construction
$1,550,000
8030 Waxwing Cir, Melbourne, FL 32940
3beds
2,750sqft
Single Family Residence
Built in 2027
10,018 Square Feet Lot
$1,515,200 Zestimate®
$564/sqft
$177/mo HOA
What's special
Metal roofSummer kitchenMature treesCustom pool home
- 23 days
- 591
- 26
Zillow last checked:
Listing updated:
Listed by:
Jordan Luhn 321-288-0614,
Lifestyle Homes R.E. LLC
Source: Space Coast AOR,MLS#: 1085149
Facts & features
Interior
Bedrooms & bathrooms
- Bedrooms: 3
- Bathrooms: 4
- Full bathrooms: 3
- 1/2 bathrooms: 1
Heating
- Central
Cooling
- Central Air
Appliances
- Included: Disposal, ENERGY STAR Qualified Dishwasher, ENERGY STAR Qualified Refrigerator, Gas Range, Gas Water Heater, Tankless Water Heater
Features
- Guest Suite, Kitchen Island, Open Floorplan, Pantry, Primary Bathroom -Tub with Separate Shower, Smart Thermostat, Walk-In Closet(s)
- Flooring: Tile, Wood
- Has fireplace: Yes
- Fireplace features: Electric
Interior area
- Total structure area: 4,093
- Total interior livable area: 2,750 sqft
Video & virtual tour
Property
Parking
- Total spaces: 3
- Parking features: Garage, Garage Door Opener
- Garage spaces: 3
Accessibility
- Accessibility features: Accessible Bedroom, Accessible Central Living Area, Accessible Common Area, Smart Technology
Features
- Levels: One
- Stories: 1
- Patio & porch: Covered
- Exterior features: Outdoor Kitchen, Impact Windows
- Has private pool: Yes
- Pool features: In Ground, Salt Water, Screen Enclosure
- Has view: Yes
- View description: Trees/Woods
Lot
- Size: 10,018 Square Feet
- Features: Sprinklers In Front, Sprinklers In Rear, Wooded
Details
- Additional structures: Outdoor Kitchen
- Additional parcels included: 3030514
- Parcel number: 263622Yo0000b.00001.00
- Special conditions: Standard
Construction
Type & style
- Home type: SingleFamily
- Architectural style: Contemporary,Craftsman
- Property subtype: Single Family Residence
Materials
- Block, Stone
- Roof: Metal
Condition
- Under Construction
- New construction: Yes
- Year built: 2027
Utilities & green energy
- Electric: 200+ Amp Service
- Sewer: Public Sewer
- Water: Public
- Utilities for property: Natural Gas Connected
Community & HOA
Community
- Security: Carbon Monoxide Detector(s), Security Gate, Security System Owned
- Subdivision: Aripeka
HOA
- Has HOA: Yes
- Amenities included: Clubhouse, Gated, Jogging Path, Management - Developer, Park, Playground
- HOA fee: $1,900 annually
- HOA name: ARIPEKA COMMUNITY ASSOCIATION
- Second HOA fee: $230 annually
Location
- Region: Melbourne
Financial & listing details
- Price per square foot: $564/sqft
- Tax assessed value: $170,000
- Annual tax amount: $3,192
- Date on market: 8/15/2026
- Listing terms: Cash,Conventional,VA Loan
- Road surface type: Paved
Estimated market value
$1,515,200
$1.44M - $1.59M
$4,201/mo
Price history
| Date | Event | Price |
|---|---|---|
| 8/15/2026 | Listed for sale | $1,550,000+73.7%$564/sqft |
Source: Space Coast AOR #1085149 Report a problem | ||
| 10/4/2021 | Sold | $892,100$324/sqft |
Source: Public Record Report a problem | ||
Public tax history
| Year | Property taxes | Tax assessment |
|---|---|---|
| 2025 | $3,192 +36.7% | $170,000 |
| 2024 | $2,336 +68.9% | $170,000 +750% |
| 2023 | $1,383 | $20,000 |
Find assessor info on the county website
Monthly payment
Est. payment
Payment breakdown
Explore the cost of this home by adjusting the details. Changes won't be saved.Climate risks
Neighborhood: 32940
Nearby schools
Schools provided by the listing agent
- Elementary: Viera
- Middle: Viera
- High: Viera
Source: Space Coast AOR. This data may not be complete. We recommend contacting the local school district to confirm school assignments for this home.
Similar homes
- $1,545,0004 bd4 ba3k sqft1732 Lavender Dr, Melbourne, FL 32940New Construction
 MLS ID #1078152, Andrea L Calhoun. Space Coast AOR
 - $1,379,5254 bd4 ba2.8k sqft1626 Gracewood Dr, Melbourne, FL 32940New Construction
 MLS ID #1058990, Kelly Ann Riese. Space Coast AOR
 - $1,795,0004 bd5 ba2.8k sqft6444 Modern Duran Dr, Melbourne, FL 32940For Sale
 MLS ID #1084708, Alyssa D Boyd. Space Coast AOR
 - $1,225,0005 bd5 ba3.8k sqft2604 Pelagornis Dr, Melbourne, FL 32940For Sale
 MLS ID #1086874, Silvia Mozer. Space Coast AOR
 - $969,9994 bd4 ba2.7k sqftTrasona East, Melbourne, FL 32940For Sale
 MLS ID #A12079749, Nitza Ramos, East Coast Realty Group LLC. MIAMI
 - $1,100,0006 bd4 ba3.2k sqft4394 PRESERVATION CIRCLE, MELBOURNE, FL 32934For Sale
 MLS ID #O6418038, Ali Khaku, MBA, DALTON WADE INC. Stellar MLS
