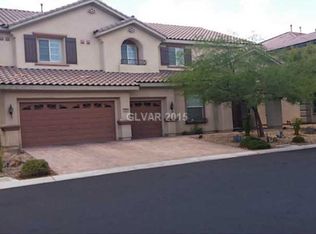
Stunning home in gated Tramonto Villaggio at Mountain's Edge offering luxurious finishes! Chef's kitchen is loaded with high end stainless steel appliances, granite counters and back splash, 9 ft long island! Spacious Master upstairs has covered balcony, sitting area, coffee/wine bar station, tray ceilings, crown moldings, 2 walk-in closets. Master bath has marble floors, granite counters, dual sinks, jetted tub and large walk-in shower! Upgraded cabinets and hardware throughout, marble tile set on the diagonal, grand foyer entry, dramatic vaulted ceilings in formal living room accented with custom chandeliers at entry and in the formal dining room. 8 inch baseboards, modern two tone paint, ceiling fan/lights throughout, granite counters in bathrooms and laundry room too! Large family room offers a cozy fireplace, Dining nook has bay windows with views of the yard. Backyard features paver patio with new artificial turf and fire pit! Located on a cul-de-sac with a shady North backyard.
Pre-foreclosure
Est. $746,700
8036 Dolce Flore Ave, Las Vegas, NV 89178
4beds
4,391sqft
Single Family Residential
Built in 2006
8,276 Square Feet Lot
$746,700 Zestimate®
$170/sqft
$48/mo HOA
Overview
- 31 days
- 43
- 6
Facts & features
Interior
Bedrooms & bathrooms
- Bedrooms: 4
- Bathrooms: 4
- Full bathrooms: 3
- 3/4 bathrooms: 1
Heating
- Forced air, Gas
Cooling
- Central
Appliances
- Included: Dishwasher, Dryer, Garbage disposal, Microwave, Refrigerator, Washer
- Laundry: Separate Laundry Room, 1st Floor, Sink & Cabinets
Features
- Ceiling Fan(s)
- Flooring: Carpet
- Windows: Blinds
- Has fireplace: Yes
- Fireplace features: Gas, Family Room
Interior area
- Total interior livable area: 4,391 sqft
Property
Parking
- Total spaces: 3
- Parking features: Garage - Attached
Features
- Patio & porch: Covered Patio
- Exterior features: Stucco
- Fencing: Back Yard, Block
- View description: None
Lot
- Size: 8,276 Square Feet
- Features: Cul-de-Sac, Drip Irrigation/Bubblers, Desert Landscaping, Under 1/4 Acre, Synthetic Grass
- Residential vegetation: Brush
Details
- Parcel number: 17621811102
- Zoning description: Single Family
Construction
Type & style
- Home type: SingleFamily
- Property subtype: Single Family Residential
Materials
- Frame
- Roof: Tile
Condition
- Year built: 2006
Utilities & green energy
- Sewer: Public Sewer
- Water: Public
- Utilities for property: Underground Utilities
Community & HOA
Community
- Features: On Site Laundry Available
HOA
- Has HOA: Yes
- Amenities included: Gated
- Services included: Maintenance Grounds, Management, Gated Grounds
- HOA fee: $48 monthly
Location
- Region: Las Vegas
Financial & listing details
- Price per square foot: $170/sqft
- Tax assessed value: $704,454
- Annual tax amount: $3,975
- Inclusions: Dryer included, Washer Included
Foreclosure details
Estimated market value
$746,700
$709,000 - $792,000
$3,375/mo
Price history
| Date | Event | Price |
|---|---|---|
| 9/30/2020 | Sold | $575,000$131/sqft |
Source:  LVR #2222292 Report a problem | ||
| 8/20/2020 | Pending sale | $575,000$131/sqft |
Source: BHHS Nevada Properties #2222292 Report a problem | ||
| 8/16/2020 | Listed for sale | $575,000-3.4%$131/sqft |
Source: BHHS Nevada Properties #2222292 Report a problem | ||
| 2/26/2019 | Listing removed | $595,000$136/sqft |
Source: Redfin #2046448 Report a problem | ||
| 11/8/2018 | Listed for sale | $595,000+25.8%$136/sqft |
Source: Redfin #2046448 Report a problem | ||
| 8/14/2015 | Sold | $473,000-1%$108/sqft |
Source: LVR #1520157 Report a problem | ||
| 6/29/2015 | Pending sale | $477,777$109/sqft |
Source: O48 Realty #1520157 Report a problem | ||
| 5/14/2015 | Price change | $477,777-4.4%$109/sqft |
Source: O48 Realty #1520157 Report a problem | ||
| 3/4/2015 | Listed for sale | $500,000+42.9%$114/sqft |
Source: o48Realty #1520157 Report a problem | ||
| 5/30/2008 | Sold | $350,000-51.6%$80/sqft |
Source: Public Record Report a problem | ||
| 4/25/2007 | Sold | $722,502-14%$165/sqft |
Source: Public Record Report a problem | ||
| 6/30/2006 | Sold | $840,000+20%$191/sqft |
Source: Public Record Report a problem | ||
| 11/23/2005 | Sold | $699,950$159/sqft |
Source: Public Record Report a problem | ||
Public tax history
| Year | Property taxes | Tax assessment |
|---|---|---|
| 2026 | $3,975 +3% | $246,559 +4% |
| 2025 | $3,859 +3% | $237,109 -5.1% |
| 2024 | $3,747 -4.4% | $249,910 +12.6% |
| 2023 | $3,918 +6.1% | $221,904 +18% |
| 2022 | $3,693 +7.7% | $188,080 +3.6% |
| 2021 | $3,429 +1.2% | $181,566 +8.7% |
| 2020 | $3,387 +4.8% | $167,050 +8% |
| 2019 | $3,232 +6.9% | $154,683 |
| 2018 | $3,023 | $154,683 -3.1% |
| 2017 | $3,023 | $159,628 +26.1% |
| 2016 | $3,023 +3.2% | $126,550 +0.7% |
| 2015 | $2,929 | $125,700 +29.7% |
| 2014 | $2,929 | $96,901 |
| 2013 | -- | $96,901 -1.3% |
| 2012 | -- | $98,213 -12.2% |
| 2011 | -- | $111,819 -2.7% |
| 2010 | -- | $114,945 -17.3% |
| 2009 | -- | $138,992 |
| 2008 | -- | $138,992 -42.5% |
| 2007 | -- | $241,725 |
Find assessor info on the county website
Monthly payment
Climate risks
Neighborhood: Enterprise
Nearby schools
Schools provided by the listing agent
- Elementary: Reedom Carolyn S(Yr),Reedom Carolyn S(Yr)
- Middle: Tarkanian
- High: Desert Oasis
Source: The MLS. This data may not be complete. We recommend contacting the local school district to confirm school assignments for this home.

Similar homes
- $729,0005 bd4 ba4k sqft7820 Marker Head Dr, Las Vegas, NV 89178For Sale
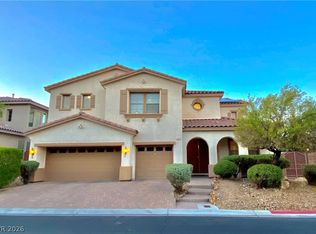 MLS ID #2809603, Barry B. Guca, Anchor Realty Group. LVR
- $739,0005 bd6 ba3.7k sqft8327 Campbell Springs Ave, Las Vegas, NV 89178For Sale
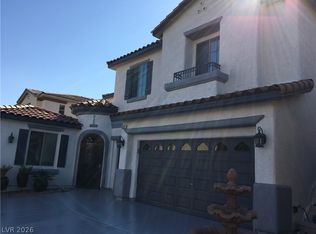 MLS ID #2829886, Richard Phipps, CFS Companies Inc. LVR
- $749,9004 bd3 ba3.1k sqft9622 Staff Ln, Las Vegas, NV 89178For Sale
 MLS ID #2804582, Gwendolyn Lion, Love Las Vegas Realty. LVR
- $768,9904 bd5 ba3.6k sqft8342 Agnew Valley Ct, Las Vegas, NV 89178For Sale
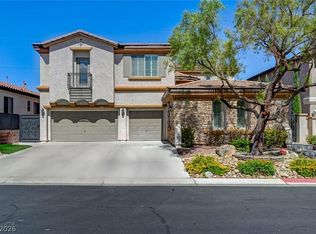 MLS ID #2819894, Paul-Colten G. Smith, BluePrint Real Estate Services. LVR
