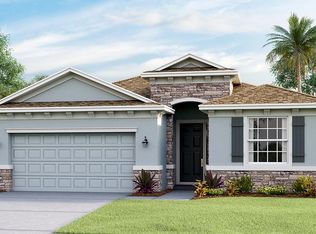
Built in 2021 and tucked inside Allora, one of Northwest Tampa's only gated communities with no CDD, this Lantana model sits on a lot that backs directly to the Upper Tampa Bay Trail. No rear neighbors. Inside, 2,045 square feet flows comfortably across four bedrooms, two and a half baths, and a smart home package that is ready to go from day one. The kitchen is equipped with stainless steel appliances, and the open living areas make everyday life and casual entertaining feel equally easy. A two-car attached garage, east-facing curb presence, and a location minutes from the Veteran's Expressway, Westchase, and Citrus Park make this one of the more complete packages in the community. Gated living, no CDD, and an HOA of just $108 a month.
Pending
Price cut: $30K (7/15)
$599,000
8036 PRAISE DRIVE, TAMPA, FL 33625
4beds
2,045sqft
:
Get pre-qualified$4,178/mo
Single Family Residence
Built in 2021
6,661 Square Feet Lot
$-- Zestimate®
$293/sqft
$108/mo HOA
What's special
- 39 days |
- 1,119 |
- 77 |
Zillow last checked:
Listing updated:
Listed by:
Bryan Coward PA 727-542-8614,
KELLER WILLIAMS REALTY- PALM HARBOR 727-772-0772
Source: Stellar MLS,MLS#: TB8515700 Originating MLS: Suncoast Tampa
Originating MLS: Suncoast Tampa
Facts & features
Interior
Bedrooms & bathrooms
- Bedrooms: 4
- Bathrooms: 3
- Full bathrooms: 2
- 1/2 bathrooms: 1
Primary bedroom
- Features: Walk-In Closet(s)
- Level: First
- Area: 280 Square Feet
- Dimensions: 14x20
Bedroom 1
- Features: No Closet
- Level: First
- Area: 120 Square Feet
- Dimensions: 12x10
Bedroom 2
- Features: Built-in Closet
- Level: First
- Area: 110 Square Feet
- Dimensions: 11x10
Primary bathroom
- Features: Walk-In Closet(s)
- Level: First
- Area: 156 Square Feet
- Dimensions: 12x13
Bathroom 1
- Features: Walk-In Closet(s)
- Level: First
- Area: 14 Square Feet
- Dimensions: 7x2
Bathroom 2
- Features: No Closet
- Level: First
- Area: 10 Square Feet
- Dimensions: 5x2
Bathroom 3
- Features: No Closet
- Level: First
- Area: 40 Square Feet
- Dimensions: 8x5
Dining room
- Features: No Closet
- Level: First
- Area: 120 Square Feet
- Dimensions: 12x10
Foyer
- Features: No Closet
- Level: First
- Area: 54 Square Feet
- Dimensions: 6x9
Kitchen
- Features: No Closet
- Level: First
- Area: 168 Square Feet
- Dimensions: 12x14
Laundry
- Features: No Closet
- Level: First
- Area: 35 Square Feet
- Dimensions: 7x5
Living room
- Features: No Closet
- Level: First
- Area: 350 Square Feet
- Dimensions: 14x25
Heating
- Central, Heat Pump
Cooling
- Central Air
Appliances
- Included: Dishwasher, Disposal, Dryer, Electric Water Heater, Microwave, Range, Refrigerator, Washer
- Laundry: Inside, Laundry Room
Features
- Open Floorplan
- Flooring: Carpet, Ceramic Tile
- Has fireplace: No
Interior area
- Total structure area: 2,751
- Total interior livable area: 2,045 sqft
Property
Parking
- Total spaces: 2
- Parking features: Garage - Attached
- Attached garage spaces: 2
- Details: Garage Dimensions: 19x20
Features
- Levels: One
- Stories: 1
- Exterior features: Irrigation System
Lot
- Size: 6,661 Square Feet
- Features: In County, Sidewalk
Details
- Parcel number: U 14 28 17 B6A 000005 00018.0
- Zoning: RSC-9
- Special conditions: None
Construction
Type & style
- Home type: SingleFamily
- Architectural style: Contemporary
- Property subtype: Single Family Residence
Materials
- Block, Stucco
- Foundation: Slab
- Roof: Shingle
Condition
- Completed
- New construction: No
- Year built: 2021
Details
- Warranty included: Yes
Utilities & green energy
- Sewer: Public Sewer
- Water: Public
- Utilities for property: Underground Utilities
Community & HOA
Community
- Features: Deed Restrictions, Sidewalks
- Security: Gated Community
- Pet fee: $0 monthly
- Subdivision: ALLORA
HOA
- Has HOA: Yes
- Amenities included: Gated
- HOA fee: $108 monthly
- HOA name: Melrose & Partners
- HOA phone: 813-918-1366
Location
- Region: Tampa
Financial & listing details
- Price per square foot: $293/sqft
- Tax assessed value: $508,070
- Annual tax amount: $8,210
- Date on market: 6/25/2026
- Cumulative days on market: 32 days
- Listing terms: Cash,Conventional,FHA,VA Loan
- Ownership: Fee Simple
- Total actual rent: 0
- Road surface type: Paved, Asphalt
Estimated market value
Not available
Estimated sales range
Not available
Not available
Price history
| Date | Event | Price |
|---|---|---|
| 7/19/2026 | Pending sale | $599,000$293/sqft |
Source:  Stellar MLS #TB8515700 Report a problem Stellar MLS #TB8515700 Report a problem | ||
| 7/15/2026 | Price change | $599,000-4.8%$293/sqft |
Source: Stellar MLS #TB8515700 Report a problem | ||
| 6/25/2026 | Listed for sale | $629,000+22.5%$308/sqft |
Source: Stellar MLS #TB8515700 Report a problem | ||
| 7/21/2024 | Listing removed | $513,525$251/sqft |
Source: Stellar MLS #T3287436 Report a problem | ||
| 7/21/2021 | Listing removed | -- |
Source:  DR Horton Report a problem DR Horton Report a problem | ||
| 3/28/2021 | Pending sale | $513,525$251/sqft |
Source: Stellar MLS #T3287436 Report a problem | ||
| 3/22/2021 | Price change | $513,525+0.4%$251/sqft |
Source: Stellar MLS #T3287436 Report a problem | ||
| 3/18/2021 | Price change | $511,525+1%$250/sqft |
Source: Stellar MLS #T3287436 Report a problem | ||
| 3/16/2021 | Price change | $506,525+1%$248/sqft |
Source: Stellar MLS #T3287436 Report a problem | ||
| 3/8/2021 | Price change | $501,525+0.4%$245/sqft |
Source: Stellar MLS #T3287436 Report a problem | ||
| 3/1/2021 | Price change | $499,525+0.4%$244/sqft |
Source: Stellar MLS #T3287436 Report a problem | ||
| 2/22/2021 | Price change | $497,525+0.4%$243/sqft |
Source: Stellar MLS #T3287436 Report a problem | ||
| 2/15/2021 | Price change | $495,525+0.4%$242/sqft |
Source: Stellar MLS #T3287436 Report a problem | ||
| 2/11/2021 | Price change | $493,525+0.4%$241/sqft |
Source: Stellar MLS #T3287436 Report a problem | ||
| 2/1/2021 | Price change | $491,525+0.2%$240/sqft |
Source: Stellar MLS #T3287436 Report a problem | ||
| 1/29/2021 | Listed for sale | $490,525$240/sqft |
Source: Stellar MLS #T3287436 Report a problem | ||
Public tax history
| Year | Property taxes | Tax assessment |
|---|---|---|
| 2025 | $8,552 +8.2% | $461,717 +2.9% |
| 2024 | $7,901 +3.2% | $448,705 +3% |
| 2023 | $7,655 -8.6% | $435,636 -3.4% |
| 2022 | $8,379 +770.3% | $451,177 +6057.7% |
| 2021 | $963 +134.7% | $7,327 +10% |
| 2020 | $410 -0.3% | $6,661 |
| 2019 | $411 | $6,661 |
Find assessor info on the county website
Monthly payment
Est. payment
Payment breakdown
Explore the cost of this home by adjusting the details. Changes won't be saved.Climate risks
Neighborhood: 33625
Nearby schools
GreatSchools rating
- 9/10Westchase Elementary SchoolGrades: PK-5Distance: 1.4 mi
- 8/10Sergeant Paul R Smith Middle SchoolGrades: 6-8Distance: 1.9 mi
- 8/10Sickles High SchoolGrades: 9-12Distance: 2.3 mi
Schools provided by the listing agent
- Elementary: Westchase-HB
- Middle: Sergeant Smith Middle-HB
- High: Sickles-HB
Source: Stellar MLS. This data may not be complete. We recommend contacting the local school district to confirm school assignments for this home.
- $107,9633 bd2 ba2.3k sqft8010 Gardner Rd, Tampa, FL 33625Off Market
- $736,500-- bd3 ba3.3k sqft8034 Praise Dr, Tampa, FL 33625Off Market
- $747,000-- bd3 ba3.3k sqft8038 Praise Dr, Tampa, FL 33625Off Market
- $580,5004 bd3 ba2k sqft8032 Praise Dr, Tampa, FL 33625Off Market
- $977,000-- bd3 ba3.6k sqft8040 Praise Dr, Tampa, FL 33625Off Market
- $609,1004 bd2 ba2k sqft8030 Praise Dr, Tampa, FL 33625Off Market
- $597,9004 bd3 ba2.3k sqft8042 Prasie Dr, Tampa, FL 33625Off Market
- $517,2451 bd-- ba450 sqft8042 Praise Dr, Tampa, FL 33625Off Market
A local agent can set up tours, give advice and negotiate with sellers.
A local lender can help you make sure your offer is ready when you are.
Similar homes
- $574,9005 bd4 ba2.6k sqft8836 CAMERON CREST DRIVE, TAMPA, FL 33626For Sale

 MLS ID #TB8512553, Jeffrey Borham, PA, EXP REALTY LLC. Stellar MLS
 - $429,9004 bd3 ba2.3k sqft10044 CORSO MILANO DRIVE, TAMPA, FL 33625For Sale
 MLS ID #O6420868, David Page, PA, DALTON WADE INC. Stellar MLS
 - $524,9004 bd3 ba2k sqft12507 CANDLEBERRY CIRCLE, TAMPA, FL 33635For Sale
 MLS ID #TB8509861, Carolina Grainger, KELLER WILLIAMS ST PETE REALTY. Stellar MLS
 - $450,9003 bd3 ba1.9k sqft10012 CORSO MILANO DRIVE, TAMPA, FL 33625For Sale
 MLS ID #TB8441980, Kellie Donofrio, EXP REALTY LLC. Stellar MLS
 - $499,9994 bd3 ba1.7k sqft12330 N ROME AVENUE, TAMPA, FL 33612For SaleMLS ID #TB8530306, Joe Lewkowicz, COLDWELL BANKER REALTY. Stellar MLS
- $584,9004 bd3 ba2.2k sqft11903 RANCHERS GAP DRIVE, ODESSA, FL 33556For SaleMLS ID #W7886390, Angela Martin, RE/MAX CHAMPIONS. Stellar MLS
- $595,0005 bd4 ba2.1k sqft7415 S ELLIOTT STREET, TAMPA, FL 33616For SaleMLS ID #TB8515518, Ashley Kerns, M SIX REALTY POWERED BY SELLSTATE. Stellar MLS
- $540,0004 bd3 ba2k sqft3228 LIVING CORAL DRIVE, ODESSA, FL 33556For SaleMLS ID #O6408341, Yuleisy Marquez, FLORIDA INVESTMENT REALTY GRP. Stellar MLS
- $605,0003 bd2 ba2k sqft123 N FLORIDA AVENUE, TARPON SPRINGS, FL 34689For SaleMLS ID #W7887067, John Brokalakis, FUTURE HOME REALTY. Stellar MLS
- $629,9004 bd3 ba2.8k sqft2134 LONG SPUR, ODESSA, FL 33556For SaleMLS ID #TB8487782, Brinton Ridgeway, TARGET REALTY. Stellar MLS
- $675,0004 bd3 ba2.5k sqft7929 HAMPTON LAKE DRIVE, TAMPA, FL 33647For SaleMLS ID #TB8527514, Asad Shaikh, LOMBARDO TEAM REAL ESTATE LLC. Stellar MLS
- $599,0004 bd3 ba2.3k sqft4547 SAN MARTINO DRIVE, WESLEY CHAPEL, FL 33543For SaleMLS ID #TB8484501, Jason Catalanotto, LPT REALTY, LLC. Stellar MLS
- $680,0004 bd3 ba2.8k sqft4788 BRAYTON TERRACE S, PALM HARBOR, FL 34685For SaleMLS ID #TB8520965, Krista Jensen, ASCEND REALTY. Stellar MLS
- $565,0004 bd3 ba2.5k sqft19246 BRIARBROOK DRIVE, TAMPA, FL 33647For SaleMLS ID #TB8488934, Maria Hoffman, KELLER WILLIAMS RLTY NEW TAMPA. Stellar MLS
- $499,9003 bd3 ba2.1k sqft(Undisclosed Address), TAMPA, FL 33626For SaleMLS ID #TB8520505, Beth Cupari, COASTAL PROPERTIES GROUP INTER. Stellar MLS
- $580,0004 bd3 ba2.7k sqft10243 SHADOW BRANCH DRIVE, TAMPA, FL 33647For SaleMLS ID #TB8505934, Tricia Argabrite, EXP REALTY LLC. Stellar MLS
- $549,9004 bd3 ba2.5k sqft19132 ANDREA LYNN LANE, LAND O LAKES, FL 34638For SaleMLS ID #W7886011, Penny Perry, RE/MAX CHAMPIONS. Stellar MLS
- $625,0005 bd3 ba2.7k sqft17576 TERRAZZO WAY, LAND O LAKES, FL 34638For SaleMLS ID #TB8521605, Austin Holmes, COASTAL PROPERTIES GROUP INTER. Stellar MLS
- $539,0003 bd3 ba2.3k sqft14501 PROMENADE PARKWAY, ODESSA, FL 33556For SaleMLS ID #TB8509551, Curtis Rudolph, CHARLES RUTENBERG REALTY INC. Stellar MLS
- $589,9004 bd3 ba2.7k sqft21813 BRISKE MORNING AVENUE, LAND O LAKES, FL 34637For SaleMLS ID #A4677735, Christy Peterson, SERHANT. Stellar MLS
