Take advantage of this fantastic opportunity to own this delightful two-story townhome, perfect for a starter home or anyone seeking comfort and convenience! From the moment you arrive, the inviting front patio welcomes you in and provides the ideal spot for morning coffee or relaxing outdoors. Inside, the living & dining room features neutral palette, plantation shutters, and attractive wood-look flooring. Well-appointed kitchen comes with granite counters, cabinets & cupboards, tile backsplash, stainless steel appliances, a pantry, and a practical pass-through window with a breakfast bar. The main bedroom includes a versatile sitting room for work or relaxation. The Community boasts lush green spaces, a refreshing pool, and well-maintained common areas. Don't miss out on this one!
Pending
$215,000
8037 N 32ND Drive #5, Phoenix, AZ 85051
2beds
963sqft
:
Get pre-qualified$1,579/mo
Townhouse
Built in 1984
843 Square Feet Lot
$-- Zestimate®
$223/sqft
$270/mo HOA
What's special
Well-appointed kitchenInviting front patioTile backsplashPlantation shuttersGranite countersCabinets and cupboardsStainless steel appliances
- 70 days |
- 113 |
- 4 |
Likely to sell faster than
Zillow last checked:
Listing updated:
Listed by:
Farrah Khidir 480-742-0786,
A.Z. & Associates
Source: ARMLS,MLS#: 7033398
Facts & features
Interior
Bedrooms & bathrooms
- Bedrooms: 2
- Bathrooms: 2
- Full bathrooms: 1
- 1/2 bathrooms: 1
Heating
- Electric
Cooling
- Central Air, Ceiling Fan(s)
Appliances
- Included: Dishwasher, Disposal, Electric Range
- Laundry: Inside, Gas Dryer Hookup
Features
- High Speed Internet, Granite Counters, Upstairs, Breakfast Bar, Pantry
- Flooring: Vinyl
- Windows: Double Pane Windows
- Has basement: No
- Has fireplace: No
- Common walls with other units/homes: Two Common Walls
Interior area
- Total structure area: 963
- Total interior livable area: 963 sqft
Property
Parking
- Total spaces: 1
- Parking features: Assigned
- Carport spaces: 1
Features
- Stories: 2
- Patio & porch: Patio
- Spa features: None
- Fencing: Front Yard,Block
Lot
- Size: 843 Square Feet
- Features: East/West Exposure, Gravel/Stone Front
Details
- Parcel number: 15009678
Construction
Type & style
- Home type: Townhouse
- Architectural style: Contemporary
- Property subtype: Townhouse
- Attached to another structure: Yes
Materials
- Stucco, Wood Frame, Painted
- Roof: Built-Up
Condition
- Year built: 1984
Details
- Builder name: Hallcraft Homes
Utilities & green energy
- Sewer: Public Sewer
- Water: City Water
Community & HOA
Community
- Features: Pool, Community Spa Htd, Near Bus Stop
- Subdivision: VILLAS NORTHERN 3
HOA
- Has HOA: Yes
- Services included: Maintenance Grounds
- HOA fee: $270 monthly
- HOA name: Northern Manner
- HOA phone: 602-357-6896
Location
- Region: Phoenix
Financial & listing details
- Price per square foot: $223/sqft
- Tax assessed value: $179,300
- Annual tax amount: $980
- Date on market: 6/1/2026
- Cumulative days on market: 70 days
- Listing terms: Cash,Conventional,FHA,VA Loan
- Ownership: Fee Simple
Estimated market value
Not available
Estimated sales range
Not available
Not available
Price history
| Date | Event | Price |
|---|---|---|
| 7/17/2026 | Pending sale | $215,000$223/sqft |
Source:  ARMLS #7033398 Report a problem ARMLS #7033398 Report a problem | ||
| 6/1/2026 | Listed for sale | $215,000$223/sqft |
Source: ARMLS #7033398 Report a problem | ||
| 10/22/2021 | Sold | $215,000-2.2%$223/sqft |
Source: ARMLS #6280868 Report a problem | ||
| 9/24/2021 | Pending sale | $219,900$228/sqft |
Source: ARMLS #6280868 Report a problem | ||
| 9/20/2021 | Listed for sale | $219,900$228/sqft |
Source: ARMLS #6280868 Report a problem | ||
| 9/15/2021 | Pending sale | $219,900$228/sqft |
Source: ARMLS #6280868 Report a problem | ||
| 9/10/2021 | Listed for sale | $219,900$228/sqft |
Source: ARMLS #6280868 Report a problem | ||
| 8/22/2021 | Pending sale | $219,900$228/sqft |
Source: ARMLS #6280868 Report a problem | ||
| 8/18/2021 | Listed for sale | $219,900+9.3%$228/sqft |
Source: ARMLS #6280868 Report a problem | ||
| 6/1/2021 | Sold | $201,100+101.1%$209/sqft |
Source: Public Record Report a problem | ||
| 3/16/2018 | Sold | $100,000+5.4%$104/sqft |
Source: ARMLS #5718010 Report a problem | ||
| 2/2/2018 | Listed for sale | $94,900+128.7%$99/sqft |
Source: Realty ONE Group #5718010 Report a problem | ||
| 11/30/2012 | Sold | $41,500+33.9%$43/sqft |
Source: ARMLS #4840938 Report a problem | ||
| 10/6/2012 | Listed for sale | $31,000+10.7%$32/sqft |
Source: RE/MAX Integrity #4830186 Report a problem | ||
| 8/17/2012 | Sold | $28,000-22.2%$29/sqft |
Source: Public Record Report a problem | ||
| 6/26/2012 | Listed for sale | $36,000-48.6%$37/sqft |
Source: HomeSmart #4779405 Report a problem | ||
| 10/28/2003 | Sold | $70,000+60.9%$73/sqft |
Source: Public Record Report a problem | ||
| 8/2/1999 | Sold | $43,500$45/sqft |
Source: Public Record Report a problem | ||
Public tax history
| Year | Property taxes | Tax assessment |
|---|---|---|
| 2025 | $964 +170.1% | $17,930 -1.8% |
| 2024 | $357 +1.9% | $18,250 +494.1% |
| 2023 | $350 +2% | $3,072 -72.5% |
| 2022 | $343 -11.6% | $11,170 +18.5% |
| 2021 | $389 +1.9% | $9,430 +17.7% |
| 2020 | $381 +2.7% | $8,010 +36.5% |
| 2019 | $371 | $5,870 +14.6% |
| 2018 | $371 +0.5% | $5,120 +27.4% |
| 2017 | $370 +10% | $4,020 +15.5% |
| 2016 | $336 +0.5% | $3,480 +1.5% |
| 2015 | $334 | $3,430 +48.5% |
| 2014 | -- | $2,310 +28.3% |
| 2013 | -- | $1,800 |
| 2012 | -- | $1,800 -2.7% |
| 2011 | -- | $1,850 -69.2% |
| 2010 | -- | $6,000 -29.8% |
| 2009 | -- | $8,550 -9% |
| 2008 | -- | $9,400 +33.3% |
| 2007 | -- | $7,050 +34.3% |
| 2006 | -- | $5,250 |
| 2005 | -- | $5,250 +20.7% |
| 2004 | -- | $4,350 |
| 2003 | -- | $4,350 +11.5% |
| 2002 | -- | $3,900 |
Find assessor info on the county website
Monthly payment
Est. payment
Payment breakdown
Explore the cost of this home by adjusting the details. Changes won't be saved.Climate risks
Neighborhood: North Mountain
Nearby schools
GreatSchools rating
- 4/10Alta Vista Elementary SchoolGrades: K-6Distance: 0.7 mi
- 3/10Palo Verde Middle SchoolGrades: PK,7-8Distance: 1 mi
- 7/10Cortez High SchoolGrades: 9-12Distance: 0.8 mi
Schools provided by the listing agent
- Elementary: Alta Vista Elementary School
- Middle: Palo Verde Middle School
- High: Cortez High School
- District: Washington Elementary School District
Source: ARMLS. This data may not be complete. We recommend contacting the local school district to confirm school assignments for this home.
- $188,0002 bd1 ba897 sqft8037 N 32nd Dr UNIT 1, Phoenix, AZ 85051Sold

- $211,000-- bd2 ba1k sqft8037 N 32nd Dr UNIT 4, Phoenix, AZ 85051Off Market
- $181,4002 bd1 ba1.1k sqft8037 N 32nd Dr UNIT 3, Phoenix, AZ 85051Off Market
- $239,0003 bd2 ba1.2k sqft8037 N 32nd Dr UNIT 2, Phoenix, AZ 85051Off Market
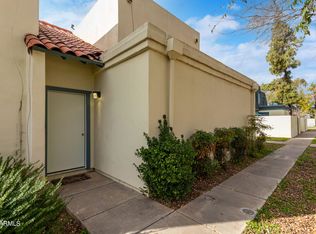
- $198,9003 bd1 ba1k sqft8041 N 32nd Dr, Phoenix, AZ 85051Off Market
- $184,200-- bd1 ba1k sqft8043 N 32nd Dr, Phoenix, AZ 85051Off Market
- $176,1002 bd2 ba1k sqft3201 W Loma Ln UNIT 4, Phoenix, AZ 85051Off Market
- $177,2002 bd2 ba963 sqft3201 W Loma Ln UNIT 5, Phoenix, AZ 85051Off Market
A local agent can set up tours, give advice and negotiate with sellers.
Similar homes
- $194,0003 bd2 ba1k sqft3404 W ECHO Lane, Phoenix, AZ 85051For Sale
 MLS ID #7018782, Kenny Klaus, Real Broker. ARMLS
 - $224,9002 bd2 ba840 sqft3406 W JULIE Drive #3, Phoenix, AZ 85027For Sale
 MLS ID #7032378, Lauren Morrissey, Jason Mitchell Real Estate. ARMLS
 - $219,9002 bd2 ba1.2k sqft8301 N 21ST Drive #F203, Phoenix, AZ 85021For Sale
 MLS ID #7014816, Elda Farinas, eXp Realty. ARMLS
 - $217,0002 bd1 ba924 sqft5906 W GOLDEN Lane, Glendale, AZ 85302For Sale
 MLS ID #7022263, Katina Monique Acoff, Realty ONE Group. ARMLS
 - $209,0002 bd2 ba952 sqft202 E RUTH Avenue #2, Phoenix, AZ 85020For SaleMLS ID #6985599, Mark C Colbert, Pak Home Realty. ARMLS
- $235,0002 bd2 ba874 sqft2625 E INDIAN SCHOOL Road #341, Phoenix, AZ 85016For SaleMLS ID #7062816, Jason Pyle, HomeSmart. ARMLS
- $175,9002 bd1 ba924 sqft4049 W READE Avenue, Phoenix, AZ 85019For SaleMLS ID #7053187, Dilia Cade, At Home Real Estate Arizona. ARMLS
- $250,0002 bd3 ba1.3k sqft2450 W GLENROSA Avenue #41, Phoenix, AZ 85015For SaleMLS ID #7034942, Mileika O Bennett, HomeSmart. ARMLS
- $185,0002 bd2 ba803 sqft9017 W ELM Street #6, Phoenix, AZ 85037For SaleMLS ID #7043802, Michael Kent, RE/MAX Fine Properties. ARMLS
- $200,0002 bd2 ba1.1k sqft357 E THOMAS Road #A105, Phoenix, AZ 85012For SaleMLS ID #7063226, Shannon Cunningham, AZ Performance Realty. ARMLS
- $232,9002 bd2 ba929 sqft19820 N 13TH Avenue #255, Phoenix, AZ 85027For SaleMLS ID #7005312, Jason L Penrose, eXp Realty. ARMLS
- $225,0002 bd2 ba1k sqft2929 W Yorkshire Drive #2124, Phoenix, AZ 85027For SaleMLS ID #7031226, Louisa M Ward, West USA Realty. ARMLS
- $225,0002 bd2 ba1.1k sqft13041 N 99TH Drive, Sun City, AZ 85351For SaleMLS ID #7045769, Radojka Lala Smith, eXp Realty. ARMLS
- $148,0002 bd1 ba744 sqft3131 W COCHISE Drive #223, Phoenix, AZ 85051For SaleMLS ID #7024095, Gregory R Janis, Redfin Corporation. ARMLS
- $260,0002 bd2 ba852 sqft1624 E CAMPBELL Avenue #46, Phoenix, AZ 85016For SaleMLS ID #7052351, Polly S Wintergalen, RETSY. ARMLS
- $219,9952 bd2 ba1.3k sqft9929 W HUTTON Drive, Sun City, AZ 85351For SaleMLS ID #7049345, Israel Soto, Keller Williams Integrity First Realty. ARMLS
- $175,0002 bd1 ba1k sqft4252 N 68TH Lane, Phoenix, AZ 85033For SaleMLS ID #7031717, Marlene Reyes-Burgess, Keller Williams, Professional Partners. ARMLS
- $178,9001 bd1 ba756 sqft6550 N 47TH Avenue #245, Glendale, AZ 85301For SaleMLS ID #7042886, Yvonne Pascoe, Century 21 Northwest. ARMLS
- $269,9002 bd1 ba825 sqft3626 N 37TH Street #11, Phoenix, AZ 85018For SaleMLS ID #7063236, Kevin J Stark, Realty ONE Group. ARMLS
- $185,0002 bd1 ba924 sqft4630 E PUEBLO Avenue, Phoenix, AZ 85040For SaleMLS ID #7061322, Brian Hill, Keller Williams Integrity First Realty. ARMLS
