**NEW PRICE** This one is a MUST SEE!!! Come see this beautiful, move-in ready condo in Fenton! Amazing location is an easy walk/bike downtown to restaurants, shopping, fitness centers and more! This super spacious condo features 9 ft ceilings throughout main level! Very open concept layout! Lovely kitchen with breakfast nook and all appliances included! Quaint balcony off the kitchen area to sit outside and enjoy your morning coffee or curl up with a good book! Beautiful dining room and living room with large windows for outstanding natural light! Main floor powder room! Upstairs features 2 very large bedrooms and 1 full bath! Super convenient 2nd floor laundry, washer and dryer included too! Lower level has additional bedroom or home office! 2 car attached garage providing extra storage as well. Brand new furnace March of 2026. Updated central air and roof only 2 yrs old too! HOA is $270/mo. includes exterior maintenance, lawn care and snow removal. Water/sewer paid separately by owner. Home is occupied but easy to show. Preapproved buyers only please. Fenton Schools.
For sale
Price cut: $5K (9/21)
$239,900
804 Eagle Dr, Fenton, MI 48430
3beds
1,619sqft
Condominium, Townhouse
Built in 2009
-- sqft lot
$239,200 Zestimate®
$148/sqft
$270/mo HOA
What's special
Main floor powder roomVery open concept layoutAll appliances included
- 46 days
- 440
- 24
Zillow last checked:
Listing updated:
Listed by:
Shannon Jones 810-217-5888,
ERA Prime Real Estate Group 810-214-4011
Source: MiRealSource,MLS#: 50219196 Originating MLS: East Central Association of REALTORS
Originating MLS: East Central Association of REALTORSFacts & features
Interior
Bedrooms & bathrooms
- Bedrooms: 3
- Bathrooms: 2
- Full bathrooms: 1
- 1/2 bathrooms: 1
Rooms
- Room types: Living Room, Laundry, First Flr Lavatory, Second Flr Full Bathroom, Breakfast Nook/Room, Dining "L"
Bedroom 1
- Level: Upper
- Area: 154
- Dimensions: 14 x 11
Bedroom 2
- Level: Upper
- Area: 143
- Dimensions: 13 x 11
Bedroom 3
- Level: Entry
- Area: 143
- Dimensions: 13 x 11
Bathroom 1
- Level: Upper
- Area: 35
- Dimensions: 7 x 5
Dining room
- Level: Main
- Area: 228
- Dimensions: 19 x 12
Kitchen
- Level: Main
- Area: 90
- Dimensions: 10 x 9
Living room
- Level: Main
- Area: 228
- Dimensions: 19 x 12
Heating
- Forced Air, Natural Gas
Cooling
- Central Air
Appliances
- Included: Dishwasher, Disposal, Dryer, Microwave, Range/Oven, Refrigerator, Washer, Gas Water Heater
- Laundry: Second Floor Laundry, Upper Level
Features
- High Ceilings, Walk-In Closet(s)
- Has basement: No
- Has fireplace: No
Interior area
- Total structure area: 1,619
- Total interior livable area: 1,619 sqft
- Finished area above ground: 1,619
- Finished area below ground: 0
Property
Parking
- Total spaces: 2
- Parking features: Garage, Attached, Electric in Garage, Garage Door Opener, Direct Access
- Attached garage spaces: 2
Features
- Levels: Two
- Stories: 2
- Patio & porch: Porch
- Exterior features: Balcony
Lot
- Features: Dead End, Subdivision, Sidewalks, City Lot
Details
- Parcel number: 5336627038
- Special conditions: Private
Construction
Type & style
- Home type: Townhouse
- Property subtype: Condominium, Townhouse
Materials
- Brick, Vinyl Siding
- Foundation: Slab
Condition
- Year built: 2009
Utilities & green energy
- Sewer: Public Sanitary
- Water: Public
- Utilities for property: Cable/Internet Avail.
Community & HOA
Community
- Subdivision: Waters Edge Townhomes
HOA
- Has HOA: Yes
- Amenities included: Maintenance Grounds
- Services included: Maintenance Grounds, Snow Removal
- HOA fee: $270 monthly
- HOA phone: 800-965-5292
Location
- Region: Fenton
Financial & listing details
- Price per square foot: $148/sqft
- Tax assessed value: $210,400
- Annual tax amount: $2,645
- Date on market: 8/20/2026
- Cumulative days on market: 46 days
- Listing agreement: Exclusive Right To Sell
- Listing terms: Cash,Conventional
- Road surface type: Paved
Estimated market value
$239,200
$227,000 - $251,000
$1,873/mo
Price history
| Date | Event | Price |
|---|---|---|
| 9/21/2026 | Price change | $239,900-2%$148/sqft |
Source:  MiRealSource #50219196 Report a problem MiRealSource #50219196 Report a problem | ||
| 9/12/2026 | Price change | $244,900-2%$151/sqft |
Source: MiRealSource #50219196 Report a problem | ||
| 8/20/2026 | Listed for sale | $249,900+317.2%$154/sqft |
Source: MiRealSource #50219196 Report a problem | ||
| 2/22/2010 | Sold | $59,900$37/sqft |
Source: MiRealSource #20155895 Report a problem | ||
Public tax history
| Year | Property taxes | Tax assessment |
|---|---|---|
| 2025 | $2,622 +2.4% | $105,200 +12.2% |
| 2024 | $2,561 | $93,800 +9.5% |
| 2023 | -- | $85,700 +10.2% |
| 2022 | -- | $77,800 +5.7% |
| 2021 | -- | $73,600 +6.2% |
| 2020 | -- | $69,300 +6.5% |
| 2019 | -- | $65,100 +8.3% |
| 2018 | $2,359 +0.6% | $60,100 +6.4% |
| 2017 | $2,345 +62.9% | $56,500 +19.2% |
| 2016 | $1,439 | $47,400 +17% |
| 2015 | $1,439 | $40,500 +27.8% |
| 2012 | -- | $31,700 -5.9% |
| 2011 | -- | $33,700 -13.6% |
| 2010 | -- | $39,000 -20.9% |
| 2008 | $553 | $49,300 +117.7% |
| 2006 | -- | $22,650 +61.8% |
| 2005 | -- | $14,000 |
| 2004 | -- | $14,000 |
| 2003 | -- | $14,000 +3.7% |
| 2002 | $329 | $13,500 |
Find assessor info on the county website
Monthly payment
Est. payment
Payment breakdown
Explore the cost of this home by adjusting the details. Changes won't be saved.Climate risks
Neighborhood: 48430
Nearby schools
Schools provided by the listing agent
- District: Fenton Area Public Schools
Source: MiRealSource. This data may not be complete. We recommend contacting the local school district to confirm school assignments for this home.
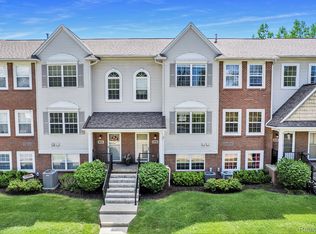
Similar homes
- $249,9003 bd3 ba1.6k sqft868 Eagle Dr, Fenton, MI 48430For Sale

 MLS ID #20261058257, Scott Statson, EXP Realty - Fenton. Realcomp II
 - $249,9992 bd2 ba1.3k sqft763 Eagle Dr, Fenton, MI 48430For Sale
 MLS ID #20261072841, Danny O'Brien, Wentworth Real Estate Group. Realcomp II
 - $269,9993 bd2 ba1.6k sqft826 Eagle Dr, Fenton, MI 48430For Sale
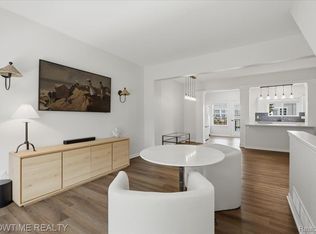 MLS ID #20261061336, Dominic Berishaj, Showtime Realty. Realcomp II
 - $265,0003 bd2 ba1.6k sqft899 Watercress Ln, Fenton, MI 48430For Sale
 MLS ID #20261049159, Jennifer Tremaine, Real Estate by Tremaine. Realcomp II
 - $289,0003 bd3 ba1.3k sqft608 Heritage Cir, Fenton, MI 48430For Sale
 MLS ID #26052211, Emily Martina, KW Realty Living. MichRIC
 - $225,0003 bd2 ba1.3k sqft880 N East St, Fenton, MI 48430For Sale
 MLS ID #50213327, Lindsey Olrich, Keller Williams First. MiRealSource
 - $259,8993 bd1 ba1.7k sqft301 N East St, Fenton, MI 48430For SaleMLS ID #50223181, Paul Fujimoto, RE/MAX Eclipse. MiRealSource
- $249,9003 bd1 ba1.4k sqft435 N Oak St, Fenton, MI 48430For SaleMLS ID #20261078190, Kim M Rinks, Coldwell Banker Professionals. Realcomp II
- $262,9233 bd2 ba1.8k sqft2429 Golden Shores Dr, Fenton, MI 48430For SaleMLS ID #50223524, Matt Ochs, The Matt Ochs Real Estate Team, LLC. MiRealSource
- $269,9003 bd2 ba1.5k sqft917 N East St, Fenton, MI 48430For SaleMLS ID #20261077936, Scott Haney, American Associates Inc. Realcomp II
- $282,0003 bd2 ba1.2k sqft15133 Eddy Lake Rd, Fenton, MI 48430For SaleMLS ID #20261075214, Kade Goodrich, New Michigan Realty, LLC. Realcomp II
- $245,0003 bd1 ba1.8k sqft734 Elmwood Dr, Fenton, MI 48430For SaleMLS ID #20261073325, Devan Farren, Coldwell Banker Town & Country. Realcomp II
- $269,9004 bd2 ba1.7k sqft13451 N Fenton Rd, Fenton, MI 48430For SaleMLS ID #20261072973, Austin Adams, EXP Realty - Fenton. Realcomp II
- $285,0003 bd3 ba1.8k sqft175 Whispering Pines Dr, Fenton, MI 48430For SaleMLS ID #20261059976, Keri Sorenson, National Realty Centers, Inc. Realcomp II
- $310,0004 bd3 ba1.9k sqft819 Alpine Trl, Fenton, MI 48430For SaleMLS ID #20261079485, David K Nemer, Real Estate For A CAUSE. Realcomp II
- $299,0003 bd3 ba1.7k sqft659 Andover Woods Dr, Fenton, MI 48430For SaleMLS ID #20261074694, Gloria Holland, Wentworth Real Estate Group. Realcomp II
- $259,9004 bd1 ba1.2k sqft413 5th St, Fenton, MI 48430For SaleMLS ID #20261069241, Bradley LaBrie, Keller Williams First. Realcomp II
- $299,9003 bd1 ba1.8k sqft612 S East St, Fenton, MI 48430For SaleMLS ID #20261058338, Barry Tiemann, Berkshire Hathaway HomeServices Michigan Real Est. Realcomp II
- $265,0002 bd2 ba1.4k sqft884 Whisperwood Trl, Fenton, MI 48430For SaleMLS ID #20261074754, Ursula Pougnet, New Michigan Realty. Realcomp II
