*** A premier local builder is offering unbeatable buyer incentives for a limited time.
VA and FHA buyers who use the builder’s preferred lender can secure a 4.99% 30-year FIXED interest rate PLUS $10,000 in anyway money to use toward their purchase with an acceptable offer by DECEMBER 25, 2025. ***
Welcome to the Jackson floor plan, a home designed for both style and functionality. The open-concept layout connects the family room, kitchen, and dining area seamlessly. With a large island for bar seating and a cozy dining nook overlooking the covered rear porch. This home is perfect for everyday living and entertaining. A split-bedroom design provides privacy for the owner’s suite, which features double vanities, linen storage, and a generous walk-in closet. Soaring 10’ ceilings in the foyer, living room, kitchen, and dining area create a bright, inviting atmosphere.
The kitchen is a standout feature with real wood soft close white shaker cabinets and soft close drawers, quartz countertops, and stainless steel appliances including a range, microwave, and dishwasher.
Finishes throughout the home combine durability with comfort. Featuring luxury vinyl plank flooring throughout the home and a full brick exterior. Energy efficiency is built in with R13 fiberglass wall insulation and R30 blown-in attic insulation. The finished garage includes pull-down stairs for convenient attic storage.
For peace of mind, the builder provides a one-year warranty on the home, manufacturer warranties on all appliances, and a five-year manufacturer warranty on the HVAC (with buyer registration).
Additional highlights include a 6’ wooden privacy fence in the backyard.
This home is a short commute to Fort Rucker.
Renderings and images are of the same floor plan with similar finishes. Colors on finishes may not be the same to include brick, counter tops, flooring, cabinets, wall paint, etc.
Schedule your showing today!
Pending
$239,000
804 George Wallace Dr, Enterprise, AL 36330
3beds
1,381sqft
Single Family Residence
Built in 2025
0.42 Acres Lot
$245,100 Zestimate®
$173/sqft
$-- HOA
What's special
Full brick exteriorQuartz countertopsLinen storageSoft close drawersGenerous walk-in closetCovered rear porch
- 311 days
- 20
- 3
Zillow last checked:
Listing updated:
Listed by:
Ramsey Shaud 205-775-1628,
Lokation Real Estate
Source: East Alabama BOR,MLS#: E102610
Facts & features
Interior
Bedrooms & bathrooms
- Bedrooms: 3
- Bathrooms: 2
- Full bathrooms: 2
- Main level bathrooms: 2
- Main level bedrooms: 3
Primary bedroom
- Level: Main
- Dimensions: 14.4 X 12.00
Bedroom
- Level: Main
- Dimensions: 10 X 11.40
Bedroom
- Level: Main
- Dimensions: 10 X 9.30
Primary bathroom
- Level: Main
- Dimensions: 12.00 X 8.10
Dining room
- Level: Main
- Dimensions: 8.00 X 9.00
Kitchen
- Level: Main
- Dimensions: 8.10 X 14.20
Laundry
- Level: Main
- Dimensions: 5.10 X 6.20
Living room
- Level: Main
- Dimensions: 15.00 X 15.5
Other
- Description: Covered Porch
- Level: Main
- Dimensions: 5.00 X 14.00
Heating
- Central
Cooling
- Central Air, Ceiling Fan(s)
Appliances
- Included: Dishwasher, Electric Cooktop, Electric Oven, Electric Range, Electric Water Heater, Microwave
- Laundry: Electric Dryer Hookup, Main Level, Laundry Room
Features
- Double Vanity, High Ceilings, Pull Down Attic Stairs, Recessed Lighting, Walk-In Closet(s), Attic
- Flooring: Carpet, Luxury Vinyl
- Windows: Double Pane Windows, Wood Frames
- Basement: None
- Attic: Pull Down Stairs
- Has fireplace: No
- Fireplace features: None
- Common walls with other units/homes: No Common Walls
Interior area
- Total structure area: 1,381
- Total interior livable area: 1,381 sqft
Video & virtual tour
Property
Parking
- Total spaces: 4
- Parking features: Attached, Driveway, Garage Faces Front, Garage
- Garage spaces: 2
Accessibility
- Accessibility features: None
Features
- Levels: One
- Stories: 1
- Patio & porch: Rear Porch, Covered
- Exterior features: Private Entrance, Private Yard
- Pool features: None
- Spa features: None
- Fencing: Back Yard,Wood
- Has view: Yes
- View description: Other
- Waterfront features: None
- Body of water: None
Lot
- Size: 0.42 Acres
- Dimensions: 90 x 150
- Features: Back Yard, Cleared, Corner Lot, Front Yard, Private
Details
- Additional structures: None
- Parcel number: 1605214000028019
- Special conditions: Standard,None
- Other equipment: None
- Horse amenities: None
Construction
Type & style
- Home type: SingleFamily
- Architectural style: Craftsman
- Property subtype: Single Family Residence
Materials
- Blown-In Insulation, Brick, Frame
- Roof: Ridge Vents,Shingle
Condition
- New Construction
- New construction: Yes
- Year built: 2025
Details
- Builder name: Cjl Homes
- Warranty included: Yes
Utilities & green energy
- Electric: 110 Volts
- Sewer: Public Sewer
- Water: Public
- Utilities for property: Cable Available, Electricity Available, Phone Available, Sewer Available, Water Available
Green energy
- Energy generation: None
Community & HOA
Community
- Features: None
- Security: Carbon Monoxide Detector(s), Smoke Detector(s)
- Subdivision: None
HOA
- Has HOA: No
Location
- Region: Enterprise
Financial & listing details
- Price per square foot: $173/sqft
- Tax assessed value: $12,000
- Annual tax amount: $104
- Date on market: 12/5/2025
- Cumulative days on market: 35 days
- Road surface type: Asphalt
Estimated market value
$245,100
$208,000 - $287,000
$1,801/mo
Price history
| Date | Event | Price |
|---|---|---|
| 1/11/2026 | Pending sale | $239,000$173/sqft |
Source:  East Alabama BOR #E102610 Report a problem East Alabama BOR #E102610 Report a problem | ||
| 12/18/2025 | Price change | $239,000-3.6%$173/sqft |
Source: East Alabama BOR #E102610 Report a problem | ||
| 12/6/2025 | Price change | $248,000-0.8%$180/sqft |
Source: East Alabama BOR #E102610 Report a problem | ||
| 12/6/2025 | Listed for sale | $250,000$181/sqft |
Source: East Alabama BOR #E102399 Report a problem | ||
| 11/17/2025 | Pending sale | $250,000$181/sqft |
Source: East Alabama BOR #E102399 Report a problem | ||
| 9/27/2025 | Listed for sale | $250,000+861.5%$181/sqft |
Source: East Alabama BOR #E102102 Report a problem | ||
| 8/26/2025 | Sold | $26,000$19/sqft |
Source: Public Record Report a problem | ||
| 8/5/2025 | Contingent | $26,000$19/sqft |
Source: Wiregrass BOR #554408 Report a problem | ||
| 7/30/2025 | Listed for sale | $26,000+271.4%$19/sqft |
Source: Wiregrass BOR #554408 Report a problem | ||
| 4/15/2021 | Sold | $7,000-22.2%$5/sqft |
Source: Public Record Report a problem | ||
| 3/10/2021 | Contingent | $9,000$7/sqft |
Source:  MAAR #490155 Report a problem MAAR #490155 Report a problem | ||
| 3/1/2021 | Listed for sale | $9,000$7/sqft |
Source: MAAR #490155 Report a problem | ||
Public tax history
| Year | Property taxes | Tax assessment |
|---|---|---|
| 2025 | $104 | $2,400 |
| 2024 | $104 | $2,400 |
| 2023 | $104 | $2,400 |
| 2022 | $104 | -- |
| 2021 | $104 | $2,400 |
| 2020 | $104 | $2,400 |
| 2019 | $104 +3.4% | $2,400 +3.4% |
| 2017 | $101 | $2,320 -0.9% |
| 2016 | $101 -3.3% | $2,340 -2.5% |
| 2015 | $104 +900% | $2,400 |
| 2014 | $10 | $2,400 |
Find assessor info on the county website
Monthly payment
Est. payment
Payment breakdown
Explore the cost of this home by adjusting the details. Changes won't be saved.Climate risks
Neighborhood: 36330
Nearby schools
Schools provided by the listing agent
- Elementary: Pinedale
- Middle: Coppinville
Source: East Alabama BOR. This data may not be complete. We recommend contacting the local school district to confirm school assignments for this home.
- $238,9003 bd2 ba1.6k sqft810 George Wallace Dr, Enterprise, AL 36330Off Market
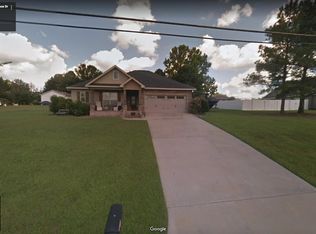
- $155,100-- bd1 ba1.3k sqft833 Bellwood Rd, Enterprise, AL 36330Off Market
- $11,900-- bd-- ba-- sqft820 Bellwood Rd, Enterprise, AL 36330Off Market
- $230,400-- bd1 ba1.5k sqft800 George Wallace Dr, Enterprise, AL 36330Off Market
Similar homes
- $234,5003 bd2 ba2k sqft410 Melbourne Dr, Enterprise, AL 36330For Sale
 MLS ID #558841, Russell Quattlebaum, Heritage Home Realty. Wiregrass BOR
 - $235,0003 bd2 ba1.7k sqft304 Janice St, Enterprise, AL 36330For Sale
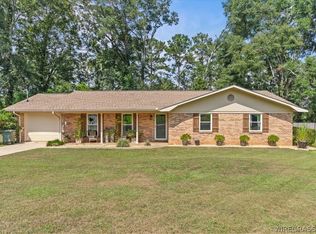 MLS ID #558598, Gina Esparza, Gina E Realty. Wiregrass BOR
 - $289,9003 bd2 ba1.5k sqft58 County Road 690, Enterprise, AL 36330For Sale
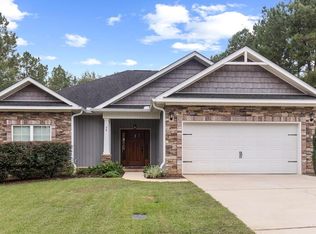 MLS ID #215103, Lisa Mitchell-Mock, JW Grant Realty. SAMLS
 - $246,0003 bd2 ba1.2k sqft321 Thornbird Loop, Enterprise, AL 36330New Construction
 MLS ID #558587, Mark Sinagra, Realty ONE Group Emerald Coast. Wiregrass BOR
