CASABELLA — an architectural masterpiece by acclaimed designer Louie Tomaro. This custom Italian villa is a study in old-world craftsmanship: a dramatic Florentine rotunda beneath a hand-painted ceiling, a sweeping curved staircase, coffered and cathedral ceilings, rich millwork and stone, and a private elevator serving all three levels. Approx. 5,169 sf offers 4 bedroom suites plus a bonus room and 6 baths, anchored by an elegant primary retreat with fireplace, sitting area, spa-inspired bath and generous walk-in closet. The upper level flows from a fireplaced living room to a formal dining room and a gourmet island kitchen with skylights and walk-in pantry. Entertain across multiple fireplaced decks, a tiered backyard with waterfall and in- ground spa, and a private rooftop terrace with ocean and city-light views. A wine cellar, wired home theater, and 4-car garage complete the package. A true legacy home — rarely offered, impossible to replicate.
Under contract
Listed by: Keller Williams Realty • Steven Rime • Contact: 310-779-3638
Price cut: $248K (6/23)
$4,750,000
804 N Maria Ave, Redondo Beach, CA 90277
4beds
5,168sqft
Single Family Residence
Built in 2014
6,876 Square Feet Lot
$4,497,100 Zestimate®
$919/sqft
$-- HOA
What's special
- 105 days
- 699
- 37
Zillow last checked:
Listing updated:
Listed by:
Steven Rime DRE #01370578 310-779-3638,
Keller Williams Realty
Source: CRMLS,MLS#: SB26099935 Originating MLS: California Regional MLS
Originating MLS: California Regional MLSFacts & features
Interior
Bedrooms & bathrooms
- Bedrooms: 4
- Bathrooms: 6
- Full bathrooms: 6
- Main level bathrooms: 3
- Main level bedrooms: 2
Rooms
- Room types: Bonus Room, Basement, Entry/Foyer, Family Room, Great Room, Kitchen, Laundry, Primary Bedroom, Other, Pantry, Wine Cellar, Dining Room
Primary bedroom
- Features: Primary Suite
Bathroom
- Features: Bathroom Exhaust Fan, Bathtub, Dual Sinks, Jetted Tub, Quartz Counters, Separate Shower, Vanity, Walk-In Shower
Kitchen
- Features: Granite Counters, Kitchen Island, Kitchen/Family Room Combo, Walk-In Pantry
Other
- Features: Walk-In Closet(s)
Pantry
- Features: Walk-In Pantry
Heating
- Central
Cooling
- Central Air
Appliances
- Included: 6 Burner Stove, Convection Oven, Dishwasher, Freezer, Disposal, Gas Water Heater, Microwave, Refrigerator, Range Hood
- Laundry: Electric Dryer Hookup, Gas Dryer Hookup, Laundry Room
Features
- Breakfast Bar, Built-in Features, Balcony, Crown Molding, Cathedral Ceiling(s), Coffered Ceiling(s), Separate/Formal Dining Room, Eat-in Kitchen, Elevator, Granite Counters, High Ceilings, Living Room Deck Attached, Multiple Staircases, Pantry, Stone Counters, Recessed Lighting, Storage, Two Story Ceilings, Primary Suite, Walk-In Pantry, Wine Cellar
- Flooring: Stone, Wood
- Has basement: Yes
- Has fireplace: Yes
- Fireplace features: Bath, Family Room, Living Room, Primary Bedroom
- Common walls with other units/homes: No Common Walls
Interior area
- Total interior livable area: 5,168 sqft
Property
Parking
- Total spaces: 4
- Parking features: Driveway, Garage Faces Front, Garage, Garage Door Opener
- Attached garage spaces: 4
Accessibility
- Accessibility features: Accessible Elevator Installed, Parking, Accessible Hallway(s)
Features
- Levels: Three Or More
- Stories: 3
- Entry location: Front
- Patio & porch: Concrete, Open, Patio, Rooftop
- Pool features: None
- Has spa: Yes
- Spa features: In Ground
- Fencing: Block,Stucco Wall
- Has view: Yes
- View description: Ocean, Panoramic
- Has water view: Yes
- Water view: Ocean
Lot
- Size: 6,876 Square Feet
- Dimensions: 42 x 163
- Features: Sprinklers In Rear, Sprinklers In Front
Details
- Parcel number: 7502006013
- Special conditions: Standard
Construction
Type & style
- Home type: SingleFamily
- Architectural style: Mediterranean
- Property subtype: Single Family Residence
Materials
- Drywall, Concrete, Stone, Stucco, Copper Plumbing
- Roof: Spanish Tile
Condition
- Turnkey
- New construction: No
- Year built: 2014
Utilities & green energy
- Sewer: Public Sewer
- Water: Public
- Utilities for property: Cable Available, Electricity Connected, Natural Gas Connected, Sewer Connected, Underground Utilities
Community & HOA
Community
- Features: Dog Park, Fishing, Golf, Hiking, Street Lights, Sidewalks
Location
- Region: Redondo Beach
Financial & listing details
- Price per square foot: $919/sqft
- Tax assessed value: $3,273,104
- Date on market: 5/28/2026
- Cumulative days on market: 105 days
- Listing terms: Cash to New Loan
- Road surface type: Paved
Estimated market value
$4,497,100
$4.27M - $4.72M
Not available
Price history
| Date | Event | Price |
|---|---|---|
| 8/28/2026 | Contingent | $4,750,000$919/sqft |
Source:  CRMLS #SB26099935 Report a problem CRMLS #SB26099935 Report a problem | ||
| 6/23/2026 | Price change | $4,750,000-5%$919/sqft |
Source: CRMLS #SB26099935 Report a problem | ||
| 5/28/2026 | Listed for sale | $4,998,000+87.2%$967/sqft |
Source: CRMLS #SB26099935 Report a problem | ||
| 9/5/2014 | Sold | $2,670,000-4.5%$517/sqft |
Source: Public Record Report a problem | ||
| 8/21/2014 | Pending sale | $2,795,000$541/sqft |
Source: Shorewood Realtors #SB14087171 Report a problem | ||
| 7/8/2014 | Price change | $2,795,000-6.7%$541/sqft |
Source: Shorewood Realtors, Inc. #SB14087171 Report a problem | ||
| 4/29/2014 | Listed for sale | $2,995,000+355.5%$580/sqft |
Source: Shorewood Realtors, Inc. #SB14087171 Report a problem | ||
| 11/27/2012 | Sold | $657,500-4.6%$127/sqft |
Source: Public Record Report a problem | ||
| 11/6/2012 | Listed for sale | $689,000$133/sqft |
Source: e-agents #PW12136873 Report a problem | ||
Public tax history
| Year | Property taxes | Tax assessment |
|---|---|---|
| 2026 | -- | $3,273,104 +2% |
| 2025 | $37,308 +4.5% | $3,208,927 +2% |
| 2024 | $35,693 +1.9% | $3,146,008 +2% |
| 2023 | $35,025 +1.5% | $3,084,323 +2% |
| 2022 | $34,509 +2.4% | $3,023,847 +2% |
| 2021 | $33,688 -0.1% | $2,964,557 +1% |
| 2020 | $33,714 | $2,934,160 +2% |
| 2019 | $33,714 +4.8% | $2,876,629 +2% |
| 2018 | $32,169 | $2,820,226 +2% |
| 2017 | $32,169 +1.6% | $2,764,929 +2% |
| 2016 | $31,669 +1.7% | $2,710,716 +1.5% |
| 2015 | $31,152 +247.1% | $2,670,000 +257.7% |
| 2014 | $8,975 | $746,373 +17.1% |
| 2012 | -- | $637,500 +671.5% |
| 2011 | -- | $82,631 +0.8% |
| 2010 | -- | $82,014 -0.2% |
| 2009 | -- | $82,210 +2% |
| 2008 | -- | $80,599 +2% |
| 2007 | -- | $79,020 +2% |
| 2006 | -- | $77,471 |
| 2005 | -- | $77,471 +4% |
| 2004 | -- | $74,464 +1.9% |
| 2003 | -- | $73,100 +2% |
| 2002 | -- | $71,667 +4% |
| 2000 | -- | $68,885 |
Find assessor info on the county website
Monthly payment
Est. payment
Payment breakdown
Explore the cost of this home by adjusting the details. Changes won't be saved.Climate risks
Neighborhood: 90277
Nearby schools
Schools provided by the listing agent
- Elementary: Beryl
- Middle: Parras
- High: Redondo Union
Source: CRMLS. This data may not be complete. We recommend contacting the local school district to confirm school assignments for this home.
- $2,940,8003 bd4 ba2.8k sqft802 N Maria Ave, Redondo Beach, CA 90277Off Market
- $1,850,8003 bd1 ba1.7k sqft806 N Maria Ave, Redondo Beach, CA 90277Off Market
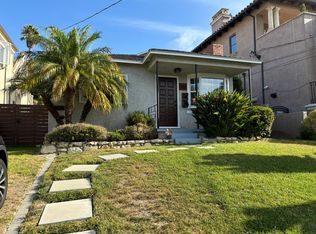
- $2,813,8004 bd4 ba3.5k sqft800 N Maria Ave, Redondo Beach, CA 90277Off Market
- $3,500,0004 bd4 ba3.4k sqft808 N Maria Ave, Redondo Beach, CA 90277Sold
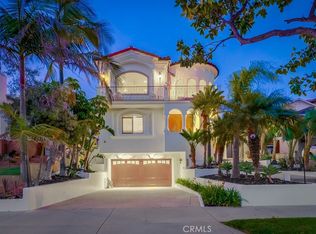
Similar homes
- $4,299,9984 bd3 ba4k sqft664 Calle Miramar, Redondo Beach, CA 90277For Sale
 MLS ID #SB26102407, Courtney Lingle, The Agency. CRMLS
 - $4,700,0005 bd5 ba4.4k sqft1136 5th St, Manhattan Beach, CA 90266For Sale
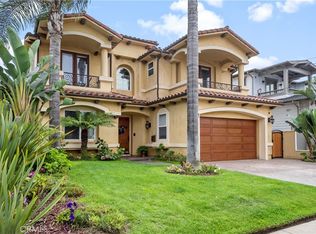 MLS ID #SB24255582, Jim Lisi, Ossia Real Estate. CRMLS
 - $4,500,0005 bd4 ba3.4k sqft721 12th St, Manhattan Beach, CA 90266For Sale
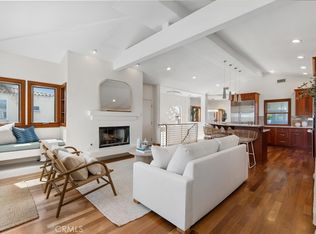 MLS ID #SB26197435, Lauren Forbes, Compass. CRMLS
 - $4,495,0005 bd5 ba4.1k sqft826 18th St, Hermosa Beach, CA 90254For Sale
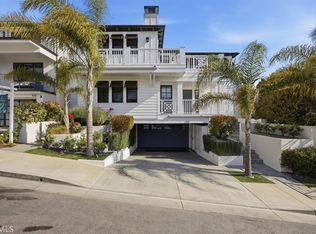 MLS ID #SB26099117, Charles Fisher, Estate Properties. CRMLS
Local buyer's agents are ready to help
