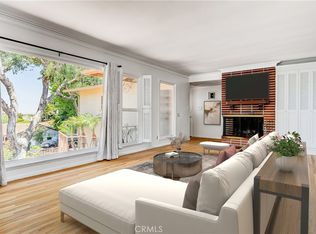
Set on a beautifully landscaped elevated lot in the highly sought-after Hollywood Riviera, this thoughtfully designed Italian Coastal Villa blends timeless architecture with modern comfort just moments from Riviera Village and the coastline. Extensively remodeled in 2005 with exceptional attention to detail, the home offers a seamless indoor-outdoor lifestyle enhanced by sophisticated finishes throughout. A welcoming entry opens to a living and dining space framed by Italian-made teak French doors and windows that lead to multiple outdoor areas. The living room showcases a fireplace adorned with custom color ink-jetted travertine trim, while the dining area transitions to a private patio ideal for entertaining or relaxation. Designed for both everyday living and elevated entertaining, the gourmet kitchen features a large center island with bar seating, Rosa Verona marble countertops, and a professional-grade appliance suite including a Sub-Zero refrigerator, Viking dual-oven range with six burners, grill and griddle, warming drawer, dual dishwashers, and wine refrigeration. A backsplash and hood accented with handmade Portuguese-style tile work add warmth and character to the space. The main level includes a spacious bedroom, an additional office or guest room with terrace access, a beautifully appointed bath featuring Giallo Reale marble countertops, a soaking tub, and glass enclosure, walk-in pantry, as well as a dedicated laundry room with premium appliances. Navona travertine flooring extends throughout the lower level. Upstairs, vaulted wood-beam ceilings and rich walnut flooring create an inviting retreat. The primary suite features a fireplace, sitting area, private terrace with distant ocean views, and a spa-inspired bath complete with dual vanities, a soaking tub, steam shower, and walk-in closet. An additional ensuite bedroom offers its own private terrace. Designed for indoor-outdoor living, the backyard showcases an outdoor fireplace, water feature, wraparound patio, mature landscaping, and seating and dining areas that connect to the home’s interior spaces. Turkish travertine pavers in an old-world pattern extend throughout the outdoor areas and continue along the dramatic exterior staircase. Additional highlights include a Lutron Homework lighting system, Sonos surround sound with B&W speakers, Murano glass chandeliers, sconces and pendant lighting, premium plumbing fixtures, five zone heating & air conditioning and a spacious two-car garage.
For sale
Listed by: The Agency • Courtney Lingle • Contact: 310-245-7321
$4,299,998
664 Calle Miramar, Redondo Beach, CA 90277
4beds
4,004sqft
Single Family Residence
Built in 1939
7,242 Square Feet Lot
$4,153,500 Zestimate®
$1,074/sqft
$-- HOA
What's special
Sophisticated finishes throughoutSpacious two-car garageGourmet kitchenBeautifully landscaped elevated lotPremium plumbing fixturesRosa verona marble countertopsProfessional-grade appliance suite
- 107 days
- 1,246
- 42
Zillow last checked:
Listing updated:
Listed by:
Courtney Lingle DRE #01953447 310-245-7321,
The Agency,
Lauren Wellbaum DRE #02042995,
The Agency
Source: CRMLS,MLS#: SB26102407 Originating MLS: California Regional MLS
Originating MLS: California Regional MLSFacts & features
Interior
Bedrooms & bathrooms
- Bedrooms: 4
- Bathrooms: 3
- Full bathrooms: 3
- Main level bathrooms: 1
- Main level bedrooms: 2
Rooms
- Room types: Bedroom, Entry/Foyer, Family Room, Kitchen, Laundry, Library, Living Room, Primary Bathroom, Primary Bedroom, Media Room, Office, Other, Projection Room, Pantry, Wine Cellar, Dining Room
Primary bedroom
- Features: Primary Suite
Bedroom
- Features: Bedroom on Main Level
Kitchen
- Features: Self-closing Cabinet Doors
Pantry
- Features: Walk-In Pantry
Heating
- Central, Zoned
Cooling
- Central Air, Zoned
Appliances
- Included: 6 Burner Stove, Double Oven, Dishwasher, Gas Cooktop, Disposal, Indoor Grill, Ice Maker, Microwave, Refrigerator, Tankless Water Heater, Vented Exhaust Fan, Warming Drawer, Water Purifier, Dryer, Washer
- Laundry: Laundry Room
Features
- Beamed Ceilings, Breakfast Bar, Built-in Features, Balcony, Crown Molding, Cathedral Ceiling(s), Separate/Formal Dining Room, High Ceilings, Intercom, Open Floorplan, Pantry, Stone Counters, Recessed Lighting, Smart Home, Wired for Data, Wired for Sound, Bedroom on Main Level, Primary Suite, Walk-In Pantry, Wine Cellar, Walk-In Closet(s)
- Flooring: Stone, Wood
- Doors: ENERGY STAR Qualified Doors, French Doors
- Windows: Casement Window(s), Double Pane Windows, ENERGY STAR Qualified Windows, Wood Frames
- Has fireplace: Yes
- Fireplace features: Bath, Gas Starter, Living Room, Primary Bedroom, Outside, Wood Burning
- Common walls with other units/homes: No Common Walls
Interior area
- Total interior livable area: 4,004 sqft
Video & virtual tour
Property
Parking
- Total spaces: 4
- Parking features: Direct Access, Door-Single, Driveway, Driveway Up Slope From Street, Garage Faces Front, Garage, Garage Door Opener, Side By Side
- Garage spaces: 2
- Uncovered spaces: 2
Accessibility
- Accessibility features: Accessible Doors, Accessible Hallway(s)
Features
- Levels: Two
- Stories: 2
- Entry location: main level
- Patio & porch: Rear Porch, Covered, Open, Patio, Stone
- Exterior features: Barbecue, Lighting
- Pool features: None
- Spa features: None
- Fencing: Block,Excellent Condition,Stucco Wall
- Has view: Yes
- View description: Bay, City Lights, Coastline, Courtyard, Mountain(s), Neighborhood, Peek-A-Boo
- Has water view: Yes
- Water view: Bay,Coastline
Lot
- Size: 7,242 Square Feet
- Features: Back Yard, Front Yard, Garden, Sprinklers In Rear, Sprinklers In Front, Lawn, Near Park, Near Public Transit, Rectangular Lot, Steep Slope, Sprinklers Timer, Sprinklers On Side, Sprinkler System, Sloped Up
Details
- Parcel number: 7514020030
- Special conditions: Standard
- Other equipment: Intercom
Construction
Type & style
- Home type: SingleFamily
- Architectural style: Mediterranean
- Property subtype: Single Family Residence
Materials
- Drywall, Frame, Stucco
- Foundation: Slab
- Roof: Clay,Membrane,Spanish Tile
Condition
- Turnkey
- New construction: No
- Year built: 1939
Utilities & green energy
- Sewer: Public Sewer
- Water: Public
- Utilities for property: Cable Connected, Electricity Connected, Natural Gas Connected, Phone Available, Sewer Connected, Underground Utilities, Water Connected
Community & HOA
Community
- Features: Street Lights, Sidewalks, Park
- Security: Security System, Carbon Monoxide Detector(s), Fire Detection System, Smoke Detector(s)
Location
- Region: Redondo Beach
Financial & listing details
- Price per square foot: $1,074/sqft
- Tax assessed value: $1,720,807
- Date on market: 5/13/2026
- Cumulative days on market: 107 days
- Listing terms: Cash to New Loan
Estimated market value
$4,153,500
$3.95M - $4.36M
$7,790/mo
Price history
| Date | Event | Price |
|---|---|---|
| 5/13/2026 | Listed for sale | $4,299,998+604.9%$1,074/sqft |
Source:  CRMLS #SB26102407 Report a problem CRMLS #SB26102407 Report a problem | ||
| 8/30/2000 | Sold | $610,000$152/sqft |
Source: Public Record Report a problem | ||
Public tax history
| Year | Property taxes | Tax assessment |
|---|---|---|
| 2026 | -- | $1,720,807 +2% |
| 2025 | $19,085 +1.7% | $1,687,067 +2% |
| 2024 | $18,765 +1.9% | $1,653,988 +2% |
| 2023 | $18,415 +1.3% | $1,621,558 +2% |
| 2022 | $18,170 +1.5% | $1,589,764 +2% |
| 2021 | $17,902 +1.5% | $1,558,593 +1% |
| 2020 | $17,629 | $1,542,613 +2% |
| 2019 | $17,629 +4.3% | $1,512,367 +2% |
| 2018 | $16,896 | $1,482,713 +2% |
| 2017 | $16,896 +2.2% | $1,453,641 +2% |
| 2016 | $16,538 +2.5% | $1,425,139 +1.5% |
| 2015 | $16,139 +5% | $1,403,733 +2% |
| 2014 | $15,363 | $1,376,236 +2.5% |
| 2012 | -- | $1,343,155 +2% |
| 2011 | -- | $1,316,819 +0.8% |
| 2010 | -- | $1,306,979 -0.2% |
| 2009 | -- | $1,310,085 +2% |
| 2008 | -- | $1,284,398 +2% |
| 2007 | -- | $1,259,215 +2% |
| 2006 | -- | $1,234,526 +44.2% |
| 2005 | -- | $856,206 +32.4% |
| 2004 | -- | $646,491 +1.9% |
| 2003 | -- | $634,643 +2% |
| 2002 | -- | $622,200 +666.6% |
| 2000 | -- | $81,168 |
Find assessor info on the county website
Monthly payment
Est. payment
Payment breakdown
Explore the cost of this home by adjusting the details. Changes won't be saved.Climate risks
Neighborhood: 90277
- $1,700,0003 bd2 ba1.7k sqft660 Calle Miramar, Redondo Beach, CA 90277Sold
- $2,598,2004 bd2 ba2.8k sqft357 Calle Mayor, Redondo Beach, CA 90277Off Market

- $2,131,2004 bd3 ba1.8k sqft668 Calle Miramar, Redondo Beach, CA 90277Off Market
- $2,911,0003 bd3 ba2.9k sqft353 Calle Mayor, Redondo Beach, CA 90277Off Market

Similar homes
- $2,598,0004 bd3 ba2.5k sqft910 Calle Miramar, Redondo Beach, CA 90277For Sale
 MLS ID #PV26140631, Laura Medina, Estate Properties. CRMLS
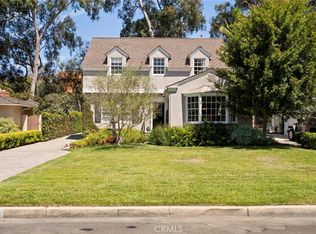
 - $2,895,0004 bd3 ba2.4k sqft3317 Via La Selva, Palos Verdes Estates, CA 90274For Sale
 MLS ID #SB26185274, Kristen Novoa, Vista Sotheby’s International Realty. CRMLS
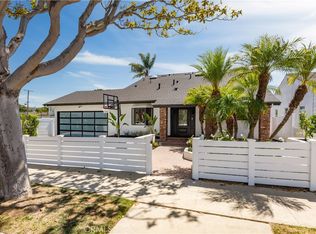
 - $2,895,0004 bd3 ba2.5k sqft1231 S Irena Ave, Redondo Beach, CA 90277For Sale
 MLS ID #SB26113449, Chris Fitzpatrick, Pacific Land Corporation. CRMLS
 - $4,190,0005 bd5 ba4.3k sqft30 Sail View Ave, Rancho Palos Verdes, CA 90275For Sale
 MLS ID #TR26139478, Haixia Bian, Real Broker. CRMLS
Local buyer's agents are ready to help
