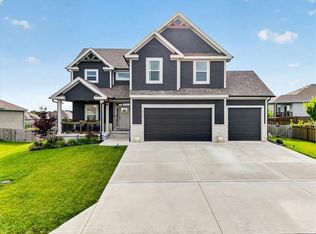
NEW PRICE!!! Welcome HOME Sweet HOME to this stunning “Brightwood” 2-story plan nestled on a quiet cul-de-sac in sought-after Colonial Highlands! Backing to Colonial Gardens land with no neighbors behind, this beautiful home offers privacy, peaceful views, and an ideal location. Featuring 4 spacious bedrooms, 3.5 bathrooms, and a finished basement, this home combines functionality with timeless style. The open and inviting main level showcases a large Great Room with gas fireplace, abundant natural light, and gorgeous LVP flooring. The kitchen is designed for both everyday living and entertaining with custom cabinets, granite countertops, stainless steel appliances, oversized kitchen island, pantry, and eat-in dining area. Formal dining space provides additional flexibility for gatherings and special occasions. Upstairs, the spacious Primary Suite offers a walk-in closet and private bath, while additional bedrooms provide ample space and storage. Convenient bedroom-level laundry adds everyday ease. The finished lower level includes a recreation room perfect for movie nights, game days, or additional living space. Enjoy outdoor living with a patio, charming front porch, treed lot, and greenspace views. Fenced Backyard for the kids to play and pets to roam. Additional features include thermal windows, humidifier, sump pump, 3-car garage, and energy-efficient upgrades. Neighborhood amenities include pool, trails, play area, and trash service. Located in the award-winning Blue Springs School District! Conveniently located near schools, shopping, dining, parks, lakes, and more...Your HOME Awaits!
Contingent
Price cut: $16K (6/17)
$499,000
804 SE Holly Ct, Blue Springs, MO 64014
4beds
2,719sqft
:
Get pre-qualified$3,352/mo
Single Family Residence
Built in 2021
9,114 Square Feet Lot
$-- Zestimate®
$184/sqft
$38/mo HOA
What's special
- 78 days |
- 67 |
- 1 |
Zillow last checked:
Listing updated:
Listed by:
Dan Long Real Estate Team 816-200-2550,
Keller Williams Platinum Prtnr,
Dan Long 816-419-4933,
Keller Williams Platinum Prtnr
Source: Heartland MLS as distributed by MLS GRID,MLS#: 2618703
Facts & features
Interior
Bedrooms & bathrooms
- Bedrooms: 4
- Bathrooms: 4
- Full bathrooms: 3
- 1/2 bathrooms: 1
Primary bedroom
- Features: All Carpet, Ceiling Fan(s)
- Level: Upper
Bedroom 2
- Features: All Carpet, Ceiling Fan(s), Walk-In Closet(s)
- Level: Upper
Bedroom 3
- Features: All Carpet, Ceiling Fan(s), Walk-In Closet(s)
- Level: Upper
Bedroom 4
- Features: All Carpet, Ceiling Fan(s), Walk-In Closet(s)
- Level: Upper
Primary bathroom
- Features: Ceramic Tiles, Double Vanity, Separate Shower And Tub, Walk-In Closet(s)
- Level: Upper
Bathroom 2
- Features: Ceramic Tiles, Shower Only
- Level: Upper
Bathroom 3
- Features: Ceiling Fan(s), Double Vanity, Shower Over Tub
- Level: Basement
Great room
- Features: Built-in Features, Ceiling Fan(s), Fireplace
- Level: Main
Half bath
- Features: Ceramic Tiles
- Level: Main
Kitchen
- Features: Ceramic Tiles, Granite Counters, Luxury Vinyl, Pantry
- Level: Main
Laundry
- Features: Built-in Features, Ceramic Tiles
- Level: Upper
Recreation room
- Features: Carpet
- Level: Basement
Heating
- Forced Air
Cooling
- Electric
Appliances
- Included: Dishwasher, Disposal, Humidifier, Microwave, Stainless Steel Appliance(s)
- Laundry: Bedroom Level, Laundry Room
Features
- Ceiling Fan(s), Custom Cabinets, Kitchen Island, Pantry, Vaulted Ceiling(s), Walk-In Closet(s)
- Flooring: Carpet, Luxury Vinyl, Tile, Wood
- Windows: Window Coverings, Thermal Windows
- Basement: Daylight,Egress Window(s),Finished,Full,Sump Pump
- Number of fireplaces: 1
- Fireplace features: Gas, Great Room
Interior area
- Total structure area: 2,719
- Total interior livable area: 2,719 sqft
- Finished area above ground: 2,063
- Finished area below ground: 656
Property
Parking
- Total spaces: 3
- Parking features: Attached, Garage Faces Front
- Attached garage spaces: 3
Features
- Patio & porch: Patio, Porch
- Fencing: Wood
Lot
- Size: 9,114 Square Feet
- Features: Adjoin Greenspace, Cul-De-Sac, Level
Details
- Parcel number: 41800073500000000
Construction
Type & style
- Home type: SingleFamily
- Architectural style: Traditional
- Property subtype: Single Family Residence
Materials
- Board & Batten Siding, Stone Veneer, Wood Siding
- Roof: Composition
Condition
- Year built: 2021
Details
- Builder model: Brightwood
- Builder name: Elevate Design + Bui
Utilities & green energy
- Sewer: Public Sewer
- Water: Public
Green energy
- Energy efficient items: Insulation, Doors, Windows
- Water conservation: Low-Flow Fixtures
Community & HOA
Community
- Security: Smoke Detector(s)
- Subdivision: Colonial Highlands
HOA
- Has HOA: Yes
- Amenities included: Play Area, Pool, Trail(s)
- Services included: Trash
- HOA fee: $455 annually
- HOA name: Colonial Highlands
Location
- Region: Blue Springs
Financial & listing details
- Price per square foot: $184/sqft
- Tax assessed value: $529,000
- Annual tax amount: $8,637
- Date on market: 5/14/2026
- Listing terms: Cash,Conventional,FHA,VA Loan
- Ownership: Private
- Road surface type: Paved
Estimated market value
Not available
Estimated sales range
Not available
Not available
Price history
| Date | Event | Price |
|---|---|---|
| 6/22/2026 | Contingent | $499,000$184/sqft |
Source:  Heartland MLS as distributed by MLS GRID #2618703 Report a problem Heartland MLS as distributed by MLS GRID #2618703 Report a problem | ||
| 6/17/2026 | Price change | $499,000-3.1%$184/sqft |
Source: Heartland MLS as distributed by MLS GRID #2618703 Report a problem | ||
| 5/29/2026 | Price change | $515,000-2.8%$189/sqft |
Source: Heartland MLS as distributed by MLS GRID #2618703 Report a problem | ||
| 5/14/2026 | Listed for sale | $530,000+35.9%$195/sqft |
Source: Heartland MLS as distributed by MLS GRID #2618703 Report a problem | ||
| 4/30/2021 | Sold | -- |
Source: Heartland MLS as distributed by MLS GRID #2241155 Report a problem | ||
| 9/4/2020 | Pending sale | $390,133$143/sqft |
Source: Heartland MLS as distributed by MLS GRID #2241155 Report a problem | ||
Public tax history
| Year | Property taxes | Tax assessment |
|---|---|---|
| 2025 | $8,659 +0.3% | $100,510 -0.1% |
| 2024 | $8,637 +1.9% | $100,632 |
| 2023 | $8,480 +16% | $100,632 +32.4% |
| 2022 | $7,308 +66.9% | $76,000 +73.9% |
| 2021 | $4,380 +222.9% | $43,700 +318.2% |
| 2020 | $1,357 -12.7% | $10,450 -20.2% |
| 2019 | $1,554 | $13,099 +26098% |
| 2018 | $1,554 | $50 |
Find assessor info on the county website
Monthly payment
Est. payment
Payment breakdown
Explore the cost of this home by adjusting the details. Changes won't be saved.Climate risks
Neighborhood: 64014
Nearby schools
GreatSchools rating
- 7/10Cordill-Mason Elementary SchoolGrades: K-5Distance: 1 mi
- 7/10Moreland Ridge Middle SchoolGrades: 6-8Distance: 1.6 mi
- 8/10Blue Springs South High SchoolGrades: 9-12Distance: 2.4 mi
Schools provided by the listing agent
- Elementary: Cordill-Mason
- Middle: Moreland Ridge
- High: Blue Springs South
Source: Heartland MLS as distributed by MLS GRID. This data may not be complete. We recommend contacting the local school district to confirm school assignments for this home.
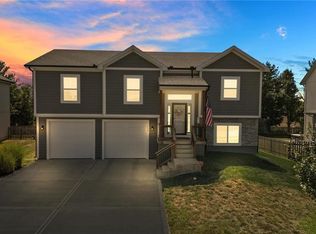
- $--4 bd3 ba1.9k sqft808 SE Holly Ct, Blue Springs, MO 64014Sold
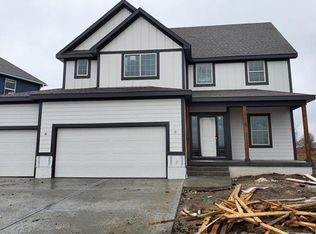
- $457,2004 bd3 ba2k sqft736 SE Juniper Dr, Blue Springs, MO 64014Off Market
- $412,2004 bd3 ba1.9k sqft812 SE Holly Ct, Blue Springs, MO 64014Off Market
- $416,1004 bd3 ba1.9k sqft801 SE Holly Ct, Blue Springs, MO 64014Off Market

- $347,4003 bd3 ba1.5k sqft8128 SE Holly Dr, Blue Springs, MO 64014Off Market
- $448,7003 bd2 ba1.5k sqft732 SE Juniper Dr, Blue Springs, MO 64014Off Market
- $--4 bd3 ba2k sqft8117 SE Holly Dr, Blue Springs, MO 64014Sold
- $437,7004 bd3 ba2k sqft733 SE Juniper Dr, Blue Springs, MO 64014Off Market
A local agent can set up tours, give advice and negotiate with sellers.
A local lender can help you make sure your offer is ready when you are.
Similar homes
- $515,0004 bd3 ba2.6k sqft213 SW Davenport Dr, Blue Springs, MO 64014For Sale
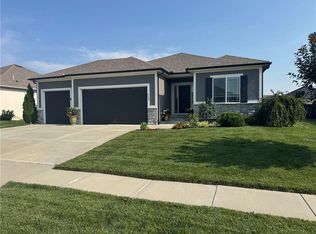 MLS ID #2633563, Cynda Rader, Cynda Sells Realty Group L L C. Heartland MLS as distributed by MLS GRID
 - $499,0005 bd4 ba3.3k sqft409 SW Nelson Dr, Blue Springs, MO 64029For Sale
 MLS ID #2633130, Cassidy Wheeler, Real Broker, LLC. Heartland MLS as distributed by MLS GRID
 - $550,0005 bd3 ba2.7k sqft4805 SW 3rd St, Blue Springs, MO 64014For Sale
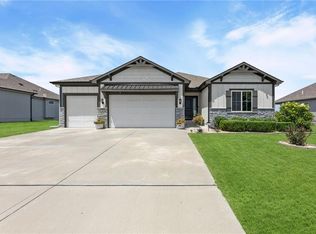 MLS ID #2629963, Pam Malcy, BHG Kansas City Homes. Heartland MLS as distributed by MLS GRID
 - $539,9005 bd4 ba3.1k sqft4705 SW 3rd St, Blue Springs, MO 64014For Sale
 MLS ID #2627021, Christopher Ramsey, EXP Realty LLC. Heartland MLS as distributed by MLS GRID
 - $524,9003 bd3 ba3k sqft2600 SE Creek Ridge Ct, Blue Springs, MO 64014For SaleMLS ID #2622484, Tisha Renee Homfeld, ReeceNichols - Lees Summit. Heartland MLS as distributed by MLS GRID
- $575,0004 bd4 ba2.5k sqft400 SW Hawthorne Ln, Blue Springs, MO 64014New ConstructionMLS ID #2468821, Kana Steinmeyer, ReeceNichols - Lees Summit. Heartland MLS as distributed by MLS GRID
- $599,9995 bd3 ba3k sqft227 SW Eagles Ridge Dr, Blue Springs, MO 64014For SaleMLS ID #2616637, Charles Dimarco, HomeSmart Legacy. Heartland MLS as distributed by MLS GRID
- $550,0004 bd3 ba2.1k sqft4316 SE Adams Dr, Blue Springs, MO 64014New ConstructionHeartland MLS as distributed by MLS GRID
- $569,9005 bd4 ba2.7k sqft820 SE Partridge Ln, Blue Springs, MO 64014For SaleMLS ID #2632460, Vicki Shepherd, Realty Executives. Heartland MLS as distributed by MLS GRID
- $539,0004 bd4 ba3.7k sqft2404 SW Clear Creek Ct, Blue Springs, MO 64015For SaleMLS ID #2628949, Sarah Garabedian, EXP Realty LLC. Heartland MLS as distributed by MLS GRID
- $475,0004 bd3 ba2k sqft4313 SE Adams Dr, Blue Springs, MO 64014New ConstructionHeartland MLS as distributed by MLS GRID
- $650,0004 bd3 ba2.6k sqft8016 SE Hoot Owl St, Blue Springs, MO 64014New ConstructionMLS ID #2610454, Ask Cathy Team, Keller Williams Platinum Prtnr. Heartland MLS as distributed by MLS GRID
- $599,0005 bd4 ba2.7k sqft140 SE Riley St, Blue Springs, MO 64064For SaleMLS ID #2631384, Bourk Johnson Team, Parkway Real Estate LLC. Heartland MLS as distributed by MLS GRID
- $499,0004 bd4 ba2.5k sqft2339 NE Skopelos Ct, Grain Valley, MO 64029For SaleMLS ID #2632035, Lisa Hodges, RE/MAX Elite, REALTORS. Heartland MLS as distributed by MLS GRID
- $487,9004 bd3 ba2.3k sqft5318 S Stillhouse Rd, Oak Grove, MO 64075For SaleMLS ID #2632725, Shynel Rayburn, RE/MAX Heritage. Heartland MLS as distributed by MLS GRID
- $580,0005 bd4 ba2.8k sqft4108 SE Adams Dr, Blue Springs, MO 64014New ConstructionHeartland MLS as distributed by MLS GRID
- $555,0004 bd4 ba2.4k sqft417 SE Maxwell Dr, Blue Springs, MO 64014New ConstructionHeartland MLS as distributed by MLS GRID
- $565,0004 bd4 ba2.6k sqft13768 Lookout Dr, Kansas City, MO 64139For SaleMLS ID #2633576, Jeff Yacos, Real Broker, LLC. Heartland MLS as distributed by MLS GRID
- $430,0004 bd3 ba2.4k sqft2412 NW Peekaboo Ct, Blue Springs, MO 64015For SaleMLS ID #2632418, Lance Tomlin, ReeceNichols - Lees Summit. Heartland MLS as distributed by MLS GRID
- $499,9005 bd4 ba3.5k sqft3503 NE Beechwood Cir, Lees Summit, MO 64064For SaleMLS ID #2623477, Aaron Potter, EXP Realty LLC. Heartland MLS as distributed by MLS GRID
