Nestled in a quiet cul-de-sac within the highly sought-after Lakewood neighborhood, this stunning 5-bedroom, 3.5-bathroom home offers the perfect blend of comfort, character, and functionality. The open-concept kitchen flows seamlessly into the spacious living room, creating an inviting space for everyday living and effortless entertaining.
Enjoy fun gatherings in the beautiful sun room, offering the perfect place to relax. The thoughtfully designed main level features two bedrooms, including the spacious primary suite, providing convenient main-floor living.
One of the home's most unique features is its charming Harry Potter-esque library—a cozy and magical retreat for book lovers of all ages. Downstairs, the newly finished basement expands your living space with a fifth bedroom and full bathroom, making it ideal for guests, extended family, or a private retreat.
Beyond the home itself, you'll enjoy all the incredible amenities Lakewood is known for, including lakes, pools, parks, walking trails, and a vibrant community atmosphere. This is a rare opportunity to own a distinctive home in one of the area's most desirable neighborhoods.
Active
Price cut: $500 (7/28)
$545,499
3503 NE Beechwood Cir, Lees Summit, MO 64064
5beds
3,511sqft
:
Get pre-qualified$3,827/mo
Single Family Residence
Built in 1977
0.33 Acres Lot
$-- Zestimate®
$155/sqft
$202/mo HOA
What's special
- 47 days |
- 1,424 |
- 111 |
Zillow last checked:
Listing updated:
Listed by:
Aaron Potter 816-797-8282,
EXP Realty LLC,
Megan Alexander 816-457-7451,
EXP Realty LLC
Source: Heartland MLS as distributed by MLS GRID,MLS#: 2623477
Facts & features
Interior
Bedrooms & bathrooms
- Bedrooms: 5
- Bathrooms: 4
- Full bathrooms: 3
- 1/2 bathrooms: 1
Primary bedroom
- Features: Ceiling Fan(s), Vinyl
- Level: First
- Area: 221 Square Feet
- Dimensions: 17 x 13
Bedroom 2
- Features: Ceiling Fan(s), Vinyl
- Level: First
- Area: 108 Square Feet
- Dimensions: 12 x 9
Bedroom 3
- Features: Carpet
- Level: Second
- Area: 221 Square Feet
- Dimensions: 17 x 13
Bedroom 4
- Features: Carpet
- Level: Second
Bedroom 5
- Features: Carpet, Ceiling Fan(s)
- Level: Basement
Primary bathroom
- Features: Ceramic Tiles, Double Vanity, Shower Only
- Level: First
Bathroom 1
- Features: Ceramic Tiles, Shower Over Tub
- Level: Second
Bathroom 3
- Features: Ceramic Tiles, Shower Only
- Level: Basement
Dining room
- Features: Vinyl
- Level: First
- Area: 156 Square Feet
- Dimensions: 13 x 12
Great room
- Features: Ceiling Fan(s), Fireplace, Vinyl
- Level: First
- Area: 368 Square Feet
- Dimensions: 23 x 16
Half bath
- Features: Ceramic Tiles
- Level: First
Kitchen
- Features: Ceramic Tiles, Pantry
- Level: First
- Area: 160 Square Feet
- Dimensions: 16 x 10
Laundry
- Level: Basement
Living room
- Features: Vinyl
- Level: First
- Area: 121 Square Feet
- Dimensions: 11 x 11
Recreation room
- Features: Built-in Features, Ceramic Tiles, Vinyl, Wet Bar
- Level: Basement
- Area: 960 Square Feet
- Dimensions: 30 x 32
Sun room
- Features: Ceiling Fan(s), Vinyl
- Level: First
- Area: 255 Square Feet
- Dimensions: 17 x 15
Heating
- Natural Gas
Cooling
- Electric
Appliances
- Laundry: In Basement
Features
- Pantry, Vaulted Ceiling(s), Walk-In Closet(s), Wet Bar
- Basement: Full,Garage Entrance,Partial,Sump Pump
- Number of fireplaces: 1
- Fireplace features: Great Room, Wood Burning
Interior area
- Total structure area: 3,511
- Total interior livable area: 3,511 sqft
- Finished area above ground: 2,761
- Finished area below ground: 750
Property
Parking
- Total spaces: 2
- Parking features: Attached, Basement, Built-In, Garage Faces Side
- Attached garage spaces: 2
Features
- Patio & porch: Screened
Lot
- Size: 0.33 Acres
- Features: Corner Lot, Cul-De-Sac
Details
- Parcel number: 43910042000000000
Construction
Type & style
- Home type: SingleFamily
- Architectural style: Traditional
- Property subtype: Single Family Residence
Materials
- Concrete, Other, Stone Trim
- Roof: Other,Tile
Condition
- Year built: 1977
Utilities & green energy
- Sewer: Public Sewer
- Water: Public
Community & HOA
Community
- Subdivision: Lakewood
HOA
- Has HOA: Yes
- Amenities included: Boat Dock, Clubhouse, Golf Course, Play Area, Pool, Tennis Court(s)
- HOA fee: $202 monthly
- HOA name: Lakewood Property Owners Association
Location
- Region: Lees Summit
Financial & listing details
- Price per square foot: $155/sqft
- Tax assessed value: $345,580
- Annual tax amount: $4,774
- Date on market: 6/12/2026
- Listing terms: Cash,Conventional,FHA,VA Loan
- Ownership: Private
Estimated market value
Not available
Estimated sales range
Not available
Not available
Price history
| Date | Event | Price |
|---|---|---|
| 7/28/2026 | Price change | $545,499-0.1%$155/sqft |
Source:  Heartland MLS as distributed by MLS GRID #2623477 Report a problem Heartland MLS as distributed by MLS GRID #2623477 Report a problem | ||
| 7/27/2026 | Price change | $545,999-0.1%$156/sqft |
Source: Heartland MLS as distributed by MLS GRID #2623477 Report a problem | ||
| 7/26/2026 | Price change | $546,499-0.2%$156/sqft |
Source: Heartland MLS as distributed by MLS GRID #2623477 Report a problem | ||
| 7/24/2026 | Price change | $547,499-0.1%$156/sqft |
Source: Heartland MLS as distributed by MLS GRID #2623477 Report a problem | ||
| 7/23/2026 | Price change | $547,999-0.1%$156/sqft |
Source: Heartland MLS as distributed by MLS GRID #2623477 Report a problem | ||
| 7/22/2026 | Price change | $548,499-0.1%$156/sqft |
Source: eXp Realty #2623477 Report a problem | ||
| 7/21/2026 | Price change | $548,999-0.1%$156/sqft |
Source: Heartland MLS as distributed by MLS GRID #2623477 Report a problem | ||
| 6/25/2026 | Price change | $549,499-5.1%$157/sqft |
Source: Heartland MLS as distributed by MLS GRID #2623477 Report a problem | ||
| 6/12/2026 | Listed for sale | $579,000+106.9%$165/sqft |
Source: Heartland MLS as distributed by MLS GRID #2623477 Report a problem | ||
| 5/27/2020 | Sold | -- |
Source: Heartland MLS as distributed by MLS GRID #2208318 Report a problem | ||
| 3/1/2020 | Pending sale | $279,900$80/sqft |
Source: Platinum Realty LLC #2208318 Report a problem | ||
| 2/22/2020 | Listed for sale | $279,900+12%$80/sqft |
Source: Platinum Realty LLC #2208318 Report a problem | ||
| 7/22/2016 | Sold | -- |
Source: Heartland MLS as distributed by MLS GRID #45001_1989484 Report a problem | ||
| 6/21/2016 | Pending sale | $250,000$71/sqft |
Source: Realty Executives of KC #1989484 Report a problem | ||
| 5/22/2016 | Price change | $250,000-3.8%$71/sqft |
Source: Realty Executives of KC #1989484 Report a problem | ||
| 5/2/2016 | Listed for sale | $260,000+6.1%$74/sqft |
Source: Realty Executives of KC #1989484 Report a problem | ||
| 1/6/2015 | Listing removed | $1,800$1/sqft |
Source: KWR, Diamond Partners, Inc - KCPropertyManager.com Report a problem | ||
| 12/16/2014 | Price change | $1,800-5%$1/sqft |
Source: KWR, Diamond Partners, Inc - KCPropertyManager.com Report a problem | ||
| 11/17/2014 | Price change | $1,895-5%$1/sqft |
Source: KWR, Diamond Partners, Inc - KCPropertyManager.com Report a problem | ||
| 9/20/2014 | Price change | $1,995-9.1%$1/sqft |
Source: The Rent Company Report a problem | ||
| 8/28/2014 | Listed for rent | $2,195$1/sqft |
Source: The Rent Company Report a problem | ||
| 3/27/2014 | Listing removed | $245,000$70/sqft |
Source: Owner Report a problem | ||
| 3/14/2014 | Listed for sale | $245,000$70/sqft |
Source: Owner Report a problem | ||
Public tax history
| Year | Property taxes | Tax assessment |
|---|---|---|
| 2025 | $4,774 +15.8% | $65,660 +15% |
| 2024 | $4,123 +0.7% | $57,097 |
| 2023 | $4,093 -9.2% | $57,097 +2.2% |
| 2022 | $4,509 -2% | $55,860 |
| 2021 | $4,603 +8.8% | $55,860 +9.9% |
| 2020 | $4,231 +2.8% | $50,844 |
| 2019 | $4,115 | $50,844 +14.9% |
| 2018 | $4,115 +4% | $44,250 |
| 2017 | $3,958 +4.6% | $44,250 +2.7% |
| 2016 | $3,784 +3.5% | $43,073 +5.2% |
| 2014 | $3,656 +0.1% | $40,935 |
| 2013 | $3,653 -0.2% | $40,935 |
| 2012 | $3,660 +0.4% | $40,935 |
| 2011 | $3,644 +1.8% | $40,935 |
| 2010 | $3,579 -0.8% | $40,935 |
| 2009 | $3,606 +0.4% | $40,935 -2% |
| 2008 | $3,592 +5.4% | $41,770 |
| 2007 | $3,408 +0.1% | $41,770 +7% |
| 2006 | $3,406 +5% | $39,038 |
| 2005 | $3,243 +6.8% | $39,038 +8% |
| 2004 | $3,038 +6.2% | $36,146 |
| 2003 | $2,860 +3% | $36,146 +9% |
| 2002 | $2,777 +0.1% | $33,161 |
| 2001 | $2,773 | $33,161 |
Find assessor info on the county website
Monthly payment
Est. payment
Payment breakdown
Explore the cost of this home by adjusting the details. Changes won't be saved.Climate risks
Neighborhood: 64064
Getting around
2 / 100
Car-DependentNearby schools
GreatSchools rating
- 8/10Chapel Lakes Elementary SchoolGrades: K-5Distance: 0.5 mi
- 7/10Delta Woods Middle SchoolGrades: 6-8Distance: 1.4 mi
- 8/10Blue Springs South High SchoolGrades: 9-12Distance: 6.7 mi
Schools provided by the listing agent
- Elementary: Hazel Grove
- Middle: Bernard Campbell
- High: Lee's Summit North
Source: Heartland MLS as distributed by MLS GRID. This data may not be complete. We recommend contacting the local school district to confirm school assignments for this home.
- $--3 bd3 ba2k sqft3723 NE Beechwood Dr, Lees Summit, MO 64064Sold
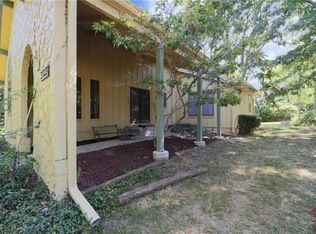
- $351,0003 bd2 ba1.7k sqft3501 NE Beechwood Cir, Lees Summit, MO 64064Off Market
- $384,5004 bd4 ba1.9k sqft3719 NE Beechwood Dr, Lees Summit, MO 64064Off Market
- $311,4003 bd1 ba1.6k sqft3722 NE Beechwood Dr, Lees Summit, MO 64064Off Market
- $424,9004 bd3 ba2.6k sqft3720 NE Beechwood Dr, Lees Summit, MO 64064Off Market
- $263,6003 bd2 ba1.5k sqft3540 NE Austin Dr, Lees Summit, MO 64064Off Market
- $10-- bd-- ba-- sqft3725 NE Beechwood Dr, Lees Summit, MO 64064Off Market
- $349,6003 bd2 ba1.5k sqft3724 NE Beechwood Dr, Lees Summit, MO 64064Off Market
A local agent can set up tours, give advice and negotiate with sellers.
A local lender can help you make sure your offer is ready when you are.
Similar homes
- $589,9004 bd5 ba4.5k sqft212 NE Hidden Ridge Ln, Lees Summit, MO 64064For Sale
 MLS ID #2624047, Julie Henke, ReeceNichols - Lees Summit. Heartland MLS as distributed by MLS GRID
 - $400,0004 bd3 ba3.1k sqft3907 NE Clearbrook Dr, Lees Summit, MO 64064For Sale
 MLS ID #2628683, Harry Meierarend IV, RE/MAX Premier Properties. Heartland MLS as distributed by MLS GRID
 - $539,0004 bd4 ba3.7k sqft2404 SW Clear Creek Ct, Blue Springs, MO 64015For Sale
 MLS ID #2628949, Sarah Garabedian, EXP Realty LLC. Heartland MLS as distributed by MLS GRID
 - $509,0006 bd5 ba4.4k sqft12104 E 78th Ter, Kansas City, MO 64138For Sale
 MLS ID #2624628, Mike Schroer, RE/MAX Elite, REALTORS. Heartland MLS as distributed by MLS GRID
 - $498,0004 bd5 ba3.5k sqft7206 Larson Ave, Kansas City, MO 64133For SaleMLS ID #2613839, Blake Brody, Keller Williams Realty Partners Inc.. Heartland MLS as distributed by MLS GRID
- $575,0005 bd5 ba3.7k sqft1308 SW Surrey Trce, Lees Summit, MO 64081For SaleMLS ID #2626213, Thrive RealEstate KC Team, KW KANSAS CITY METRO. Heartland MLS as distributed by MLS GRID
- $395,0004 bd3 ba3.1k sqft5768 Cottage Ave, Kansas City, MO 64133For SaleMLS ID #2627961, Christy Tulipana, Platinum Realty LLC. Heartland MLS as distributed by MLS GRID
- $539,0004 bd4 ba2.9k sqft1404 SW 41st Cir, Lees Summit, MO 64082For SaleMLS ID #2618724, Monica Miller-Seibolt, Compass Realty Group. Heartland MLS as distributed by MLS GRID
- $389,0004 bd3 ba2.2k sqft1801 NE Abbey Ln, Lees Summit, MO 64086For SaleMLS ID #2625192, Tanya Bausback, Platinum Realty LLC. Heartland MLS as distributed by MLS GRID
- $487,9004 bd3 ba2.3k sqft5318 S Stillhouse Rd, Oak Grove, MO 64075For SaleMLS ID #2632725, Shynel Rayburn, RE/MAX Heritage. Heartland MLS as distributed by MLS GRID
- $515,9005 bd4 ba3.2k sqft1109 W 120th Ter, Kansas City, MO 64145For SaleMLS ID #2628192, Rose Freeman-Krell, Keller Williams Realty Partners Inc.. Heartland MLS as distributed by MLS GRID
- $535,0004 bd4 ba2.3k sqft3101 SW Arbor Tree Dr, Lees Summit, MO 64082For SaleMLS ID #2624854, Chandra Weekley, ReeceNichols - Lees Summit. Heartland MLS as distributed by MLS GRID
- $420,0004 bd3 ba2.2k sqft410 SE Richardson Pl, Lees Summit, MO 64063For SaleMLS ID #2619761, Richey Real Estate Group, Real Broker, LLC-MO. Heartland MLS as distributed by MLS GRID
- $524,9003 bd3 ba3k sqft2600 SE Creek Ridge Ct, Blue Springs, MO 64014For SaleMLS ID #2622484, Tisha Renee Homfeld, ReeceNichols - Lees Summit. Heartland MLS as distributed by MLS GRID
- $550,0005 bd5 ba3.6k sqft4800 NE 60th Ter, Gladstone, MO 64119For SaleMLS ID #2632377, Concierge Real Estate Group, Worth Clark Realty. Heartland MLS as distributed by MLS GRID
- $545,0005 bd4 ba3.8k sqft8204 Tomahawk Rd, Prairie Village, KS 66208For SaleMLS ID #2567764, Greg Shahan, 395 Realty LLC. Heartland MLS as distributed by MLS GRID
- $595,0003 bd4 ba3.1k sqft25409 Timberlake Trl, Greenwood, MO 64034For SaleMLS ID #2620798, Tammy Duncan, ReeceNichols - Lees Summit. Heartland MLS as distributed by MLS GRID
- $575,0005 bd4 ba3.7k sqft16408 Riggs Rd, Stilwell, KS 66085For SaleMLS ID #2624800, Andrew Chau, Platinum Realty LLC. Heartland MLS as distributed by MLS GRID
- $725,0004 bd4 ba2.8k sqft9406 Pleasant Ave, Kansas City, MO 64138For SaleMLS ID #2630555, Jeff Albright, Compass Realty Group. Heartland MLS as distributed by MLS GRID
- $536,0004 bd3 ba2.7k sqft8618 W 127th Ter, Overland Park, KS 66213For SaleMLS ID #2632881, Yueying Wang, Platinum Realty LLC. Heartland MLS as distributed by MLS GRID
