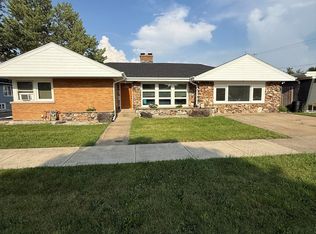
Newly Remodeled Gorgeous Split level with 3 bedrooms and 2 bathroom on oversized lot* Stunning Open Concept living space blends the character of its original design with modern updates and functional layout* Welcome to amazing main level that features spacious living room with vaulted high ceilings that seamlessly connects with beautiful dream NEW kitchen with white shaker cabinets, quarts countertops, 9 feet island, stone backsplash and stainless steel appliances* Large new windows and modern lighting bring ample natural light and expanding outdoor views* Upstairs offers three spacious bedrooms with master suit, private walk in closet and luxurious ceramic bathroom* Finished lower level offers large family room accented with original wood burning fireplace, full elegant bathroom and convenient laundry room with new washer and dryer* Step outside to enjoy large yard with concrete patio perfect for family gatherings* New Pluming New Electric New HVAC New Siding New Windows New Roof and more...Schedule your private showing today!
Contingent
$449,000
8040 Laramie Ave, Burbank, IL 60459
3beds
1,800sqft
:
Get pre-qualified$3,349/mo
Single Family Residence
Built in ----
10,062 Square Feet Lot
$-- Zestimate®
$249/sqft
$-- HOA
What's special
Original wood burning fireplaceModern lightingAmple natural lightLarge new windowsExpanding outdoor viewsStone backsplashOversized lot
- --
- on Zillow |
- 38
- views |
- 2
- saves |
Likely to sell faster than
Zillow last checked:
Listing updated:
Listed by:
Kathy Paluch 708-678-1000,
Realty One Group Heartland
Source: MRED as distributed by MLS GRID,MLS#: 12669636
Facts & features
Interior
Bedrooms & bathrooms
- Bedrooms: 3
- Bathrooms: 2
- Full bathrooms: 2
Rooms
- Room types: No additional rooms
Primary bedroom
- Features: Flooring (Hardwood), Bathroom (Full)
- Level: Second
- Area: 225 Square Feet
- Dimensions: 15X15
Bedroom 2
- Features: Flooring (Hardwood)
- Level: Second
- Area: 143 Square Feet
- Dimensions: 13X11
Bedroom 3
- Features: Flooring (Hardwood)
- Level: Second
- Area: 132 Square Feet
- Dimensions: 12X11
Family room
- Features: Flooring (Wood Laminate)
- Level: Lower
- Area: 280 Square Feet
- Dimensions: 20X14
Kitchen
- Features: Kitchen (Island), Flooring (Hardwood)
- Level: Main
- Area: 242 Square Feet
- Dimensions: 22X11
Laundry
- Features: Flooring (Ceramic Tile)
- Level: Lower
- Area: 120 Square Feet
- Dimensions: 12X10
Living room
- Features: Flooring (Hardwood)
- Level: Main
- Area: 242 Square Feet
- Dimensions: 22X11
Heating
- Natural Gas
Cooling
- Central Air
Appliances
- Laundry: Gas Dryer Hookup, Sink
Features
- Vaulted Ceiling(s), Walk-In Closet(s), Quartz Counters
- Flooring: Hardwood
- Doors: Panel Door(s), Sliding Glass Door(s)
- Basement: Finished,Full
- Number of fireplaces: 1
- Fireplace features: Wood Burning, Living Room
Interior area
- Total structure area: 0
- Total interior livable area: 1,800 sqft
Property
Parking
- Total spaces: 2
- Parking features: Concrete, Garage Door Opener, Yes, Garage Owned, Attached, Garage
- Attached garage spaces: 2
- Has uncovered spaces: Yes
Accessibility
- Accessibility features: No Disability Access
Lot
- Size: 10,062 Square Feet
Details
- Additional structures: Shed(s)
- Parcel number: 19331090290000
- Special conditions: None
Construction
Type & style
- Home type: SingleFamily
- Property subtype: Single Family Residence
Materials
- Vinyl Siding, Brick
- Foundation: Concrete Perimeter
- Roof: Asphalt
Condition
- New construction: No
- Major remodel year: 2026
Utilities & green energy
- Electric: Circuit Breakers
- Sewer: Public Sewer
- Water: Lake Michigan
Community & HOA
Community
- Features: Water Rights, Curbs, Gated, Sidewalks
HOA
- Services included: None
Location
- Region: Burbank
Financial & listing details
- Price per square foot: $249/sqft
- Tax assessed value: $290,000
- Annual tax amount: $7,969
- Date on market: 6/11/2026
- Ownership: Fee Simple
- Has irrigation water rights: Yes
Estimated market value
Not available
Estimated sales range
Not available
Not available
Price history
| Date | Event | Price |
|---|---|---|
| 4/21/2026 | Sold | $242,500+120.5%$135/sqft |
Source: Public Record Report a problem | ||
| 5/31/2017 | Sold | $110,000-31.3%$61/sqft |
Source: Public Record Report a problem | ||
| 3/9/2013 | Sold | $160,000+6.7%$89/sqft |
Source:  MRED as distributed by MLS GRID #07925186 Report a problem MRED as distributed by MLS GRID #07925186 Report a problem | ||
| 10/24/2012 | Price change | $150,000-6.2%$83/sqft |
Source: Coldwell Banker Residential Brokerage - Orland Park #07925186 Report a problem | ||
| 3/24/2012 | Price change | $159,900-2.8%$89/sqft |
Source: Coldwell Banker Residential Brokerage - Orland Park #07925186 Report a problem | ||
| 2/19/2012 | Price change | $164,500-5.7%$91/sqft |
Source: Coldwell Banker Residential Brokerage - Orland Park #07925186 Report a problem | ||
| 1/29/2012 | Price change | $174,500-5.6%$97/sqft |
Source: Coldwell Banker Residential Brokerage - Orland Park #07925186 Report a problem | ||
| 1/13/2012 | Price change | $184,900-4.9%$103/sqft |
Source: Coldwell Banker Residential Brokerage - Orland Park #07925186 Report a problem | ||
| 12/29/2011 | Price change | $194,500-4.9%$108/sqft |
Source: Coldwell Banker Residential Brokerage - Orland Park #07925186 Report a problem | ||
| 12/10/2011 | Price change | $204,500-6.8%$114/sqft |
Source: Coldwell Banker Residential Brokerage - Orland Park #07925186 Report a problem | ||
| 11/30/2011 | Price change | $219,500-4.4%$122/sqft |
Source: Coldwell Banker Residential Brokerage - Orland Park #07925186 Report a problem | ||
| 11/19/2011 | Price change | $229,500-4.3%$128/sqft |
Source: Coldwell Banker Residential Brokerage - Orland Park #07925186 Report a problem | ||
| 10/29/2011 | Price change | $239,900-3.7%$133/sqft |
Source: Coldwell Banker Residential Brokerage - Orland Park #07925186 Report a problem | ||
| 10/16/2011 | Listed for sale | $249,000-24.5%$138/sqft |
Source: Coldwell Banker Residential Real Estate LLC. #07925186 Report a problem | ||
| 7/14/2008 | Sold | $330,000+6.6%$183/sqft |
Source: Public Record Report a problem | ||
| 3/28/2005 | Sold | $309,500+40.7%$172/sqft |
Source: Public Record Report a problem | ||
| 6/24/2002 | Sold | $220,000+15.8%$122/sqft |
Source: Public Record Report a problem | ||
| 7/13/2001 | Sold | $190,000+72.7%$106/sqft |
Source: Public Record Report a problem | ||
| 4/28/1994 | Sold | $110,000$61/sqft |
Source: Public Record Report a problem | ||
Public tax history
| Year | Property taxes | Tax assessment |
|---|---|---|
| 2024 | -- | $29,000 +0% |
| 2023 | $7,969 +3.8% | $28,999 +24.3% |
| 2022 | $7,675 +4% | $23,323 |
| 2021 | $7,377 +2.5% | $23,323 |
| 2020 | $7,198 -13.5% | $23,323 +0.4% |
| 2019 | $8,319 +2.9% | $23,219 |
| 2018 | $8,082 +3.4% | $23,219 |
| 2017 | $7,815 +10.5% | $23,219 +15.7% |
| 2016 | $7,073 +3.9% | $20,075 |
| 2015 | $6,810 +3.1% | $20,075 |
| 2014 | $6,605 +0% | $20,075 -18.4% |
| 2013 | $6,605 +3.5% | $24,602 |
| 2012 | $6,384 +3.9% | $24,602 |
| 2011 | $6,142 -13.4% | $24,602 -18.7% |
| 2010 | $7,096 +10.9% | $30,245 |
| 2009 | $6,399 -9.1% | $30,245 -10% |
| 2008 | $7,036 +50.5% | $33,606 +16.2% |
| 2007 | $4,675 -23.1% | $28,911 |
| 2006 | $6,078 +4% | $28,911 |
| 2005 | $5,845 +26.7% | $28,911 +33.7% |
| 2004 | $4,614 +3.6% | $21,623 |
| 2003 | $4,455 +4.8% | $21,623 |
| 2002 | $4,250 +43.8% | $21,623 +24% |
| 2001 | $2,956 +1% | $17,441 |
| 2000 | $2,927 +1.4% | $17,441 |
| 1999 | $2,887 | $17,441 |
Find assessor info on the county website
Monthly payment
Est. payment
Payment breakdown
Explore the cost of this home by adjusting the details. Changes won't be saved.Climate risks
Neighborhood: 60459
Nearby schools
GreatSchools rating
- 5/10Luther Burbank Elementary SchoolGrades: K-5Distance: 0.4 mi
- 4/10Liberty Junior High SchoolGrades: 6-8Distance: 0.8 mi
- 6/10Reavis High SchoolGrades: 9-12Distance: 1.3 mi
Schools provided by the listing agent
- Middle: Liberty Junior High School
- High: Reavis High School
- District: 111
Source: MRED as distributed by MLS GRID. This data may not be complete. We recommend contacting the local school district to confirm school assignments for this home.
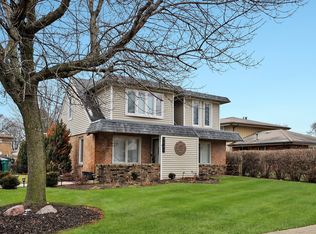
- $309,8003 bd1 ba1.2k sqft8032 Laramie Ave, Burbank, IL 60459Off Market
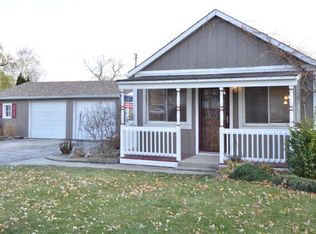
- $367,4004 bd2 ba1.6k sqft8060 Laramie Ave, Burbank, IL 60459Off Market
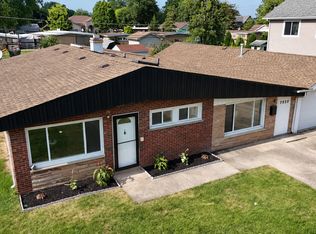
- $304,4003 bd2 ba1.1k sqft8041 Latrobe Ave, Burbank, IL 60459Off Market
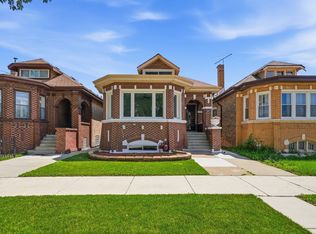
- $350,4004 bd1 ba1.2k sqft8045 Latrobe Ave, Burbank, IL 60459Off Market
- $307,5004 bd1 ba1.2k sqft8028 Laramie Ave, Burbank, IL 60459Sold
- $297,2003 bd1 ba943 sqft8064 Laramie Ave, Burbank, IL 60459Off Market
- $329,6003 bd1 ba1.3k sqft8035 S Latrobe Ave, Burbank, IL 60459Off Market
- $413,8003 bd3 ba1.9k sqft8051 Latrobe Ave, Burbank, IL 60459Off Market
A local agent can set up tours, give advice and negotiate with sellers.
A local lender can help you make sure your offer is ready when you are.
Similar homes
- $449,0004 bd3 ba1.8k sqft7826 W 98th Pl, Hickory Hills, IL 60457New
 MLS ID #12711885, Ream Masoud, Dream Realty Services. MRED as distributed by MLS GRID
 - $429,9006 bd3 ba2.5k sqft8623 S Wood St, Chicago, IL 60620Active
 MLS ID #12691307, Nancy Gudino, Nancy & Associates Realty. MRED as distributed by MLS GRID
 - $365,0004 bd2 ba1.3k sqft5550 W 85th St, Burbank, IL 60459Active
 MLS ID #12693191, Hrithik Dhalla, Realty of America. MRED as distributed by MLS GRID
 - $499,9004 bd2 ba2.2k sqft3839 Ridgeland Ave, Berwyn, IL 60402New
 MLS ID #12711316, Daniel Nierman, 4 Sale Realty Advantage LLC. MRED as distributed by MLS GRID
 - $322,0004 bd2 ba1.7k sqft7630 Odell Ave, Bridgeview, IL 60455NewMLS ID #12714619, Naim Dabeca, CSC,PSA, N D Realty. MRED as distributed by MLS GRID
- $480,0003 bd3 ba1.8k sqft9434 Rich Ln, Orland Park, IL 60467NewMLS ID #12713817, Rus Shayuk, All Time Realty, Inc.. MRED as distributed by MLS GRID
- $429,9004 bd2 ba2k sqft10815 S 71st Ct, Worth, IL 60482Re-activatedMLS ID #12655713, Anna Staszel, NowEquity Real Estate. MRED as distributed by MLS GRID
- $389,5003 bd2 ba2.1k sqft9759 Rutherford Ave, Oak Lawn, IL 60453ActiveMLS ID #12665894, Tayser Mohammed, REMAX Legends. MRED as distributed by MLS GRID
- $405,0003 bd2 ba936 sqft5600 S Natoma Ave, Chicago, IL 60638Price ChangeMLS ID #12687867, Lorena Maldonado, Compass. MRED as distributed by MLS GRID
- $465,0005 bd4 ba2.1k sqft8816 S Laflin St, Chicago, IL 60620ActiveMLS ID #12658878, Khayyan Valentine-Johnson, Century 21 IMPACT. MRED as distributed by MLS GRID
- $389,9004 bd3 ba2.2k sqft738 E 155th St, Phoenix, IL 60426ActiveMLS ID #12671387, Shunte Thomas, Majestic Real Estate Company. MRED as distributed by MLS GRID
- $375,0003 bd2 ba1.1k sqft5144 S Natchez Ave, Chicago, IL 60638ActiveMLS ID #12701564, Catalina Montoya, Realmart Realty Inc. MRED as distributed by MLS GRID
- $339,0003 bd2 ba1.1k sqft9800 S 51st Ave, Oak Lawn, IL 60453ActiveMLS ID #12651379, Hrithik Dhalla, Realty of America. MRED as distributed by MLS GRID
- $329,9993 bd2 ba1.2k sqft9439 S Saint Louis Ave, Evergreen Park, IL 60805Re-activatedMLS ID #12698522, Mychal J Toscas, Century 21 Circle. MRED as distributed by MLS GRID
- $439,0004 bd2 ba1.7k sqft236 N Linden Ave, Westmont, IL 60559ActiveMLS ID #12674485, David Surina, DLS Realty Inc.. MRED as distributed by MLS GRID
- $449,0004 bd4 ba1.6k sqft444 N Irving Ave, Hillside, IL 60162Re-activatedMLS ID #12678242, Jonathan Minerick, Homecoin.com. MRED as distributed by MLS GRID
- $365,0003 bd2 ba1.2k sqft11529 S Laramie Ave, Alsip, IL 60803ActiveMLS ID #12670546, Jihad Saleh, Realty One Group Heartland. MRED as distributed by MLS GRID
- $449,0003 bd2 ba1.7k sqft618 W Comstock Ave, Elmhurst, IL 60126ActiveMLS ID #12691317, Michael Olszewski, Area Wide Realty. MRED as distributed by MLS GRID
- $399,9003 bd3 ba1.8k sqft421 N Leclaire Ave, Chicago, IL 60644ActiveMLS ID #12696092, Rocio Rodriguez, Solaris Enterprises Inc. MRED as distributed by MLS GRID
- $464,9003 bd2 ba1.4k sqft7501 W Winnemac Ave, Harwood Heights, IL 60706Re-activatedMLS ID #12702715, Andrew Shevelev, American Real Estate Services. MRED as distributed by MLS GRID
