Better-than-new ranch home offering one-level living with large bedrooms, walk-in closets, custom blinds, and a stylish kitchen with backsplash and under and above cabinet lighting. Oversized one-car garage includes 220 electric for car charging. Fresh paint throughout. Home offers a transferrable remaining structural warranty. Private backyard with extensive landscaping. FHA and USDA loan eligible. Completely move-in ready. Garage opener w/keypad. Pre-treated for termites. Security cameras stay. Fiber Optic internet. Wonderful opportunity.
Pending
$255,000
8040 N Glen Meadow Dr, Columbia, MO 65202
3beds
1,286sqft
Single Family Residence
Built in 2021
10,148 Square Feet Lot
$253,500 Zestimate®
$198/sqft
$13/mo HOA
What's special
One-level livingFresh paint throughoutWalk-in closetsStylish kitchen with backsplashLarge bedroomsCustom blindsOversized one-car garage
- 33 days |
- 198 |
- 18 |
Likely to sell faster than
Zillow last checked:
Listing updated:
Listed by:
Lori Holliday 573-864-5776,
REMAX Boone Realty 573-442-6121
Source: MMBOR,MLS#: 435999
Facts & features
Interior
Bedrooms & bathrooms
- Bedrooms: 3
- Bathrooms: 2
- Full bathrooms: 2
Primary bedroom
- Level: Main
Bedroom 2
- Level: Main
Bedroom 3
- Level: Main
Full bathroom
- Level: Main
Full bathroom
- Level: Main
Dining room
- Level: Main
Garage
- Level: Main
Kitchen
- Level: Main
Living room
- Level: Main
Heating
- Heat Pump, Forced Air, Electric
Cooling
- Heat Pump, Central Electric
Appliances
- Included: Refrigerator, Microwave, Disposal, Dishwasher
- Laundry: Washer/Dryer Hookup
Features
- High Speed Internet, Tub/Shower, Split Bedroom Design, Walk-In Closet(s), Smart Thermostat, Kit/Din Combo, Laminate Counters, Wood Cabinets
- Flooring: Carpet, Vinyl
- Has basement: No
- Has fireplace: No
Interior area
- Total structure area: 1,286
- Total interior livable area: 1,286 sqft
- Finished area below ground: 0
Property
Parking
- Total spaces: 1
- Parking features: Attached, Garage Faces Rear, Paved
- Attached garage spaces: 1
Features
- Patio & porch: Covered, Concrete, Back, Front Porch
Lot
- Size: 10,148 Square Feet
- Dimensions: 48.97 x 207.24
- Residential vegetation: Partially Wooded
Details
- Parcel number: 1220309061230001
- Zoning description: R-S Single Family Residential, R-DP Planned Two-Family Residential
Construction
Type & style
- Home type: SingleFamily
- Property subtype: Single Family Residence
Materials
- Foundation: Concrete Perimeter, Slab
Condition
- Year built: 2021
Details
- Builder name: C&C Construction
Utilities & green energy
- Utilities for property: Trash-Private
Community & HOA
Community
- Subdivision: Settlers Ridge
HOA
- Has HOA: Yes
- HOA fee: $150 annually
Location
- Region: Columbia
Financial & listing details
- Price per square foot: $198/sqft
- Tax assessed value: $155,100
- Annual tax amount: $1,867
- Date on market: 7/17/2026
- Road surface type: Paved
Estimated market value
$253,500
$241,000 - $266,000
$1,819/mo
Price history
| Date | Event | Price |
|---|---|---|
| 7/23/2026 | Pending sale | $255,000$198/sqft |
Source:  MMBOR #435999 Report a problem MMBOR #435999 Report a problem | ||
| 7/17/2026 | Listed for sale | $255,000$198/sqft |
Source: MMBOR #435999 Report a problem | ||
| 12/28/2021 | Sold | -- |
Source: MMBOR #403936 Report a problem | ||
Public tax history
| Year | Property taxes | Tax assessment |
|---|---|---|
| 2025 | -- | $29,469 +10% |
| 2024 | $1,743 +1.4% | $26,790 |
| 2023 | $1,720 +3.4% | $26,790 +4% |
| 2022 | $1,663 +1033.1% | $25,764 +1030% |
| 2021 | $147 -1.5% | $2,280 |
| 2020 | $149 +1% | $2,280 |
| 2019 | $147 -2.2% | $2,280 |
| 2018 | $151 | $2,280 |
| 2017 | -- | -- |
Find assessor info on the county website
Monthly payment
Est. payment
Payment breakdown
Explore the cost of this home by adjusting the details. Changes won't be saved.Climate risks
Neighborhood: 65202
Nearby schools
GreatSchools rating
- NAHallsville Primary SchoolGrades: PK-2Distance: 5.7 mi
- 5/10Hallsville Middle SchoolGrades: 6-8Distance: 5.7 mi
- 8/10Hallsville High SchoolGrades: 9-12Distance: 5.7 mi
Schools provided by the listing agent
- Elementary: Hallsville
- Middle: Hallsville
- High: Hallsville
Source: MMBOR. This data may not be complete. We recommend contacting the local school district to confirm school assignments for this home.
- $226,8003 bd2 ba1.2k sqft8050 N Glen Meadow Dr, Columbia, MO 65202Off Market
- $243,8003 bd2 ba1.4k sqft8030 N Glen Meadow Dr, Columbia, MO 65202Off Market
- $243,2003 bd2 ba1.2k sqft8070 N Glen Meadow Dr, Columbia, MO 65202Off Market
- $245,6003 bd2 ba1.4k sqft8060 N Glen Meadow Dr, Columbia, MO 65202Off Market
- $243,8003 bd2 ba1.4k sqft8020 N Glen Meadow Dr, Columbia, MO 65202Off Market
- $--3 bd2 ba1.2k sqft8010 N Glen Meadow Dr, Columbia, MO 65202Sold
- $--3 bd3 ba1.4k sqft8045 N Glen Meadow Dr, Columbia, MO 65202Sold
- $--3 bd2 ba1.2k sqft8135 N Glen Meadow Dr, Columbia, MO 65202Sold
A local agent can set up tours, give advice and negotiate with sellers.
A local lender can help you make sure your offer is ready when you are.
Similar homes
- $279,9005 bd2 ba1.7k sqft4550 E Lang Dr, Columbia, MO 65202For Sale
 MLS ID #436325, Samantha Gage, Gage & Gage. MMBOR
 - $265,0003 bd2 ba1.5k sqft5006 Sandstone Dr, Columbia, MO 65202For Sale
 MLS ID #436115, Mariah Carmichael, Show Me Real Estate Group LLC. MMBOR
 - $259,9003 bd2 ba1.5k sqft4879 N Montgomery Dr, Columbia, MO 65202For Sale
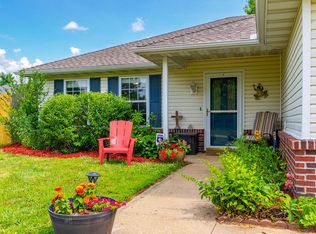 MLS ID #435615, Aubrey Ash, Century 21 Community. MMBOR
 - $237,0003 bd2 ba1.3k sqft1807 N Charleston Cir, Columbia, MO 65202For Sale
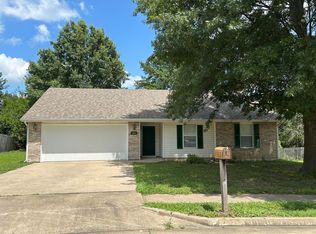 MLS ID #436370, Lori Holliday, REMAX Boone Realty. MMBOR
 - $297,0003 bd2 ba1.5k sqft5501 Gemstone Dr, Columbia, MO 65202For SaleMLS ID #436545, David Wilson, Weichert, Realtors - House of Brokers. MMBOR
- $265,0003 bd2 ba1.3k sqft235 E Murphy Dr, Columbia, MO 65202For SaleMLS ID #436467, Trisha Lee, REMAX Boone Realty. MMBOR
- $270,0003 bd2 ba1.4k sqft5805 Mahon Dr, Columbia, MO 65201For SaleMLS ID #436435, Kaleb Leeper, Weichert, Realtors - House of Brokers. MMBOR
- $335,0003 bd2 ba1.5k sqft5709 Ascot Way, Columbia, MO 65202For SaleMLS ID #436544, April Rowe, Keller Williams Realty. MMBOR
- $330,0003 bd2 ba1.6k sqft3603 Chestnut Dr, Columbia, MO 65202For SaleMLS ID #436533, Lorie Fussner, Iron Gate Real Estate. MMBOR
- $259,0004 bd2 ba1.8k sqft820 N West Park Ln, Columbia, MO 65201For SaleMLS ID #434810, Harrison Hughes, Homebound Realty. MMBOR
- $262,5003 bd3 ba1.2k sqft2657 Frazier Loop, Columbia, MO 65202For SaleMLS ID #436364, Jay Wilson, Weichert, Realtors - House of Brokers. MMBOR
- $379,4993 bd2 ba1.5k sqft7650 N Highway Vv, Columbia, MO 65202For SaleMLS ID #434779, Gayla Adams, Century 21 Community. MMBOR
- $295,0003 bd2 ba1.3k sqft6 Amazon Dr, Columbia, MO 65202For SaleMLS ID #436324, Dara Williams, Weichert, Realtors - House of Brokers. MMBOR
- $279,9003 bd3 ba1.5k sqft3912 Bragg Ct, Columbia, MO 65202For SaleMLS ID #436156, Josh Whitaker, Keller Williams Realty. MMBOR
- $295,0003 bd2 ba1.4k sqft5803 Vero Way, Columbia, MO 65201For SaleMLS ID #436580, Bev Curtis, Bev & Co. Realty, LLC. MMBOR
- $335,0003 bd2 ba1.7k sqft3506 Meandering Ct, Columbia, MO 65202For SaleMLS ID #436213, Billy Granneman, REMAX Boone Realty. MMBOR
- $273,0003 bd2 ba1.4k sqft3708 Panther Dr, Columbia, MO 65202For SaleMLS ID #435336, Chiao Curd-Ling, Berkshire Hathaway HomeServices | Vision Real Estate. MMBOR
- $310,0002 bd2 ba1.7k sqft3504 Canyon Ridge Dr, Columbia, MO 65202For SaleMLS ID #435669, Keri Donoho, Century 21 Access. MMBOR
- $290,0003 bd3 ba1.8k sqft208 Port Way, Columbia, MO 65201For SaleMLS ID #435337, Courtney Cale, Weichert, Realtors - House of Brokers. MMBOR
- $235,0003 bd2 ba1.3k sqft1605 W Worley St, Columbia, MO 65203For SaleMLS ID #436330, Robyn Lefler, Weichert, Realtors - House of Brokers. MMBOR
