Luxury living in Heron Bay's exclusive Osprey Lake.This upgraded 4 bed 3 Bath residence offers over $300,000 in premium improvements in a seamless blend of modern comfort and resort-style living. Soaring ceilings, abundant natural light and thoughtfully curated finishes throughout. The open-concept layout flows into a private backyard oasis, featuring a custom heated pool and spa, ideal for entertaining or relaxing in total privacy. Impact windows and doors, whole home water filtration, gas water heater, gas dryer, high end stainless steel appliances and much more!. Conveniently close to one of two of Heron Bay's resort-style clubhouses , tennis, pickleball, fitness center, heated pool/spa and scenic community paths , all in a 24/7 guard gated community with A rated schools. Professionally styled with designer furnishings (available separately) Plantation shutters throughout the whole home.A rare opportunity in one of Parkland's most sought-after communities.
Pending
$1,380,000
8040 NW 112th Terrace, Parkland, FL 33076
4beds
2,730sqft
:
Get pre-qualified$9,544/mo
Single Family Residence
Built in 2015
8,606 Square Feet Lot
$-- Zestimate®
$505/sqft
$344/mo HOA
What's special
Thoughtfully curated finishes throughoutAbundant natural lightPrivate backyard oasisOpen-concept layoutWhole home water filtrationSoaring ceilingsImpact windows and doors
- 88 days |
- 261 |
- 13 |
Zillow last checked:
Listing updated:
Listed by:
Omar Foglia 954-663-5312,
Coldwell Banker Realty
Source: BeachesMLS,MLS#: B26019389 Originating MLS: BeachesMLS
Originating MLS: BeachesMLSFacts & features
Interior
Bedrooms & bathrooms
- Bedrooms: 4
- Bathrooms: 3
- Full bathrooms: 3
- Main level bathrooms: 3
- Main level bedrooms: 4
Heating
- Central
Cooling
- Central Air, Ceiling Fan(s)
Appliances
- Included: Cooktop, Dryer, Dishwasher, Gas Cooktop, Disposal, Gas Water Heater, Ice Maker, Microwave, Water Purifier Owned, Refrigerator, Water Softener Owned, Water Softener, Water Heater, Water Purifier, Wine Refrigerator, Washer
- Laundry: Gas Dryer Hookup, Main Level, Laundry Room
Features
- Breakfast Area, Dining Area, Separate/Formal Dining Room, Dual Sinks, Entrance Foyer, Eat-in Kitchen, High Ceilings, Jetted Tub, Kitchen Island, Pantry, Separate Shower, Vaulted Ceiling(s)
- Flooring: Ceramic Tile, Marble, Tile
- Windows: Plantation Shutters, Tinted Windows
- Has fireplace: No
Interior area
- Total structure area: 3,440
- Total interior livable area: 2,730 sqft
Video & virtual tour
Property
Parking
- Total spaces: 6
- Parking features: Attached, Garage
- Attached garage spaces: 2
- Uncovered spaces: 4
Accessibility
- Accessibility features: None
Features
- Levels: One
- Stories: 1
- Patio & porch: Patio, Screened, Terrace
- Exterior features: Barbecue, Garden, Lighting, Outdoor Living Area
- Has private pool: Yes
- Pool features: Electric Heat, Screen Enclosure, Pool/Spa Combo, Salt Water, Association, Heated
- Has spa: Yes
- Spa features: In Ground
- Fencing: Fenced
- Has view: Yes
- View description: Garden
Lot
- Size: 8,606 Square Feet
- Features: Sprinkler System, < 1/4 Acre
Details
- Parcel number: 474131072220
- Zoning: RS-6
- Special conditions: Standard
- Other equipment: Irrigation Equipment
Construction
Type & style
- Home type: SingleFamily
- Architectural style: Mediterranean
- Property subtype: Single Family Residence
Materials
- Block
- Roof: Tile
Condition
- Resale
- New construction: No
- Year built: 2015
Details
- Builder model: Hibiscus
Utilities & green energy
- Sewer: Public Sewer
- Water: Public
- Utilities for property: Cable Connected, Electricity Connected, Propane, Water Connected
Community & HOA
Community
- Features: Home Owners Association, Gated, Street Lights
- Security: Gated with Guard, Gated Community
- Subdivision: HERON BAY NORTH PLAT 3
HOA
- Has HOA: Yes
- Amenities included: Basketball Court, Billiard Room, Business Center, Clubhouse, Fitness Center, Gated, Maintenance, Playground, Pickleball, Pool, Parking, Recreation Facilities, Racquetball, Sauna, Spa/Hot Tub, Security, Sidewalks, Tennis Court(s), Trail(s)
- Services included: Maintenance Grounds, Recreation Facilities, Security
- HOA fee: $344 monthly
- HOA name: Heron Bay Community Association
- HOA phone: 954-575-2200
Location
- Region: Parkland
Financial & listing details
- Price per square foot: $505/sqft
- Tax assessed value: $669,730
- Annual tax amount: $13,215
- Date on market: 4/30/2026
- Cumulative days on market: 78 days
- Listing terms: Cash,Conventional
- Electric utility on property: Yes
- Road surface type: Asphalt
Estimated market value
Not available
Estimated sales range
Not available
Not available
Price history
| Date | Event | Price |
|---|---|---|
| 7/13/2026 | Pending sale | $1,380,000$505/sqft |
Source:  BeachesMLS #B26019389 Report a problem BeachesMLS #B26019389 Report a problem | ||
| 4/30/2026 | Listed for sale | $1,380,000+118%$505/sqft |
Source: BeachesMLS #B26019389 Report a problem | ||
| 11/2/2015 | Sold | $632,900$232/sqft |
Source: Public Record Report a problem | ||
Public tax history
| Year | Property taxes | Tax assessment |
|---|---|---|
| 2025 | $13,216 +3% | $669,730 +2.9% |
| 2024 | $12,833 +1.9% | $650,860 +3% |
| 2023 | $12,600 +4.9% | $631,910 +3% |
| 2022 | $12,013 +5.8% | $613,510 +4.9% |
| 2021 | $11,351 +1.7% | $584,780 +1.4% |
| 2020 | $11,159 +0.6% | $576,710 +1.9% |
| 2019 | $11,089 | $566,100 +1.9% |
| 2018 | $11,089 +3.3% | $555,550 +1.9% |
| 2017 | $10,737 -2.3% | $545,370 -4.3% |
| 2016 | $10,985 -11.7% | $570,000 +749.1% |
| 2015 | $12,442 +410.5% | $67,130 |
| 2014 | $2,437 -4.2% | $67,130 |
| 2013 | $2,543 +6% | $67,130 |
| 2012 | $2,400 +3.3% | $67,130 +1.3% |
| 2011 | $2,323 +7% | $66,260 +28.3% |
| 2010 | $2,171 +17.9% | $51,640 +50% |
| 2009 | $1,841 +1.4% | $34,430 |
| 2008 | $1,815 | $34,430 |
Find assessor info on the county website
Monthly payment
Est. payment
Payment breakdown
Explore the cost of this home by adjusting the details. Changes won't be saved.Climate risks
Neighborhood: 33076
Nearby schools
GreatSchools rating
- 10/10Heron Heights Elementary SchoolGrades: PK-5Distance: 0.4 mi
- 9/10Westglades Middle SchoolGrades: 6-8Distance: 1.8 mi
- 9/10Marjory Stoneman Douglas High SchoolGrades: 9-12Distance: 1.9 mi
Schools provided by the listing agent
- Elementary: Park Trails
- Middle: Westglades
- High: Marjory Stoneman Douglas
Source: BeachesMLS. This data may not be complete. We recommend contacting the local school district to confirm school assignments for this home.
- $1,350,0004 bd3 ba3.4k sqft8062 NW 112th Ter, Parkland, FL 33076Sold

- $1,120,9005 bd4 ba3.9k sqft8028 NW 112th Ter, Parkland, FL 33076Off Market

- $1,221,3003 bd2 ba3.3k sqft8080 NW 112th Ter, Pompano Beach, FL 33076Off Market
- $1,040,2004 bd3 ba3.4k sqft8010 NW 112th Ter, Parkland, FL 33076Off Market
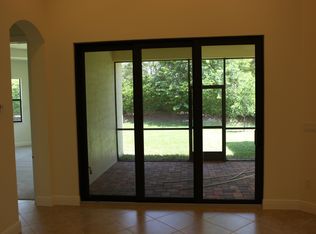
- $996,4003 bd3 ba-- sqft8035 NW 112th Ter, Parkland, FL 33076Off Market
- $966,5003 bd3 ba3.3k sqft8098 NW 112th Ter, Parkland, FL 33076Off Market
- $1,162,3004 bd3 ba2.7k sqft8077 NW 112th Ter, Parkland, FL 33076Off Market
- $---- bd-- ba-- sqft8077 NW 112th Ter, Pompano Beach, FL 33076Off Market
A local agent can set up tours, give advice and negotiate with sellers.
A local lender can help you make sure your offer is ready when you are.
Similar homes
- $1,375,0005 bd3 ba3.3k sqft7738 NW 112th Way, Parkland, FL 33076For Sale

 MLS ID #B26033240, Teri Schelin, RE/MAX Select Group. BeachesMLS
 - $1,375,0004 bd3 ba3.1k sqft10175 Cameilla Street, Parkland, FL 33076For Sale
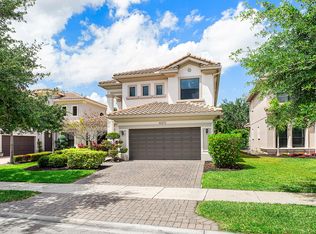 MLS ID #B26021086, Nicholas Morrone, The Morrone Real Estate Group PA. BeachesMLS
 - $1,299,0004 bd3 ba3.4k sqft11760 E Eastlake Court, Parkland, FL 33076For Sale
 MLS ID #B26042090, Rhonda J Koussevitzky, Berkshire Hathaway Florida Realty. BeachesMLS
 - $1,199,0005 bd3 ba3.7k sqft10982 NW 81st Manor, Parkland, FL 33076For Sale
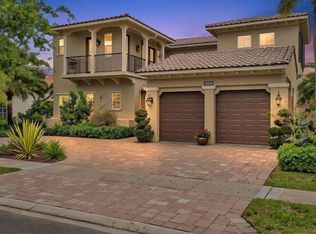 MLS ID #B26008918, Tanya Lanthier, Century 21 Stein Posner. BeachesMLS
 - $1,225,0004 bd3 ba3k sqft12339 NW 77th Manor, Parkland, FL 33076For SaleMLS ID #B26048054, Pierina Parra, Icon Realty Advisors LLC. BeachesMLS
- $1,250,0004 bd4 ba2.8k sqft8840 Watercrest Cir Circle E, Parkland, FL 33076For SaleMLS ID #F10551652, Belkis Camacho, EstateQuest Realty LLC. BeachesMLS
- $1,290,0004 bd4 ba2.9k sqft9923 NW 64th Court, Parkland, FL 33076For SaleMLS ID #B26048235, Tal Daniel, Maxima Realty Inc.. BeachesMLS
- $1,250,0005 bd4 ba3.2k sqft10120 NW 59th Court, Parkland, FL 33076For SaleMLS ID #B26050074, Christina Nina Pechonis, Ryan Critch Real Estate. BeachesMLS
- $1,599,9005 bd4 ba3.7k sqft8152 Bradford Way, Parkland, FL 33076For SaleMLS ID #B26049381, Andrew William Gold, Parrot Realty LLC. BeachesMLS
- $1,265,0005 bd6 ba3.6k sqft8845 Watercrest Circle W, Parkland, FL 33076For SaleMLS ID #B26028728, Danielle Bander, City Real Estate Corp. BeachesMLS
- $1,499,9005 bd4 ba4k sqft11965 S Baypoint Circle, Parkland, FL 33076For SaleMLS ID #B26004585, Valerie Praznik, Compass Florida LLC. BeachesMLS
- $1,425,0005 bd6 ba3.9k sqft12745 Bayside Court, Parkland, FL 33076For SaleMLS ID #B26034270, Luz Angela A Rosas, Coldwell Banker Realty. BeachesMLS
- $1,249,9004 bd4 ba3.4k sqft6020 NW 104th Lane, Parkland, FL 33076For SaleMLS ID #B26026432, Damiana R Mendes Ponce, Epique Realty Inc.. BeachesMLS
- $969,0004 bd4 ba2.7k sqft8251 Canopy Terrace, Parkland, FL 33076For SaleMLS ID #B26012614, Melissa H Messana, Coldwell Banker Realty. BeachesMLS
- $899,9004 bd3 ba2.4k sqft8550 Lakeside Bend, Parkland, FL 33076For SaleMLS ID #F10551394, Michael L Citron, Parrot Realty LLC. BeachesMLS
- $1,180,0003 bd3 ba2.8k sqft12245 N Baypoint Circle, Parkland, FL 33076For SaleMLS ID #B26043563, Barbara A Bellani, Bella Homes Realty Inc. BeachesMLS
- $1,195,0002 bd3 ba2.5k sqft9505 Kalmar Circle W, Parkland, FL 33076For SaleMLS ID #B26039698, Howard Kriteman, Beachfront Properties Real Estate LLC. BeachesMLS
- $1,199,9005 bd4 ba3.6k sqft12175 N Baypoint Circle, Parkland, FL 33076For SaleMLS ID #B26043155, Jesse Chan Pan, Coldwell Banker Realty. BeachesMLS
- $1,088,0003 bd3 ba3k sqft9368 Cantal Circle E, Parkland, FL 33076For SaleMLS ID #B26011506, Karen Sklawer, Compass Florida LLC. BeachesMLS
- $1,070,0002 bd3 ba2.5k sqftParkland Royale, Parkland, FL 33076For Sale
 MLS ID #A12040624, Rubi Rodriguez, Reign Realty LLC. MIAMI
