In the heart of Greenville’s exclusive Crooked Billet community, this elegant Dewson-built home combines timeless architecture with modern design and craftsmanship for truly elevated living. Offering 4 spacious bedrooms and 3.5 bathrooms, this residence features an open-concept layout that’s as perfect for everyday comfort as it is for hosting guests. This elegant custom residence seamlessly blends classic architecture, modern comforts, and extraordinary craftsmanship. Step inside and you’re immediately greeted by a grand foyer leading to the great room, where soaring beamed ceilings, custom millwork, and a gas fireplace create a warm yet sophisticated setting. Oversized Pella windows fill the space with natural light and frame serene views of the community’s preserved open space. The gourmet kitchen is a chef’s delight, featuring premium cabinetry, stone countertops, high-end appliances, and an inviting dining area that flows effortlessly into the bright four-season sunroom. From here, step outside to a private slate patio complete with built-in grill, perfect for entertaining or quiet mornings surrounded by nature. The first-floor primary suite offers a peaceful retreat, with two walk-in closets, a spa-inspired bath with dual vanities, and an adjoining study for work or relaxation. Elevator access connects all three levels, ensuring comfort and convenience now and for years to come. Upstairs, three additional bedrooms each feature walk-in closets and access to beautifully appointed baths. A spacious finished room above the garage provides endless options for a guest suite, media room, or studio. The full basement, with high ceilings and roughed-in plumbing, offers the opportunity to create even more customized living space. Additional highlights include an oversized two-car garage with storage, a mudroom and laundry space, and low-maintenance exteriors backed by a community-wide maintenance plan. With unparalleled Dewson quality and a location just minutes from Greenville’s exceptional shopping, dining, and cultural attractions, 805 Brindley Way offers the perfect blend of elegance, convenience, and peace of mind.
Pending
$2,795,000
805 Brindley Way, Wilmington, DE 19807
4beds
4,925sqft
:
Get pre-qualified$18,547/mo
Single Family Residence
Built in 2023
0.25 Acres Lot
$2,646,000 Zestimate®
$568/sqft
$775/mo HOA
What's special
Gas fireplaceBuilt-in grillGreat roomPrivate slate patioLow-maintenance exteriorsSoaring beamed ceilingsFirst-floor primary suite
- 319 days |
- 117 |
- 1 |
Zillow last checked:
Listing updated:
Listed by:
Linda Chase 610-812-4273,
Compass 3022029855
Source: Bright MLS,MLS#: DENC2088862
Facts & features
Interior
Bedrooms & bathrooms
- Bedrooms: 4
- Bathrooms: 4
- Full bathrooms: 3
- 1/2 bathrooms: 1
- Main level bathrooms: 2
- Main level bedrooms: 1
Rooms
- Room types: Primary Bedroom, Bedroom 2, Bedroom 3, Bedroom 4, Kitchen, Foyer, Study, Sun/Florida Room, Great Room, Laundry, Other, Bathroom 2, Bathroom 3, Primary Bathroom, Half Bath
Primary bedroom
- Features: Attached Bathroom, Ceiling Fan(s), Flooring - Carpet, Recessed Lighting, Walk-In Closet(s), Window Treatments
- Level: Main
- Area: 221 Square Feet
- Dimensions: 13 X 17
Bedroom 2
- Features: Attached Bathroom, Flooring - Carpet, Recessed Lighting, Window Treatments, Walk-In Closet(s)
- Level: Upper
- Area: 224 Square Feet
- Dimensions: 14 X 16
Bedroom 3
- Features: Recessed Lighting, Flooring - Carpet, Walk-In Closet(s), Window Treatments
- Level: Upper
- Area: 260 Square Feet
- Dimensions: 13 X 20
Bedroom 4
- Features: Flooring - Engineered Wood, Recessed Lighting, Window Treatments
- Level: Upper
- Area: 190 Square Feet
- Dimensions: 10 X 19
Primary bathroom
- Features: Bathroom - Stall Shower, Recessed Lighting, Flooring - Ceramic Tile
- Level: Main
- Area: 165 Square Feet
- Dimensions: 11 X 15
Bathroom 2
- Features: Flooring - Ceramic Tile, Recessed Lighting
- Level: Upper
Bathroom 3
- Features: Flooring - Ceramic Tile, Recessed Lighting, Attached Bathroom
- Level: Upper
Foyer
- Features: Window Treatments, Flooring - Engineered Wood
- Level: Main
- Area: 63 Square Feet
- Dimensions: 7 X 9
Great room
- Features: Crown Molding, Fireplace - Gas, Flooring - Engineered Wood, Recessed Lighting
- Level: Main
- Area: 360 Square Feet
- Dimensions: 18 X 20
Half bath
- Features: Flooring - Engineered Wood, Recessed Lighting
- Level: Main
Kitchen
- Features: Breakfast Nook, Granite Counters, Flooring - Engineered Wood, Kitchen Island, Eat-in Kitchen, Kitchen - Gas Cooking, Lighting - Pendants, Recessed Lighting, Window Treatments, Pantry, Lighting - Ceiling
- Level: Main
- Area: 234 Square Feet
- Dimensions: 13 X 18
Laundry
- Features: Flooring - Ceramic Tile, Recessed Lighting, Window Treatments, Granite Counters
- Level: Main
- Area: 80 Square Feet
- Dimensions: 8 X 10
Mud room
- Features: Flooring - Ceramic Tile, Window Treatments, Built-in Features, Recessed Lighting
- Level: Main
- Area: 77 Square Feet
- Dimensions: 7 X 11
Other
- Features: Window Treatments, Walk-In Closet(s), Recessed Lighting, Flooring - Engineered Wood
- Level: Upper
- Area: 325 Square Feet
- Dimensions: 13 X 25
Study
- Features: Built-in Features, Recessed Lighting, Flooring - Engineered Wood, Window Treatments
- Level: Main
- Area: 216 Square Feet
- Dimensions: 12 X 18
Other
- Features: Window Treatments, Recessed Lighting, Ceiling Fan(s), Flooring - Engineered Wood
- Level: Main
- Area: 240 Square Feet
- Dimensions: 12 X 20
Heating
- Forced Air, Natural Gas
Cooling
- Central Air, Electric
Appliances
- Included: Microwave, Cooktop, Dishwasher, Disposal, Oven, Range Hood, Refrigerator, Six Burner Stove, Stainless Steel Appliance(s), Double Oven, Gas Water Heater
- Laundry: Main Level, Laundry Room, Mud Room
Features
- Air Filter System, Bathroom - Tub Shower, Bathroom - Walk-In Shower, Breakfast Area, Built-in Features, Ceiling Fan(s), Combination Kitchen/Dining, Combination Kitchen/Living, Crown Molding, Entry Level Bedroom, Exposed Beams, Family Room Off Kitchen, Open Floorplan, Eat-in Kitchen, Kitchen - Gourmet, Kitchen Island, Pantry, Primary Bath(s), Recessed Lighting, Upgraded Countertops, Walk-In Closet(s), 9'+ Ceilings, Dry Wall, Beamed Ceilings
- Flooring: Carpet, Ceramic Tile, Engineered Wood, Wood
- Windows: Window Treatments
- Basement: Full,Concrete,Sump Pump,Rough Bath Plumb,Water Proofing System,Interior Entry
- Number of fireplaces: 1
Interior area
- Total structure area: 4,925
- Total interior livable area: 4,925 sqft
- Finished area above ground: 4,925
- Finished area below ground: 0
Property
Parking
- Total spaces: 6
- Parking features: Garage Faces Front, Garage Door Opener, Inside Entrance, Asphalt, Attached, Driveway, Off Street
- Attached garage spaces: 2
- Uncovered spaces: 4
Accessibility
- Accessibility features: None
Features
- Levels: Two
- Stories: 2
- Patio & porch: Patio
- Exterior features: Barbecue, Extensive Hardscape, Lighting, Lawn Sprinkler, Sidewalks
- Pool features: None
- Has view: Yes
- View description: Garden
Lot
- Size: 0.25 Acres
- Features: Adjoins - Open Space, Front Yard, Suburban
Details
- Additional structures: Above Grade, Below Grade
- Parcel number: 07030.10061
- Zoning: S
- Special conditions: Standard
Construction
Type & style
- Home type: SingleFamily
- Architectural style: Cape Cod
- Property subtype: Single Family Residence
Materials
- Stone, HardiPlank Type
- Foundation: Concrete Perimeter
- Roof: Architectural Shingle
Condition
- Excellent
- New construction: No
- Year built: 2023
Details
- Builder name: Dewson
Utilities & green energy
- Sewer: Public Sewer
- Water: Public
- Utilities for property: Cable Connected, Natural Gas Available, Sewer Available, Cable, Fiber Optic
Community & HOA
Community
- Security: Fire Alarm, Electric Alarm, Fire Sprinkler System
- Subdivision: Crooked Billet
HOA
- Has HOA: Yes
- Amenities included: Jogging Path
- Services included: Common Area Maintenance, Maintenance Grounds, Snow Removal, Trash, Other
- HOA fee: $775 monthly
- HOA name: CROOKED BILLET SEC CORP CROOK BILLET MAINT CORP
Location
- Region: Wilmington
Financial & listing details
- Price per square foot: $568/sqft
- Tax assessed value: $393,400
- Annual tax amount: $13,710
- Date on market: 9/24/2025
- Listing agreement: Exclusive Agency
- Listing terms: Cash,Conventional,VA Loan
- Inclusions: All Appliances Except The Two Mentioned In The Exclusions Section.
- Exclusions: All Personal Property. Refrigerator In Garage And Freezer In Laundry Room.
- Ownership: Fee Simple
- Road surface type: Paved
Estimated market value
$2,646,000
$2.51M - $2.78M
$4,702/mo
Price history
| Date | Event | Price |
|---|---|---|
| 6/22/2026 | Pending sale | $2,795,000$568/sqft |
Source:  Bright MLS #DENC2088862 Report a problem Bright MLS #DENC2088862 Report a problem | ||
| 9/24/2025 | Listed for sale | $2,795,000-5.3%$568/sqft |
Source: Bright MLS #DENC2088862 Report a problem | ||
| 6/20/2025 | Listing removed | $2,950,000$599/sqft |
Source: Bright MLS #DENC2080312 Report a problem | ||
| 6/11/2025 | Price change | $2,950,000-7.8%$599/sqft |
Source: Bright MLS #DENC2080312 Report a problem | ||
| 5/21/2025 | Price change | $3,200,000-5.9%$650/sqft |
Source: Bright MLS #DENC2080312 Report a problem | ||
| 4/30/2025 | Listed for sale | $3,400,000+237.5%$690/sqft |
Source: Bright MLS #DENC2080312 Report a problem | ||
| 4/28/2025 | Sold | $1,007,500+134.3%$205/sqft |
Source: Public Record Report a problem | ||
| 2/14/2022 | Sold | $430,000$87/sqft |
Source: Bright MLS #1000329051 Report a problem | ||
| 12/27/2021 | Contingent | $430,000$87/sqft |
Source: Bright MLS #1000329051 Report a problem | ||
| 8/10/2021 | Price change | $430,000+1.2%$87/sqft |
Source: Bright MLS #1000329051 Report a problem | ||
| 7/22/2021 | Price change | $425,000+2.4%$86/sqft |
Source: Bright MLS #1000329051 Report a problem | ||
| 1/7/2021 | Listed for sale | $415,000$84/sqft |
Source: Bright MLS #1000329051 Report a problem | ||
Public tax history
| Year | Property taxes | Tax assessment |
|---|---|---|
| 2025 | -- | $1,195,700 +203.9% |
| 2024 | $14,536 +13.4% | $393,400 |
| 2023 | $12,823 +1442.8% | $393,400 +1461.1% |
| 2022 | $831 +0% | $25,200 |
| 2021 | $831 -0.3% | $25,200 |
| 2020 | $834 +0.2% | $25,200 |
| 2019 | $833 | $25,200 |
| 2017 | -- | $25,200 |
Find assessor info on the county website
Monthly payment
Est. payment
Payment breakdown
Explore the cost of this home by adjusting the details. Changes won't be saved.Climate risks
Neighborhood: Greenville
Nearby schools
GreatSchools rating
- 5/10Brandywine Springs SchoolGrades: K-8Distance: 3.9 mi
- 4/10duPont (Alexis I.) High SchoolGrades: 9-12Distance: 0.8 mi
- 1/10duPont (Alexis I.) Middle SchoolGrades: 6-8Distance: 0.4 mi
Schools provided by the listing agent
- Elementary: Brandywine Springs School
- Middle: Brandywine Springs School
- High: Alexis I. Dupont
- District: Red Clay Consolidated
Source: Bright MLS. This data may not be complete. We recommend contacting the local school district to confirm school assignments for this home.
- $100-- bd-- ba-- sqft801 Brindley Way, Wilmington, DE 19807Off Market
- $1,916,6004 bd5 ba4.2k sqft817 Brindley Way, Wilmington, DE 19807Off Market
- $100-- bd-- ba-- sqft3508 Kennett Pike, Wilmington, DE 19807Off Market
- $3,036,1004 bd4 ba7.3k sqft824 Brindley Way, Wilmington, DE 19807Off Market
- $100-- bd-- ba-- sqft818 Brindley Way, Wilmington, DE 19807Off Market
- $1,766,9003 bd2 ba4k sqft819 Brindley Way, Wilmington, DE 19807Off Market
- $2,835,8005 bd6 ba9.2k sqft3510 Kennett Pike, Wilmington, DE 19807Off Market
- $1,876,7003 bd3 ba3.7k sqft820 Brindley Way, Wilmington, DE 19807Off Market
A local agent can set up tours, give advice and negotiate with sellers.
Similar homes
- $2,495,0004 bd6 ba6.1k sqftNone Available, Wilmington, DE 19807For Sale

 MLS ID #DENC2105872, Victoria Dickinson, Patterson-Schwartz - Greenville. Bright MLS
 - $2,750,0006 bd7 ba6.5k sqft9 Summit Ln, Wilmington, DE 19807For Sale
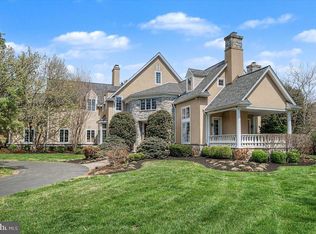 MLS ID #DENC2101118, Michael Dunning, BHHS Fox & Roach - Hockessin. Bright MLS
 - $1,795,0004 bd6 ba4.5k sqftNone Available, Wilmington, DE 19807For Sale
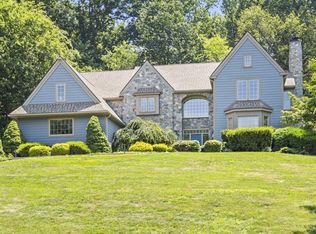 MLS ID #DENC2107480, Victoria Dickinson, Patterson-Schwartz - Greenville. Bright MLS
 - $1,950,0005 bd6 ba5.1k sqft302 Stone Brook Dr, Wilmington, DE 19807For Sale
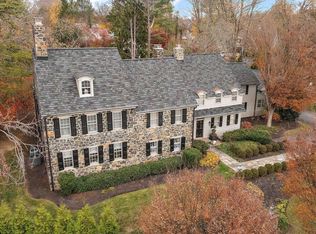 MLS ID #DENC2094442, Stephen Mottola, Compass. Bright MLS
 - $1,495,0005 bd4 ba4.9k sqft4500 Washington Blvd, Wilmington, DE 19802For SaleMLS ID #DENC2107712, Steven Anzulewicz, Keller Williams Realty Wilmington. Bright MLS
- $1,699,0004 bd7 ba5.4k sqft1020 Jeffords Cir, Media, PA 19063For SaleMLS ID #PADE2119066, Rob Hoesterey, Crown Homes Real Estate. Bright MLS
- $2,895,0004 bd5 ba3.6k sqft501 W Street Rd, West Chester, PA 19382For SaleMLS ID #PACT2127046, Lisa Yakulis, Kurfiss Sotheby's International Realty. Bright MLS
- $1,900,0004 bd4 ba4.9k sqft2 Steeplechase Ln, Malvern, PA 19355For SaleMLS ID #PACT2131944, Lynn Seeburger, BHHS Fox & Roach Wayne-Devon. Bright MLS
- $2,950,0005 bd5 ba6.5k sqft821 Burrows Run Rd, Chadds Ford, PA 19317For SaleMLS ID #PACT2103670, Kristine McKee, BHHS Fox&Roach-Newtown Square. Bright MLS
- $3,000,0003 bd4 ba5k sqft1574 Camp Linden Rd, West Chester, PA 19382For SaleMLS ID #PACT2128678, Michael Ciunci, KW Greater West Chester. Bright MLS
- $1,495,0005 bd6 ba5.4k sqft342 Ring Rd, Chadds Ford, PA 19317For SaleMLS ID #PADE2117178, Kevin Houghton, KW Greater West Chester. Bright MLS
- $2,200,0005 bd5 ba5.2k sqft1346 Carolannes Way, West Chester, PA 19382New ConstructionMLS ID #PACT2124310, Sharra Mercer, LPT Realty, LLC. Bright MLS
- $2,975,0005 bd5 ba7.2k sqft7 Bittersweet Dr, West Chester, PA 19382For SaleMLS ID #PACT2121270, Stephen Gross, BHHS Fox & Roach-West Chester. Bright MLS
- $1,850,0005 bd6 ba5.6k sqft113 Parkview Way, Newtown Square, PA 19073For SaleMLS ID #PADE2120620, Ady McGowan, BHHS Fox & Roach Wayne-Devon. Bright MLS
- $3,999,9992 bd2 ba3.5k sqftNone Available, Wilmington, DE 19803For SaleMLS ID #DENC2102826, Chris Patterson, Patterson-Schwartz - Greenville. Bright MLS
- $1,550,0004 bd4 ba4.8k sqft303 Old Liseter Rd, Newtown Square, PA 19073For SaleMLS ID #PADE2120886, Lone Spillard, Compass RE. Bright MLS
- $2,500,0006 bd8 ba7.2k sqft901 Crum Creek Rd, Broomall, PA 19008For SaleMLS ID #PADE2117168, Janice Goldhorn-Geraghty, RE/MAX Preferred - Newtown Square. Bright MLS
- $1,450,0005 bd5 ba5.3k sqft1473 W Stonington Dr, Downingtown, PA 19335For SaleMLS ID #PACT2132780, Cathy Shultz, RE/MAX Centre Realtors. Bright MLS
- $2,715,0005 bd4 ba4.7k sqft657 N Heilbron Dr #A, Media, PA 19063New ConstructionMLS ID #PADE2105786, Gary Scheivert, BHHS Fox & Roach-Media. Bright MLS
- $2,995,0004 bd4 ba4.3k sqft39 Old Covered Bridge Rd, Newtown Square, PA 19073New ConstructionMLS ID #PACT2126898, Arthur Herling, Howard Hanna Real Estate Services. Bright MLS
