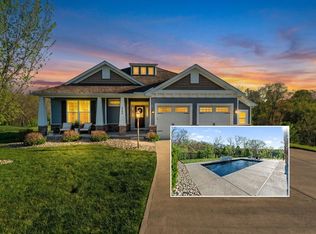
Welcome to 805 Buck Court, where comfort, style, and outdoor living come together in one incredible home. Tucked away on a quiet cul-de-sac, this spacious 4 bedroom, 3.5 bath home sits on a private, tree-lined lot with a rare, level backyard perfect for relaxing, playing, or entertaining.
Inside, you'll find a beautifully updated kitchen featuring crisp white cabinetry, a classic marble backsplash, abundant storage, and plenty of prep space. The kitchen flows seamlessly into the dramatic two-story family room, where soaring ceilings and oversized windows fill the space with natural light.
Upstairs, brand new carpeting creates a fresh, move-in-ready feel throughout the bedroom level. The finished lower level expands your living space with a full bathroom, custom bar area, and plenty of room for game days, movie nights, or hosting family and friends.
Step outside and discover the true showstopper--a spectacular covered outdoor living area designed for year-round enjoyment. Complete with a stunning stone fireplace, built-in grill, and expansive stone bar, this space is ideal for everything from quiet evenings to large gatherings.
Additional features include a convenient first floor laundry room, spacious bedrooms, and a thoughtfully designed floor plan that offers both everyday functionality and exceptional entertaining space. This is the one you've been waiting for!
Pending
Price cut: $30.9K (9/23)
$599,000
805 Buck Ct, Erlanger, KY 41018
4beds
2,525sqft
Single Family Residence, Residential
Built in 2007
0.39 Acres Lot
$-- Zestimate®
$237/sqft
$-- HOA
What's special
- 30 days
- 563
- 72
Zillow last checked:
Listing updated:
Listed by:
Lauren Smith 859-630-6820,
Huff Realty - Ft. Mitchell
Source: NKMLS,MLS#: 646884
Facts & features
Interior
Bedrooms & bathrooms
- Bedrooms: 4
- Bathrooms: 4
- Full bathrooms: 3
- 1/2 bathrooms: 1
Primary bedroom
- Features: Bath Adjoins, Cathedral Ceiling(s), Ceiling Fan(s), Carpet Flooring
- Level: Second
- Area: 247
- Dimensions: 19 x 13
Bedroom 2
- Features: Ceiling Fan(s), Carpet Flooring
- Level: Second
- Area: 143
- Dimensions: 13 x 11
Bedroom 3
- Features: Ceiling Fan(s), Carpet Flooring
- Level: Second
- Area: 144
- Dimensions: 12 x 12
Bedroom 4
- Features: Ceiling Fan(s), Carpet Flooring
- Level: Second
- Area: 130
- Dimensions: 13 x 10
Breakfast room
- Features: Luxury Vinyl Flooring, Walk-Out Access
- Level: First
- Area: 130
- Dimensions: 13 x 10
Dining room
- Features: Luxury Vinyl Flooring
- Level: First
- Area: 144
- Dimensions: 12 x 12
Entry
- Features: Luxury Vinyl Flooring
- Level: First
- Area: 108
- Dimensions: 12 x 9
Kitchen
- Features: Recessed Lighting, Luxury Vinyl Flooring, Eat-in Kitchen, Kitchen Island, Pantry, Wood Cabinets
- Level: First
- Area: 182
- Dimensions: 14 x 13
Laundry
- Features: Luxury Vinyl Flooring
- Level: First
- Area: 143
- Dimensions: 13 x 11
Library
- Features: Luxury Vinyl Flooring
- Level: First
- Area: 143
- Dimensions: 13 x 11
Living room
- Features: Ceiling Fan(s), Fireplace(s), Luxury Vinyl Flooring
- Level: First
- Area: 357
- Dimensions: 21 x 17
Heating
- Forced Air
Cooling
- Central Air
Appliances
- Included: Electric Oven, Electric Range, Dishwasher, Disposal, Microwave, Refrigerator
Features
- Cathedral Ceiling(s), Ceiling Fan(s), Recessed Lighting
- Basement: Full
- Attic: Storage
- Number of fireplaces: 1
- Fireplace features: Gas
Interior area
- Total structure area: 2,525
- Total interior livable area: 2,525 sqft
Property
Parking
- Total spaces: 2
- Parking features: Driveway, Garage, Off Street
- Garage spaces: 2
- Has uncovered spaces: Yes
Features
- Levels: Two
- Stories: 2
- Patio & porch: Patio
Lot
- Size: 0.39 Acres
Details
- Parcel number: 0310003083.00
- Zoning description: Residential
Construction
Type & style
- Home type: SingleFamily
- Architectural style: Traditional
- Property subtype: Single Family Residence, Residential
Materials
- Brick, Stone, Vinyl Siding
- Foundation: Poured Concrete
- Roof: Shingle
Condition
- Existing Structure
- New construction: No
- Year built: 2007
Utilities & green energy
- Sewer: Public Sewer
- Water: Public
- Utilities for property: Cable Available, Natural Gas Available, Water Available
Community & HOA
HOA
- Has HOA: No
Location
- Region: Erlanger
Financial & listing details
- Price per square foot: $237/sqft
- Tax assessed value: $339,900
- Annual tax amount: $3,368
- Date on market: 9/23/2026
- Cumulative days on market: 81 days
- Road surface type: Paved
Estimated market value
Not available
Estimated sales range
Not available
Not available
Price history
| Date | Event | Price |
|---|---|---|
| 10/9/2026 | Pending sale | $599,000$237/sqft |
Source:  NKMLS #646884 Report a problem NKMLS #646884 Report a problem | ||
| 9/23/2026 | Price change | $599,000-4.9%$237/sqft |
Source: NKMLS #646884 Report a problem | ||
| 8/31/2026 | Price change | $629,900-3.1%$249/sqft |
Source: NKMLS #645327 Report a problem | ||
| 8/4/2026 | Listed for sale | $649,900-2.3%$257/sqft |
Source: NKMLS #645327 Report a problem | ||
| 7/23/2026 | Listing removed | -- |
Source: Owner Report a problem | ||
| 7/17/2026 | Price change | $664,900-1.5%$263/sqft |
Source: Owner Report a problem | ||
| 5/31/2026 | Listed for sale | $675,000+154.7%$267/sqft |
Source: Owner Report a problem | ||
| 3/21/2011 | Sold | $265,000-1.9%$105/sqft |
Source: Public Record Report a problem | ||
| 1/9/2011 | Price change | $270,000-3.6%$107/sqft |
Source: Huff Realty - Florence #389628 Report a problem | ||
| 11/11/2010 | Price change | $280,000-1.6%$111/sqft |
Source: Huff Realty - Florence #389628 Report a problem | ||
| 10/29/2010 | Price change | $284,500-0.1%$113/sqft |
Source: Huff Realty - Florence #389628 Report a problem | ||
| 9/19/2010 | Price change | $284,900-0.7%$113/sqft |
Source: Huff Realty - Florence #389628 Report a problem | ||
| 8/19/2010 | Price change | $287,000-2.7%$114/sqft |
Source: Home Listing Service, LLC #387930 Report a problem | ||
| 8/1/2010 | Listed for sale | $295,000+0.4%$117/sqft |
Source: Home Listing Service, LLC #387930 Report a problem | ||
| 11/21/2007 | Sold | $293,835+465.1%$116/sqft |
Source: Public Record Report a problem | ||
| 9/5/2007 | Sold | $52,000$21/sqft |
Source: Public Record Report a problem | ||
Public tax history
| Year | Property taxes | Tax assessment |
|---|---|---|
| 2025 | $3,368 -3.3% | $339,900 |
| 2024 | $3,484 -3.8% | $339,900 |
| 2023 | $3,623 +22% | $339,900 +25% |
| 2022 | $2,970 -2.1% | $272,000 |
| 2021 | $3,034 -23.9% | $272,000 |
| 2020 | $3,985 | $272,000 |
| 2019 | $3,985 +2.8% | $272,000 +2.6% |
| 2018 | $3,877 | $265,000 |
| 2017 | $3,877 +39.3% | $265,000 |
| 2015 | $2,783 +1.7% | $265,000 |
| 2014 | $2,736 | $265,000 |
| 2013 | $2,736 | $265,000 |
| 2012 | -- | $265,000 -9.8% |
| 2011 | -- | $293,800 |
| 2010 | -- | $293,800 |
| 2009 | -- | $293,800 |
| 2008 | -- | $293,800 +673.2% |
| 2007 | -- | $38,000 |
Find assessor info on the county website
Monthly payment
Est. payment
Payment breakdown
Explore the cost of this home by adjusting the details. Changes won't be saved.Climate risks
Neighborhood: 41018
Nearby schools
Schools provided by the listing agent
- Elementary: JA Caywood Elementary
- Middle: Turkey Foot Middle School
- High: Dixie Heights High
Source: NKMLS. This data may not be complete. We recommend contacting the local school district to confirm school assignments for this home.

Similar homes
- $599,9004 bd3 ba1.8k sqft6504 Cannondale Dr, Burlington, KY 41005For Sale
 MLS ID #647457, Doug Mayberry, Huff Realty - Florence. NKMLS
 - $475,0004 bd3 ba2.4k sqft566 Kinsella Dr, Edgewood, KY 41017For Sale
 MLS ID #647203, David Slusser, Flat Fee MLS. NKMLS
 - $559,5004 bd3 ba2.4k sqft8392 Chadwick Ln, Cincinnati, OH 45255For Sale

 MLS ID #1897427, Terri J. Cofskey, Coldwell Banker Realty. Cincy MLS
 - $599,9005 bd3 ba3.4k sqft6501 Cannondale Dr, Burlington, KY 41005For Sale
 MLS ID #643955, Patrick Tenoever, Sibcy Cline, REALTORS-Florence. NKMLS
 - $599,9004 bd4 ba3k sqft6809 Stewart Rd, Cincinnati, OH 45236For SaleMLS ID #1892833, Andrew N Tanen, Sibcy Cline, Inc.. Cincy MLS
- $529,9004 bd3 ba2.7k sqft7203 Kirkridge Dr, Cincinnati, OH 45233For SaleMLS ID #1897150, Brian Hubert, Comey & Shepherd. Cincy MLS
- $520,0005 bd3 ba2.3k sqft7878 Blairhouse Dr, Cincinnati, OH 45244For SaleMLS ID #1897745, Richard Davey, Comey & Shepherd. Cincy MLS
- $594,0004 bd3 ba2.5k sqft7877 State Rd, Cincinnati, OH 45255For SaleMLS ID #1893260, Shannon R. Smith, Keller Williams Seven Hills Re. Cincy MLS
- $624,9003 bd2 ba2.1k sqft3304 Wagner Rd, Cincinnati, OH 45245For SaleMLS ID #1896233, Cathy J Fields, Sibcy Cline, Inc.. Cincy MLS
