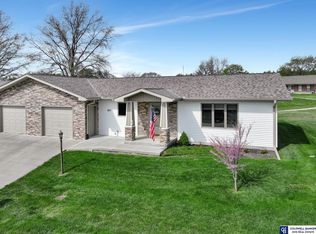
Contract Pending. Available for back up offers through Oct. 1st. A beautiful home in coveted Norris school district. Located in Firth just minutes to school and nearby Hickman's amenities. Built in 2018, on a quiet dead end street, this 4 bedrooms, 3 bath end unit town home ranch has NO HOA. Contemporary styling, solid surface counter tops, stainless steel appliances, and well cared for with open floor plan in the great room, two bedrooms on the main level as well as laundry off kitchen and near the entry from garage. Garage is a deep one stall and there is off street additional parking. Down the wide-open staircase there are two generously sized bedrooms in the finished basement with a nice bath, good sized living/recreation room as well as a storage area. A Fenced yard wraps up this fine home in Firth! Make a call now for your private showing
Pending
Price cut: $9K (8/19)
$281,000
805 Country View Ln, Firth, NE 68358
4beds
2,024sqft
Townhouse
Built in 2018
3,484 Square Feet Lot
$-- Zestimate®
$139/sqft
$-- HOA
What's special
Fenced yardStorage areaQuiet dead end streetNice bathWide-open staircaseContemporary stylingStainless steel appliances
- 48 days
- 416
- 15
Zillow last checked:
Listing updated:
Listed by:
Shannon Williams 402-310-4738,
HOME Real Estate
Source: GPRMLS,MLS#: 22623740
Facts & features
Interior
Bedrooms & bathrooms
- Bedrooms: 4
- Bathrooms: 3
- Full bathrooms: 2
- 3/4 bathrooms: 1
- Main level bathrooms: 2
Primary bedroom
- Level: Main
- Area: 156
- Dimensions: 13 x 12
Bedroom 2
- Level: Main
- Area: 121
- Dimensions: 11 x 11
Bedroom 3
- Level: Basement
- Area: 169
- Dimensions: 13 x 13
Bedroom 4
- Level: Basement
- Area: 156
- Dimensions: 12 x 13
Primary bathroom
- Features: 3/4
Family room
- Area: 408
- Dimensions: 17 x 24
Basement
- Area: 960
Heating
- Natural Gas, Forced Air
Cooling
- Central Air
Appliances
- Included: Range, Refrigerator, Washer, Dishwasher, Dryer, Disposal, Microwave
Features
- Ceiling Fan(s)
- Flooring: Carpet, Luxury Vinyl, Plank
- Basement: Egress,Full,Partially Finished
- Has fireplace: No
Interior area
- Total structure area: 2,024
- Total interior livable area: 2,024 sqft
- Finished area above ground: 1,064
- Finished area below ground: 960
Property
Parking
- Total spaces: 1
- Parking features: Garage - Attached
- Attached garage spaces: 1
Features
- Patio & porch: Porch, Patio
- Exterior features: Sprinkler System
- Fencing: Wood,Full
Lot
- Size: 3,484 Square Feet
- Dimensions: 59.33 x 60.84
- Features: Up to 1/4 Acre., Cul-De-Sac, Sloped
Details
- Parcel number: 1426305006000
Construction
Type & style
- Home type: Townhouse
- Architectural style: Ranch,Traditional
- Property subtype: Townhouse
- Attached to another structure: Yes
Materials
- Stone, Vinyl Siding, Frame
- Foundation: Concrete Perimeter
- Roof: Composition
Condition
- Not New and NOT a Model
- New construction: No
- Year built: 2018
Utilities & green energy
- Sewer: Public Sewer
- Water: Public
- Utilities for property: Electricity Available, Natural Gas Available, Water Available, Sewer Available, Phone Available, Cable Available
Community & HOA
Community
- Subdivision: Country View Condo Firth
HOA
- Has HOA: No
Location
- Region: Firth
Financial & listing details
- Price per square foot: $139/sqft
- Tax assessed value: $229,500
- Annual tax amount: $2,447
- Date on market: 8/19/2026
- Listing terms: VA Loan,FHA,Conventional,Cash,USDA Loan
- Ownership: Fee Simple
- Electric utility on property: Yes
Estimated market value
Not available
Estimated sales range
Not available
Not available
Price history
| Date | Event | Price |
|---|---|---|
| 9/23/2026 | Pending sale | $281,000$139/sqft |
Source:  GPRMLS #22623740 Report a problem GPRMLS #22623740 Report a problem | ||
| 8/19/2026 | Price change | $281,000-3.1%$139/sqft |
Source: GPRMLS #22623740 Report a problem | ||
| 7/17/2026 | Listed for sale | $290,000+38.1%$143/sqft |
Source: GPRMLS #22619476 Report a problem | ||
| 4/15/2019 | Sold | $210,000$104/sqft |
Source: GPRMLS #L10153434 Report a problem | ||
| 2/28/2019 | Pending sale | $210,000$104/sqft |
Source: HOME Real Estate At Midtown #L10153434 Report a problem | ||
| 2/28/2019 | Listed for sale | $210,000$104/sqft |
Source: HOME Real Estate At Midtown #L10153434 Report a problem | ||
Public tax history
| Year | Property taxes | Tax assessment |
|---|---|---|
| 2025 | $2,447 +7.2% | $229,500 +10.3% |
| 2024 | $2,283 -25.6% | $208,100 |
| 2023 | $3,069 -21% | $208,100 +1.5% |
| 2022 | $3,884 -0.5% | $205,100 |
| 2021 | $3,902 +14.3% | $205,100 +11.9% |
| 2020 | $3,415 -2.9% | $183,300 |
| 2019 | $3,519 +3.9% | $183,300 +3.9% |
| 2018 | $3,386 +4.7% | $176,400 +1311.2% |
| 2017 | $3,233 +1308.4% | $12,500 |
| 2016 | $230 | $12,500 |
| 2015 | $230 -0.4% | $12,500 -50% |
| 2014 | $230 -51.5% | $25,000 |
| 2013 | $476 | $25,000 |
| 2012 | -- | $25,000 |
Find assessor info on the county website
Monthly payment
Est. payment
Payment breakdown
Explore the cost of this home by adjusting the details. Changes won't be saved.Climate risks
Neighborhood: 68358
Nearby schools
Schools provided by the listing agent
- Elementary: Norris
- Middle: Norris
- High: Norris
- District: Norris
Source: GPRMLS. This data may not be complete. We recommend contacting the local school district to confirm school assignments for this home.
Similar homes
- $279,9002 bd3 ba2.2k sqft6805 Summerset Ct, Lincoln, NE 68516For Sale
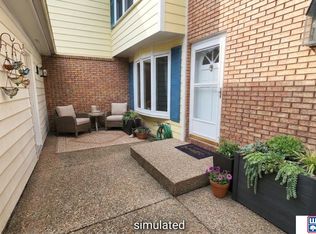
 MLS ID #22628264, Ron Stelling, Woods Bros Realty. GPRMLS
 - $264,9003 bd3 ba1.7k sqft6917 Naples Dr, Lincoln, NE 68526For Sale
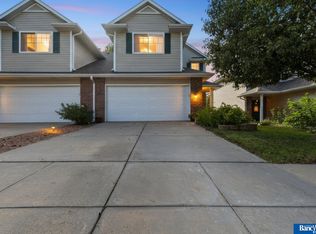 MLS ID #22628061, Greg Larsen, BancWise Realty. GPRMLS
 - $330,0003 bd4 ba2.4k sqft8230 Broken Ridge Dr, Lincoln, NE 68526For Sale
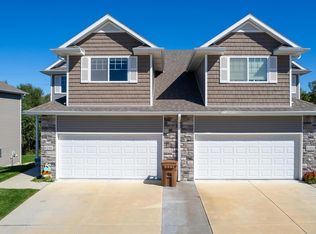 MLS ID #22628724, Jason Slama, Nebraska Realty. GPRMLS
 - $285,0002 bd2 ba1.7k sqft22100 S 96th St, Holland, NE 68372For Sale
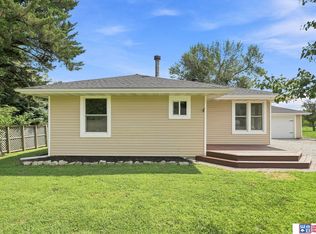 MLS ID #22624445, Amy Fries, Woods Bros Realty. GPRMLS
 - $275,0003 bd2 ba1.5k sqft527 Main St, Hickman, NE 68372For SaleMLS ID #22621324, Jamie Jordening, SimpliCity Real Estate. GPRMLS
- $300,0003 bd3 ba1.7k sqft8332 Flintlock St, Lincoln, NE 68526For SaleMLS ID #22625138, Eric Bibins, Nebraska Realty. GPRMLS
- $320,0004 bd3 ba2.7k sqft530 Village View Dr, Hickman, NE 68372For SaleMLS ID #22623037, Maxwell Sandquist, Nebraska Realty. GPRMLS
- $289,9003 bd3 ba1.8k sqft5010 Claire Ave, Lincoln, NE 68516For SaleMLS ID #22628833, Jayson Becker, BancWise Realty. GPRMLS
- $315,9993 bd2 ba1.6k sqft165 Jefferson St, Bennet, NE 68317For SaleMLS ID #22628698, Kyle Gabriel, Trivera Realty. GPRMLS
- $375,0004 bd3 ba2.4k sqft9515 Friedman St, Lincoln, NE 68516For SaleMLS ID #22628039, Lauren Lineweber, Pinnacle Realty Group. GPRMLS
- $334,0003 bd3 ba2.1k sqft5612 Barrington Cir, Lincoln, NE 68516For SaleMLS ID #22627049, Anne Kerkman, Woods Bros Realty. GPRMLS
- $312,0003 bd3 ba2.1k sqft1400 Trelawney Dr, Lincoln, NE 68512For SaleMLS ID #22611457, Teresa Hauck, Nebraska Realty. GPRMLS
- $385,0004 bd3 ba2.4k sqft5618 Barrington Park Dr, Lincoln, NE 68516For SaleMLS ID #22628567, Amy Birkholz, HOME Real Estate. GPRMLS
- $209,9003 bd3 ba1.1k sqft5809 Berkeley Dr APT 8, Lincoln, NE 68512For SaleMLS ID #22628775, Russ Meyer, Nebraska Realty. GPRMLS
- $295,0004 bd2 ba1.5k sqft5907 Deerwood Dr, Lincoln, NE 68516For SaleMLS ID #22623851, Kim Funk, BHHS Ambassador Real Estate. GPRMLS
- $350,0003 bd3 ba2.2k sqft1871 Titan Pl, Hickman, NE 68372For SaleMLS ID #22617671, Cassie Mahnken, Keller Williams Lincoln. GPRMLS
- $249,9003 bd3 ba1.6k sqft5907 Oakridge Dr, Lincoln, NE 68516For SaleMLS ID #22627550, Ron Stelling, Woods Bros Realty. GPRMLS
- $364,5003 bd3 ba1.9k sqft7609 Kentwell Ln, Lincoln, NE 68516For SaleMLS ID #22628309, Carl Brown, Nebraska Realty. GPRMLS
