
Welcome home to this beautifully maintained and thoughtfully updated 4-bedroom, 3-full-bath residence in one of Cary's most peaceful and desirable neighborhoods. Offering generous living spaces, modern updates, and exceptional flexibility, this home is perfectly suited for growing families, multi-generational living, or anyone seeking room to spread out and enjoy. Major updates provide peace of mind for years to come, including a new roof (October 2021), encapsulated crawlspace with dehumidifier (April 2024), new HVAC system and ductwork (May 2025), and gas water heater (February 2020). Inside, you'll find warm LVP and bamboo flooring with a versatile floor plan featuring a spacious living room, inviting family room, and dedicated dining room—providing the ideal spaces for both everyday living and entertaining. The kitchen is equipped with a 5-burner gas stove, and the refrigerator, washer, and dryer are all included, making your move-in process seamless. A unique highlight is the lower level, complete with bedroom, full bathroom, huge family room with a mini kitchen featuring a plumbed sink and stove, creating endless possibilities for extended family, guests, a private retreat, or a home office setup. Step outside to enjoy the fenced, private backyard—perfect for relaxing evenings, gardening, pets, playtime, or entertaining friends and family. The quiet setting offers a peaceful escape while still keeping you close to everything Cary has to offer. Location is everything, and this home delivers. Enjoy the convenience of walking to schools, grocery stores, parks, and vibrant downtown Cary, where you'll find local restaurants, shopping, community events, and entertainment just minutes from your doorstep. With its spacious 4-bedroom, 3-bath layout, multiple living areas, private yard, valuable updates, and unbeatable location, this is a home you simply must experience in person. Schedule your showing today and see why this special property stands out from the rest.
Pending
$565,000
805 Ellynn Dr, Cary, NC 27511
4beds
2,002sqft
:
Get pre-qualified$3,364/mo
Single Family Residence, Residential
Built in 1971
0.34 Acres Lot
$-- Zestimate®
$282/sqft
$-- HOA
What's special
Fenced private backyardPrivate yardGenerous living spacesInviting family roomDedicated dining room
- 37 days |
- 141 |
- 3 |
Zillow last checked:
Listing updated:
Listed by:
Cynthia Quarantello 919-830-9051,
Real Broker LLC,
Karsten Kohlrausch 919-749-6975,
Real Broker LLC
Source: Doorify MLS,MLS#: 10175027
Facts & features
Interior
Bedrooms & bathrooms
- Bedrooms: 4
- Bathrooms: 3
- Full bathrooms: 3
Heating
- Electric, Natural Gas
Cooling
- Central Air
Appliances
- Included: Built-In Gas Range, Dishwasher, Exhaust Fan, Free-Standing Refrigerator, Gas Cooktop, Ice Maker, Microwave, Range Hood, Refrigerator, Self Cleaning Oven, Oven
- Laundry: Electric Dryer Hookup, Inside, Laundry Room, Lower Level, Washer Hookup
Features
- Bathtub/Shower Combination, Ceiling Fan(s), Crown Molding, Granite Counters, Kitchen Island, Kitchen/Dining Room Combination, Recessed Lighting, Smooth Ceilings, Stone Counters, Walk-In Shower
- Flooring: Hardwood, Vinyl, Tile
- Basement: Crawl Space
- Has fireplace: Yes
- Fireplace features: Den, Fireplace Screen
Interior area
- Total structure area: 2,002
- Total interior livable area: 2,002 sqft
- Finished area above ground: 2,002
- Finished area below ground: 0
Video & virtual tour
Property
Parking
- Total spaces: 3
- Parking features: Attached Carport, Driveway, Parking Pad
- Carport spaces: 1
- Uncovered spaces: 2
Features
- Levels: Multi/Split, One
- Patio & porch: Deck
- Exterior features: Private Yard, Rain Gutters
- Fencing: Back Yard, Chain Link, Fenced
- Has view: Yes
- View description: Trees/Woods
Lot
- Size: 0.34 Acres
- Features: Wooded
Details
- Parcel number: 076316842692000 0035337
- Zoning: R12
- Special conditions: Standard
Construction
Type & style
- Home type: SingleFamily
- Architectural style: Traditional
- Property subtype: Single Family Residence, Residential
Materials
- Brick, Wood Siding
- Roof: Shingle
Condition
- New construction: No
- Year built: 1971
Utilities & green energy
- Sewer: Public Sewer
- Water: Public
- Utilities for property: Cable Available, Electricity Connected, Natural Gas Connected, Septic Connected, Water Connected
Community & HOA
Community
- Subdivision: Greenwood Forest
HOA
- Has HOA: No
Location
- Region: Cary
Financial & listing details
- Price per square foot: $282/sqft
- Tax assessed value: $522,511
- Annual tax amount: $4,498
- Date on market: 6/18/2026
Estimated market value
Not available
Estimated sales range
Not available
$2,822/mo
Price history
| Date | Event | Price |
|---|---|---|
| 6/20/2026 | Pending sale | $565,000$282/sqft |
Source:  Doorify MLS #10175027 Report a problem Doorify MLS #10175027 Report a problem | ||
| 6/18/2026 | Listed for sale | $565,000+77.7%$282/sqft |
Source: Doorify MLS #10175027 Report a problem | ||
| 2/27/2020 | Sold | $318,000-3.6%$159/sqft |
Source: Doorify MLS #2280713 Report a problem | ||
| 1/27/2020 | Pending sale | $330,000$165/sqft |
Source: Agent Group Realty #2280713 Report a problem | ||
| 10/15/2019 | Price change | $330,000-2.9%$165/sqft |
Source: Agent Group Realty #2280713 Report a problem | ||
| 10/3/2019 | Listed for sale | $340,000+28%$170/sqft |
Source: Agent Group Realty #2280713 Report a problem | ||
| 9/17/2019 | Sold | $265,600-6.8%$133/sqft |
Source: Public Record Report a problem | ||
| 11/13/2017 | Sold | $285,000-1.7%$142/sqft |
Source: Doorify MLS #2142442 Report a problem | ||
| 9/24/2017 | Price change | $290,000-3.3%$145/sqft |
Source: Raleigh - WEICHERT, REALTORS - Triangle #2142442 Report a problem | ||
| 9/5/2017 | Price change | $299,900-1.6%$150/sqft |
Source: Raleigh - WEICHERT, REALTORS - Triangle #2142442 Report a problem | ||
| 8/18/2017 | Price change | $304,900-1.6%$152/sqft |
Source: Raleigh - WEICHERT, REALTORS - Triangle #2142442 Report a problem | ||
| 7/29/2017 | Listed for sale | $310,000+55%$155/sqft |
Source: Raleigh - WEICHERT, REALTORS - Triangle #2142442 Report a problem | ||
| 1/27/2014 | Sold | $200,000-4.8%$100/sqft |
Source: Public Record Report a problem | ||
| 11/26/2013 | Price change | $210,000-3.2%$105/sqft |
Source: L and F/Fonville Morisey Realty #1901641 Report a problem | ||
| 7/18/2013 | Listed for sale | $217,000-5.2%$108/sqft |
Source: L and F/Fonville Morisey Realty #1901641 Report a problem | ||
| 10/24/2010 | Listing removed | $229,000$114/sqft |
Source: Fonville Morisey - 5925 Falls of Neuse #1727987 Report a problem | ||
| 8/25/2010 | Listed for sale | $229,000+18.7%$114/sqft |
Source: Fonville Morisey - 5925 Falls of Neuse #1727987 Report a problem | ||
| 7/29/2005 | Sold | $193,000+14.9%$96/sqft |
Source: Public Record Report a problem | ||
| 5/29/2003 | Sold | $168,000+40%$84/sqft |
Source: Public Record Report a problem | ||
| 5/3/2002 | Sold | $120,000$60/sqft |
Source: Public Record Report a problem | ||
Public tax history
| Year | Property taxes | Tax assessment |
|---|---|---|
| 2025 | $4,498 +2.2% | $522,511 |
| 2024 | $4,401 +38.7% | $522,511 +66.1% |
| 2023 | $3,172 +3.9% | $314,618 |
| 2022 | $3,054 +2% | $314,618 |
| 2021 | $2,993 +6.5% | $314,618 |
| 2020 | $2,810 +16.3% | $314,618 +40.6% |
| 2019 | $2,417 | $223,846 |
| 2018 | -- | $223,846 |
| 2017 | $2,180 +1.5% | $223,846 |
| 2016 | $2,148 -1.3% | $223,846 +2.2% |
| 2015 | $2,176 +6% | $218,992 |
| 2014 | $2,052 | $218,992 |
| 2013 | -- | $218,992 |
| 2012 | -- | $218,992 |
| 2011 | -- | $218,992 |
| 2010 | -- | $218,992 |
| 2009 | -- | $218,992 |
| 2008 | -- | -- |
| 2007 | -- | -- |
| 2006 | -- | -- |
| 2005 | -- | -- |
| 2004 | -- | -- |
| 2003 | -- | -- |
| 2002 | -- | -- |
| 2001 | -- | -- |
Find assessor info on the county website
Monthly payment
Est. payment
Payment breakdown
Explore the cost of this home by adjusting the details. Changes won't be saved.Climate risks
Neighborhood: Greenwood Forest
Nearby schools
GreatSchools rating
- 8/10Cary ElementaryGrades: PK-5Distance: 1.1 mi
- 8/10East Cary Middle SchoolGrades: 6-8Distance: 0.9 mi
- 7/10Cary HighGrades: 9-12Distance: 0.4 mi
Schools provided by the listing agent
- Elementary: Wake - Cary Elementary
- Middle: Wake - East Cary Middle
- High: Wake - Cary High
Source: Doorify MLS. This data may not be complete. We recommend contacting the local school district to confirm school assignments for this home.
- $570,2004 bd2 ba2k sqft803 Ellynn Dr, Cary, NC 27511Off Market
- $820,0005 bd5 ba3k sqft807 Ellynn Dr, Cary, NC 27511Sold
- $507,9003 bd3 ba2.1k sqft1010 Tanglewood Dr, Cary, NC 27511Off Market

- $2,8003,920 Square Feet801 Ellynn Dr, Cary, NC 27511Off Market
- $494,900-- bd2 ba1.6k sqft1012 Tanglewood Dr, Cary, NC 27511Off Market
- $472,100-- bd2 ba2.1k sqft1006 Tanglewood Dr, Cary, NC 27511Off Market
- $456,500-- bd2 ba1.9k sqft809 Ellynn Dr, Cary, NC 27511Off Market
- $580,900-- bd2 ba2.1k sqft801 Ellynn Dr, Cary, NC 27511Off Market
A local agent can set up tours, give advice and negotiate with sellers.
Similar homes
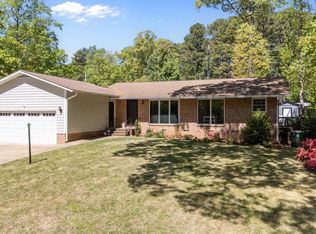
- $575,0003 bd2 ba1.7k sqft1101 Seabrook Ave, Cary, NC 27511For Sale
 MLS ID #10155503, Chase Golden. Doorify MLS
 - $575,0003 bd3 ba2.2k sqft103 Fresno Pl, Cary, NC 27513For Sale
 MLS ID #10173334, Lisa Quin. Doorify MLS
 - $625,0005 bd4 ba2.5k sqft803 Roanoke Dr, Cary, NC 27513For Sale
 MLS ID #10178507, William Patrick. Doorify MLS
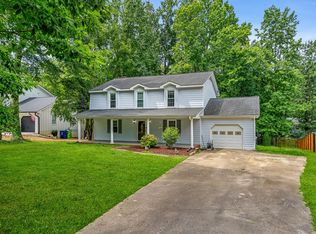
 - $549,9994 bd3 ba2.2k sqft6709 Van Haven Dr, Raleigh, NC 27615For Sale
 MLS ID #10182234, Brianna Dimino. Doorify MLS
 - $625,0004 bd3 ba2.5k sqft108 Rock Pointe Ln, Cary, NC 27513For SaleMLS ID #10176081, Angie Cole. Doorify MLS
- $549,0005 bd3 ba2.4k sqft820 Nuttree Pl, Raleigh, NC 27606For SaleMLS ID #10154639, Teresa Byrd. Doorify MLS
- $599,0003 bd4 ba2.3k sqft104 Swiftwater Ct, Cary, NC 27513For SaleMLS ID #10168823, Dale Moody. Doorify MLS
- $575,0003 bd3 ba2.1k sqft1006 Napa Pl, Apex, NC 27502For SaleMLS ID #10171684, Diana Lynn Edwards. Doorify MLS
- $635,0004 bd3 ba2.5k sqft104 Armfield Ct, Cary, NC 27519For SaleMLS ID #10173789, Robin Samuel Franc Hug. Doorify MLS
- $524,8503 bd3 ba1.8k sqft1002 Apache Ln, Apex, NC 27502For SaleMLS ID #10174052, Marjorie Nieto. Doorify MLS
- $565,0003 bd3 ba2.1k sqft225 Brookberry Rd, Holly Springs, NC 27540For SaleMLS ID #10178850, Allison Iudica. Doorify MLS
- $750,0004 bd3 ba2.2k sqft6412 Arrington Rd, Raleigh, NC 27607For SaleMLS ID #10167263, Annette Holt. Doorify MLS
- $550,0003 bd3 ba1.6k sqft27 Summit Ave, Raleigh, NC 27603For SaleMLS ID #10174139, Julie Chriscoe. Doorify MLS
- $570,0004 bd3 ba2.6k sqft5904 Deblyn Ave, Raleigh, NC 27612For SaleMLS ID #10164335, Sara Wilhelmy. Doorify MLS
- $657,0003 bd3 ba2.4k sqft5516 Den Heider Way, Raleigh, NC 27606For SaleMLS ID #10177266, Austin Lancaster. Doorify MLS
- $525,0004 bd3 ba2.1k sqft903 Baileymoor Ct, Fuquay Varina, NC 27526For SaleMLS ID #10174708, Kathryn Michelle MacKinnon. Doorify MLS
- $549,0004 bd2 ba1.5k sqft1304 Marlborough Rd, Raleigh, NC 27610For SaleMLS ID #10172057, Anne Godwin. Doorify MLS
- $610,0004 bd3 ba2.1k sqft7401 Fiesta Way, Raleigh, NC 27615For SaleMLS ID #10177861, Lisa Coleman. Doorify MLS
- $740,0004 bd3 ba2.8k sqft5221 Dutchman Dr, Raleigh, NC 27606For SaleMLS ID #10178006, Megan Niesen. Doorify MLS
- $635,0004 bd3 ba2.1k sqft102 Stenness Ct, Apex, NC 27502For SaleMLS ID #10179021, Nancy Grace. Doorify MLS
