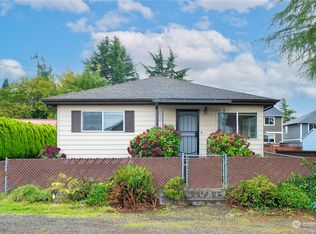
Fantastic Western Lake Views in Lower Kennydale, just 1 Block from the Lake Washington. Whether you are looking for a cozy remodeled HOME, rental property or a new build THIS is IT!! This one bedroom one bath has many upgrades including A/C and Subzero frig, new insulation in attic and new vapor barrier in crawl space! The outbuilding is a spacious shop/storage and or potential Guest house? Blissfully bask in the water views from front patio, back patio and inside the house. Terrific Location surrounded by Million Dollar homes. No HOA and peaceful street. Is your Dream to Build your Waterview home? This is a must see! Minutes to Coulon Park, Renton, Virginia Mason Athletic Center, Home of the Seahawks. Close to Airport, Bellevue and Seattle.
Pending
Listed by: Windermere Real Estate/PSR Inc • Linda Wagner
$700,000
805 N 31st Street, Renton, WA 98056
1beds
860sqft
Single Family Residence
Built in 1924
5,100 Square Feet Lot
$698,500 Zestimate®
$814/sqft
$-- HOA
What's special
Western lake viewsPeaceful streetCozy remodeled home
- --
- on Zillow
- 425
- views
- 11
- saves
Zillow last checked:
Listing updated:
Listed by:
Linda Wagner,
Windermere Real Estate/PSR Inc
Source: NWMLS as distributed by MLS GRID,MLS#: 2565742
Facts & features
Interior
Bedrooms & bathrooms
- Bedrooms: 1
- Bathrooms: 1
- Full bathrooms: 1
- Main level bathrooms: 1
- Main level bedrooms: 1
Primary bedroom
- Level: Main
Bathroom full
- Level: Main
Den office
- Level: Main
Entry hall
- Level: Main
Kitchen with eating space
- Level: Main
Living room
- Level: Main
Utility room
- Level: Main
Heating
- Forced Air, Electric, Natural Gas
Cooling
- Has cooling: Yes
Appliances
- Included: Dishwasher, Disposal, Dryer, Microwave, Refrigerator, Stove(s)/Range(s), Tankless Water Heater, Washer, Dishwasher(s), Dryer(s), Garbage Disposal, Microwave(s), Refrigerator(s), Washer(s), Water Heater: Electric, Water Heater Location: laundry area
Features
- Bath Off Primary, Dining Room
- Flooring: Laminate, Carpet
- Basement: None
- Has fireplace: No
Interior area
- Total structure area: 860
- Total interior livable area: 860 sqft
Video & virtual tour
Property
Parking
- Total spaces: 3
- Parking features: Attached Carport, Off Street, RV Parking
- Has carport: Yes
- Covered spaces: 1
- Uncovered spaces: 2
Features
- Levels: One
- Stories: 1
- Entry location: Main
- Patio & porch: Bath Off Primary, Dining Room, Sprinkler System, Water Heater
- Has spa: Yes
- Has view: Yes
- View description: Lake, Territorial
- Has water view: Yes
- Water view: Lake
Lot
- Size: 5,100 Square Feet
- Features: Paved, Cable TV, Deck, Fenced-Fully, Gas Available, High Speed Internet, Hot Tub/Spa, Outbuildings, Patio, RV Parking, Shop
- Topography: Level
- Residential vegetation: Garden Space
Details
- Parcel number: 3342100355
- Special conditions: Standard
- Other equipment: Leased Equipment: no
Construction
Type & style
- Home type: SingleFamily
- Architectural style: Craftsman,1 Story
- Property subtype: Single Family Residence
Materials
- Cement/Concrete, Wood Products
- Roof: Composition
Condition
- Updated/Remodeled
- Year built: 1924
- Major remodel year: 1985
Utilities & green energy
- Electric: Company: Puget Sound Energy
- Sewer: Sewer Connected, Company: City of Renton
- Water: Public, Company: City of Renton
Community & HOA
Community
- Subdivision: Lower Kennydale
Location
- Region: Renton
Financial & listing details
- Price per square foot: $814/sqft
- Tax assessed value: $679,000
- Annual tax amount: $7,291
- Date on market: 9/9/2026
- Listing terms: Conventional
- Inclusions: Dishwasher(s), Dryer(s), Garbage Disposal, Leased Equipment, Microwave(s), Refrigerator(s), Stove(s)/Range(s), Washer(s)
Estimated market value
$698,500
$664,000 - $733,000
$2,306/mo
Price history
| Date | Event | Price |
|---|---|---|
| 9/12/2026 | Pending sale | $700,000$814/sqft |
Source:  NWMLS as distributed by MLS GRID #2565742 Report a problem NWMLS as distributed by MLS GRID #2565742 Report a problem | ||
| 9/9/2026 | Listed for sale | $700,000+45.8%$814/sqft |
Source: NWMLS as distributed by MLS GRID #2565742 Report a problem | ||
| 2/19/2016 | Sold | $480,000$558/sqft |
Source: NWMLS as distributed by MLS GRID #887769 Report a problem | ||
| 1/28/2016 | Listed for sale | $480,000+134.1%$558/sqft |
Source: American Classic Homes Real Estate Report a problem | ||
| 3/30/2004 | Sold | $205,000+32.3%$238/sqft |
Source: Public Record Report a problem | ||
| 6/21/2000 | Sold | $155,000$180/sqft |
Source: Public Record Report a problem | ||
Public tax history
| Year | Property taxes | Tax assessment |
|---|---|---|
| 2025 | $7,291 +8.6% | $679,000 +3% |
| 2024 | $6,713 +7.9% | $659,000 +13.2% |
| 2023 | $6,222 -8% | $582,000 -18.5% |
| 2022 | $6,763 +20.6% | $714,000 +40.3% |
| 2021 | $5,608 +9.9% | $509,000 +14.9% |
| 2020 | $5,104 -1.6% | $443,000 -1.6% |
| 2019 | $5,189 +8.9% | $450,000 +5.1% |
| 2018 | $4,766 -5.9% | $428,000 +9.2% |
| 2017 | $5,064 +56% | $392,000 +26.9% |
| 2016 | $3,247 | $309,000 +7.7% |
| 2015 | $3,247 | $287,000 +12.1% |
| 2014 | $3,247 | $256,000 +14.8% |
| 2013 | $3,247 | $223,000 +2.3% |
| 2012 | -- | $218,000 +3.3% |
| 2011 | -- | $211,000 -23.8% |
| 2010 | -- | $277,000 |
| 2009 | -- | $277,000 +11.7% |
| 2007 | -- | $248,000 +10.7% |
| 2006 | -- | $224,000 +5.7% |
| 2005 | -- | $212,000 +43.2% |
| 2001 | $1,778 +0.7% | $148,000 +8.8% |
| 2000 | $1,765 | $136,000 |
Find assessor info on the county website
Monthly payment
Est. payment
Payment breakdown
Explore the cost of this home by adjusting the details. Changes won't be saved.Climate risks
Neighborhood: Kennydale
Nearby schools
Schools provided by the listing agent
- Elementary: Hazelwood Elem
- Middle: Risdon Middle School
- High: Hazen Snr High
Source: NWMLS as distributed by MLS GRID. This data may not be complete. We recommend contacting the local school district to confirm school assignments for this home.
Similar homes
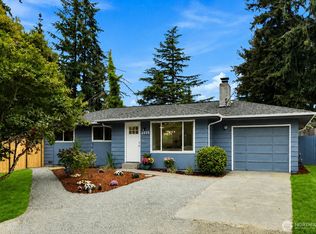
- $625,0003 bd2 ba1k sqft2525 Edmonds Avenue NE, Renton, WA 98056Active
 MLS ID #2587611, Qi Wang. NWMLS as distributed by MLS GRID
 - $715,0003 bd2 ba1.2k sqftCandlewood Ridge, Renton, WA 98058Active
 MLS ID #2568666, Jaime Kay Egan-Beal. NWMLS as distributed by MLS GRID
 - $500,0002 bd1 ba1.1k sqft1251 S 230th Street, Des Moines, WA 98198Active
 MLS ID #2591173, Danylle Guerrero. NWMLS as distributed by MLS GRID
 - $699,0003 bd1 ba1.2k sqft1113 33rd Avenue S, Seattle, WA 98144Active
 MLS ID #2571560, Laurie Mestres. NWMLS as distributed by MLS GRID
