Modern 4 bedroom 3 bath with a formal living and dining room, small second living room with large open kitchen and breakfast room. Backyard offers a covered deck and storage building.
For sale
$389,900
805 Norton Dr, Mesquite, TX 75149
4beds
2,793sqft
Single Family Residence
Built in 2022
9,365 Square Feet Lot
$388,500 Zestimate®
$140/sqft
$-- HOA
What's special
Storage buildingBreakfast roomLarge open kitchen
- 53 days
- 1,707
- 185
Likely to sell faster than
Zillow last checked:
Listing updated:
Listed by:
Amy Smith 0429429 214-869-9239,
Coldwell Banker Apex, REALTORS 972-564-1001
Source: NTREIS,MLS#: 21335149
Facts & features
Interior
Bedrooms & bathrooms
- Bedrooms: 4
- Bathrooms: 3
- Full bathrooms: 3
Primary bedroom
- Level: Second
- Dimensions: 1 x 1
Bedroom
- Level: Second
- Dimensions: 1 x 1
Bedroom
- Level: Second
- Dimensions: 1 x 1
Primary bathroom
- Features: En Suite Bathroom, Jetted Tub, Stone Counters, Separate Shower
- Level: Second
- Dimensions: 1 x 1
Breakfast room nook
- Features: Breakfast Bar, Eat-in Kitchen, Granite Counters, Kitchen Island, Pantry
- Level: First
- Dimensions: 1 x 1
Dining room
- Level: First
- Dimensions: 1 x 1
Family room
- Level: First
- Dimensions: 1 x 1
Other
- Level: Second
- Dimensions: 1 x 1
Kitchen
- Level: First
- Dimensions: 1 x 1
Living room
- Level: First
- Dimensions: 1 x 1
Utility room
- Level: Second
- Dimensions: 1 x 1
Heating
- Central
Cooling
- Central Air
Appliances
- Included: Dishwasher, Disposal
Features
- Decorative/Designer Lighting Fixtures, Eat-in Kitchen, Granite Counters, High Speed Internet, Kitchen Island, Open Floorplan, Cable TV
- Flooring: Engineered Hardwood, Tile
- Has basement: No
- Has fireplace: No
Interior area
- Total interior livable area: 2,793 sqft
Video & virtual tour
Property
Parking
- Total spaces: 2
- Parking features: Driveway
- Attached garage spaces: 2
Features
- Levels: Two
- Stories: 2
- Patio & porch: Covered
- Pool features: None
- Fencing: Wood
Lot
- Size: 9,365 Square Feet
Details
- Parcel number: 38115500010020000
Construction
Type & style
- Home type: SingleFamily
- Architectural style: Detached
- Property subtype: Single Family Residence
Materials
- Foundation: Slab
- Roof: Composition
Condition
- Year built: 2022
Utilities & green energy
- Sewer: Public Sewer
- Water: Public
- Utilities for property: Sewer Available, Water Available, Cable Available
Community & HOA
Community
- Subdivision: Lake Park North 01
HOA
- Has HOA: No
Location
- Region: Mesquite
Financial & listing details
- Price per square foot: $140/sqft
- Tax assessed value: $586,000
- Annual tax amount: $13,746
- Date on market: 7/18/2026
- Cumulative days on market: 548 days
Estimated market value
$388,500
$369,000 - $408,000
$3,006/mo
Price history
| Date | Event | Price |
|---|---|---|
| 7/18/2026 | Listed for sale | $389,900-34.9%$140/sqft |
Source: NTREIS #21335149 Report a problem | ||
| 5/7/2026 | Listing removed | $599,000$214/sqft |
Source: NTREIS #21260181 Report a problem | ||
| 5/6/2026 | Listed for sale | $599,000-0.2%$214/sqft |
Source: NTREIS #21260181 Report a problem | ||
| 4/22/2026 | Listing removed | $599,999$215/sqft |
Source: NTREIS #21201491 Report a problem | ||
| 3/21/2026 | Price change | $599,999-7.7%$215/sqft |
Source: NTREIS #21201491 Report a problem | ||
| 3/7/2026 | Listed for sale | $649,900-4.3%$233/sqft |
Source: NTREIS #21201491 Report a problem | ||
| 3/1/2026 | Listing removed | $679,000$243/sqft |
Source: NTREIS #21045419 Report a problem | ||
| 1/27/2026 | Price change | $679,000-2.3%$243/sqft |
Source: NTREIS #21045419 Report a problem | ||
| 8/28/2025 | Listed for sale | $694,8000%$249/sqft |
Source: NTREIS #21045419 Report a problem | ||
| 8/1/2025 | Listing removed | $694,899$249/sqft |
Source: NTREIS #20818886 Report a problem | ||
| 2/24/2025 | Price change | $694,899-0.7%$249/sqft |
Source: NTREIS #20818886 Report a problem | ||
| 2/9/2025 | Price change | $699,8990%$251/sqft |
Source: NTREIS #20818886 Report a problem | ||
| 1/17/2025 | Listed for sale | $699,900+1299.8%$251/sqft |
Source: NTREIS #20818886 Report a problem | ||
| 8/1/2018 | Sold | -- |
Source: Agent Provided Report a problem | ||
| 7/5/2018 | Price change | $50,000-9.1%$18/sqft |
Source: Coldwell Banker Residential Brokerage - Lakewood / NE Dallas #13867267 Report a problem | ||
| 6/14/2018 | Listed for sale | $55,000+205.6%$20/sqft |
Source: Coldwell Banker Residential Brokerage - Lakewood / NE Dallas #13867267 Report a problem | ||
| 3/10/2016 | Sold | -- |
Source: Agent Provided Report a problem | ||
| 3/9/2016 | Pending sale | $18,000$6/sqft |
Source: RE/MAX DFW Associates #13318764 Report a problem | ||
| 2/12/2016 | Listed for sale | $18,000$6/sqft |
Source: RE/MAX DFW Associates #13318764 Report a problem | ||
Public tax history
| Year | Property taxes | Tax assessment |
|---|---|---|
| 2025 | $11,570 -10.9% | $586,000 -7.9% |
| 2024 | $12,979 | $635,950 |
Find assessor info on the county website
Monthly payment
Est. payment
Payment breakdown
Explore the cost of this home by adjusting the details. Changes won't be saved.Climate risks
Neighborhood: 75149
Nearby schools
Schools provided by the listing agent
- Elementary: Moss
- Middle: Agnew
- High: Mesquite
- District: Mesquite ISD
Source: NTREIS. This data may not be complete. We recommend contacting the local school district to confirm school assignments for this home.
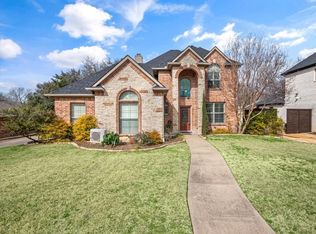
Similar homes
- $384,9004 bd3 ba2.4k sqft3301 Heathrow Rd, Mesquite, TX 75181For Sale
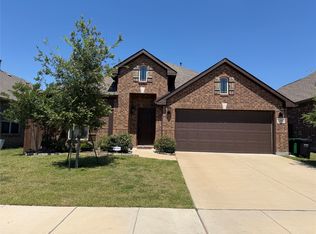 MLS ID #21263147, Julie Prigmore. NTREIS
 - $420,0005 bd3 ba2.5k sqft2549 Spring Creek Dr, Balch Springs, TX 75180For Sale
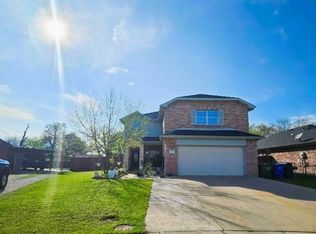 MLS ID #21198079, Betty Valencia. NTREIS
 - $350,0004 bd3 ba1.9k sqft2807 Ainwick Ct, Dallas, TX 75227For Sale
 MLS ID #21370736, Jeff Sharer. NTREIS
 - $334,9993 bd2 ba2k sqft2621 Hackberry Crk, Mesquite, TX 75181For Sale
 MLS ID #21372694, Maria Ortiz. NTREIS
