Beautifully Renovated East Village Home in Celebration! Welcome to this charming home nestled in Celebration's desirable East Village, and an easy walk to Celebration’s town center with shops and its top rated restaurants! Beautifully renovated and thoughtfully updated throughout, this home offers an exceptional combination of style, comfort, and quality craftsmanship. From the moment you step inside, you'll appreciate the abundance of natural light and beautifully appointed living spaces with recently updated engineered white oak flooring throughout. The heart of the home is the stunning, completely remodeled kitchen, taken down to the studs and redesigned with custom-designed cabinetry, gorgeous quartz waterfall countertops, an oversized island, and stainless-steel appliances that creates a space that is as functional as it is beautiful. Additional highlights include pendant, cabinet and recessed lighting, an externally vented professional-style range hood, and an elegant coffee and wine bar featuring custom cabinetry, a 2-inch quartz countertop, wine refrigerator. In addition, all-new electrical including automatic Lutron lighting as well as new plumbing throughout. The adjoining living and dining areas provide a wonderful setting for everyday living and entertaining. Custom display cabinetry with glass accents and quartz shelving adds an elegant finishing touch. The breakfast nook overlooks the extended travertine stone patio and fenced backyard, beautifully complemented by lush tropical landscaping. Upstairs, you'll find two bedrooms, a fully remodeled bath, and a versatile loft space ideal for a home office, reading area, or additional living space. One of the bedrooms was made larger during the renovation and the other features a large storage space. A recently installed glass-panel door with transom provides separation between the floors, offering added privacy and noise reduction. The primary suite located on the main floor features a beautifully remodeled bath with a redesigned shower, soaking tub, and custom quartz vanity. The spacious walk-in closet has been professionally outfitted with custom shelving, drawers, and thoughtfully designed his-and-her storage. The attention to detail continues with a stylish remodeled laundry room featuring extensive cabinetry, quartz countertops, a hanging area, French accordion glass doors, and an upgraded LG ventless wash tower. High-end ADT all-in central security solution with monitoring. Additional fully remodeled ½ bath, custom storage improvements include a thoughtfully outfitted hall closet with cubby shelving, crown molding in the living room and kitchen, Wainscoting in the kitchen and stairway, lighting, and electrical. Major improvements provide added peace of mind, including a high-end TRANE HVAC system (2021, ten year warranty), new 30-year roof (2019), complete CPVC re-pipe (2019), completely new stucco (2019) and new water heater (2019). The garage was also recently refreshed with epoxy flooring, fresh paint, and extensive storage shelving (July 2026). Enjoy the unique Celebration lifestyle with its community pools, tennis and pickleball courts, parks, playgrounds, 26 miles of walking and biking trails, along with wonderful neighborhood amenities. Just minutes from world class outlets, restaurants, Disney parks, Universal and Disney Springs.
Coming soon
$949,000
805 RUNNER OAK STREET, CELEBRATION, FL 34747
3beds
1,810sqft
Single Family Residence
Built in 2002
3,833 Square Feet Lot
$747,300 Zestimate®
$524/sqft
$149/mo HOA
What's special
- 9 days
- 738
- 30
Zillow last checked:
Listing updated:
Listed by:
Thomas Belsky 407-744-4301,
CENTURY 21 CARIOTI 407-566-0555
Source: Stellar MLS,MLS#: S5161280 Originating MLS: Osceola
Facts & features
Interior
Bedrooms & bathrooms
- Bedrooms: 3
- Bathrooms: 3
- Full bathrooms: 2
- 1/2 bathrooms: 1
Rooms
- Room types: Utility Room
Primary bedroom
- Features: Walk-In Closet(s)
- Level: First
- Area: 180 Square Feet
- Dimensions: 12x15
Bedroom 2
- Features: Coat Closet
- Level: Second
- Area: 130 Square Feet
- Dimensions: 10x13
Bedroom 3
- Features: Coat Closet
- Level: Second
- Area: 156 Square Feet
- Dimensions: 12x13
Dining room
- Level: First
- Area: 90 Square Feet
- Dimensions: 10x9
Kitchen
- Level: First
- Area: 130 Square Feet
- Dimensions: 13x10
Living room
- Level: First
- Area: 270 Square Feet
- Dimensions: 18x15
Heating
- Central, Electric
Cooling
- Central Air
Appliances
- Included: Dishwasher, Disposal, Dryer, Electric Water Heater, Microwave, Range, Refrigerator, Washer
- Laundry: Inside, Laundry Room
Features
- Built-in Features, Ceiling Fan(s), Crown Molding, Eating Space In Kitchen, High Ceilings, Kitchen/Family Room Combo, Open Floorplan, Primary Bedroom Main Floor, Solid Surface Counters, Thermostat, Walk-In Closet(s)
- Flooring: Engineered Hardwood, Tile
- Has fireplace: No
Interior area
- Total structure area: 1,810
- Total interior livable area: 1,810 sqft
Video & virtual tour
Property
Parking
- Total spaces: 2
- Parking features: Garage - Attached
- Attached garage spaces: 2
Features
- Levels: Two
- Stories: 2
- Patio & porch: Front Porch
- Exterior features: Courtyard
Lot
- Size: 3,833 Square Feet
- Residential vegetation: Mature Landscaping
Details
- Parcel number: 072528283100010500
- Zoning: OPUD
- Special conditions: None
Construction
Type & style
- Home type: SingleFamily
- Architectural style: Bungalow,Cottage
- Property subtype: Single Family Residence
Materials
- Wood Frame, Wood Siding
- Foundation: Slab
- Roof: Shingle
Condition
- New construction: No
- Year built: 2002
Utilities & green energy
- Sewer: Public Sewer
- Water: Public
- Utilities for property: BB/HS Internet Available, Public, Sewer Connected, Street Lights, Underground Utilities, Water Connected
Community & HOA
Community
- Features: Deed Restrictions, Fitness Center, Golf, Playground, Pool, Sidewalks, Tennis Court(s)
- Pet fee: $0 monthly
- Subdivision: CELEBRATION EAST VILLAGE UNIT 1
HOA
- Has HOA: Yes
- Services included: Common Area Taxes, Community Pool, Trash
- HOA fee: $149 monthly
- HOA name: Grand Manor
- HOA phone: 407-566-1200
Location
- Region: Celebration
Financial & listing details
- Price per square foot: $524/sqft
- Tax assessed value: $544,900
- Annual tax amount: $6,815
- Date on market: 11/12/2026
- Listing terms: Cash,Conventional,FHA,VA Loan
- Ownership: Fee Simple
- Total actual rent: 0
- Road surface type: Asphalt, Paved
Estimated market value
$747,300
$695,000 - $807,000
$3,321/mo
Price history
| Date | Event | Price |
|---|---|---|
| 3/25/2014 | Sold | $409,000-2.6%$226/sqft |
Source: Public Record Report a problem | ||
| 2/7/2014 | Pending sale | $420,000$232/sqft |
Source: CENTURY 21 Metro Lifestyles #S4722856 Report a problem | ||
| 2/4/2014 | Listed for sale | $420,000+14.4%$232/sqft |
Source: CENTURY21 Metro Lifestyles #S4722856 Report a problem | ||
| 5/22/2012 | Sold | $367,000-5.7%$203/sqft |
Source: Public Record Report a problem | ||
| 3/17/2012 | Listed for sale | $389,000+5.4%$215/sqft |
Source: RE/MAX Marketplace #O5091524 Report a problem | ||
| 11/14/2011 | Listing removed | $369,000$204/sqft |
Source: RE/MAX Marketplace #O5066576 Report a problem | ||
| 10/4/2011 | Listed for sale | $369,000-11.7%$204/sqft |
Source: RE/MAX MARKETPLACE #O5066576 Report a problem | ||
| 3/12/2011 | Listing removed | $418,000$231/sqft |
Source: Visual Tour #O4955573 Report a problem | ||
| 6/17/2010 | Listed for sale | $418,000+39.3%$231/sqft |
Source: Visual Tour #O4955573 Report a problem | ||
| 5/13/2010 | Sold | $300,000-7.7%$166/sqft |
Source: Public Record Report a problem | ||
| 3/19/2010 | Price change | $325,000-22.2%$180/sqft |
Source: NRT Florida #O4955573 Report a problem | ||
| 1/13/2010 | Listed for sale | $418,000-0.2%$231/sqft |
Source: NRT Florida #O4955573 Report a problem | ||
| 5/15/2009 | Price change | $418,900-4.8%$231/sqft |
Source: Prudential Real Estate #S4654025 Report a problem | ||
| 4/17/2009 | Price change | $439,900+5%$243/sqft |
Source: Prudential Real Estate #S4654025 Report a problem | ||
| 2/2/2009 | Listed for sale | $418,900-4.8%$231/sqft |
Source: Prudential Real Estate #S4654025 Report a problem | ||
| 7/20/2008 | Listed for sale | $439,900-8.2%$243/sqft |
Source: Prudential Real Estate #S4654025 Report a problem | ||
| 11/30/2007 | Listing removed | $479,000$265/sqft |
Source: Obeo #O4729529 Report a problem | ||
| 11/14/2007 | Listed for sale | $479,000-6.7%$265/sqft |
Source: Obeo #O4729529 Report a problem | ||
| 12/21/2005 | Sold | $513,500+68.4%$284/sqft |
Source: Public Record Report a problem | ||
| 3/30/2004 | Sold | $305,000+21.3%$169/sqft |
Source: Public Record Report a problem | ||
| 12/17/2002 | Sold | $251,400$139/sqft |
Source: Public Record Report a problem | ||
Public tax history
| Year | Property taxes | Tax assessment |
|---|---|---|
| 2025 | $6,815 +5.3% | $544,900 +4.1% |
| 2024 | $6,470 +2.8% | $523,400 +5.5% |
| 2023 | $6,295 +3.9% | $496,000 +14.8% |
| 2022 | $6,057 +7.1% | $432,100 +24% |
| 2021 | $5,655 -5.3% | $348,500 +2.9% |
| 2020 | $5,974 +1.3% | $338,800 +3.2% |
| 2019 | $5,895 | $328,200 +3.8% |
| 2018 | $5,895 +2.3% | $316,300 +1.2% |
| 2017 | $5,766 -1% | $312,500 +0.6% |
| 2016 | $5,822 -0.4% | $310,500 +2.3% |
| 2015 | $5,844 +5.9% | $303,400 +4% |
| 2014 | $5,520 | $291,600 +16.3% |
| 2013 | -- | $250,700 +7.6% |
| 2012 | -- | $233,019 +2.5% |
| 2011 | -- | $227,300 -5.7% |
| 2010 | -- | $241,100 -32.2% |
| 2009 | -- | $355,800 -17% |
| 2008 | -- | $428,500 |
Find assessor info on the county website
Monthly payment
Est. payment
Payment breakdown
Explore the cost of this home by adjusting the details. Changes won't be saved.Climate risks
Neighborhood: East Village
Nearby schools
Schools provided by the listing agent
- Elementary: Celebration K-8
- Middle: Celebration K-8
- High: Celebration High
Source: Stellar MLS. This data may not be complete. We recommend contacting the local school district to confirm school assignments for this home.
- $590,5003 bd2 ba1.4k sqft807 Runner Oak St, Celebration, FL 34747Off Market
- $775,1003 bd3 ba1.9k sqft803 Runner Oak St, Celebration, FL 34747Off Market

- $812,6004 bd2 ba2.3k sqft806 Runner Oak St, Celebration, FL 34747Off Market
- $602,8003 bd2 ba1.4k sqft809 Runner Oak St, Celebration, FL 34747Off Market

Similar homes
- $949,0004 bd4 ba2.5k sqft1135 MOSAIC DRIVE, CELEBRATION, FL 34747For Sale
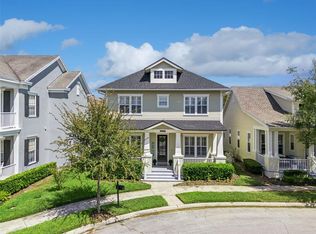
 MLS ID #O6456364, Laurentiu Stanica, STANICA REALTY GROUP. Stellar MLS
- $795,0003 bd3 ba2.2k sqft1001 SANDLACE COURT, CELEBRATION, FL 34747For Sale
 MLS ID #O6455765, James Tate, WAYPOINT REAL ESTATE GROUP INC. Stellar MLS
- $835,0003 bd3 ba1.9k sqft1010 PERIWINKLE COURT, CELEBRATION, FL 34747For Sale
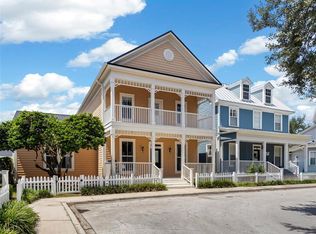 MLS ID #S5154513, Bruce Kinser, PROFILES INTERNATIONAL REALTY. Stellar MLS
- $870,0005 bd3 ba2.1k sqft839 LAKE EVALYN DRIVE, CELEBRATION, FL 34747For Sale
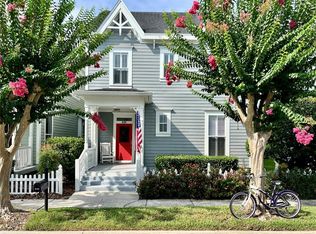 MLS ID #O6364150, Kim Hawk, FLORIDA IN MOTION REALTY INC. Stellar MLS
- $799,0003 bd3 ba2.1k sqft1355 NAVARRE STREET, CELEBRATION, FL 34747For SaleMLS ID #O6452820, Rick Winner, ZIRO REALTY. Stellar MLS
- $819,0004 bd4 ba2k sqft1102 GOLDENASTER COURT, CELEBRATION, FL 34747For SaleMLS ID #O6421832, Laurentiu Stanica, STANICA REALTY GROUP. Stellar MLS
- $699,9903 bd3 ba2k sqft1459 RESOLUTE ST, CELEBRATION, FL 34747For SaleMLS ID #O6453452, Tony Marino, CHARLES RUTENBERG REALTY ORLANDO. Stellar MLS
- $699,0003 bd3 ba1.8k sqft620 CELEBRATION AVENUE #6205, CELEBRATION, FL 34747For SaleMLS ID #S5161047, Ashlee Hawk, FLORIDA IN MOTION REALTY INC. Stellar MLS
- $865,0004 bd4 ba2.5k sqft1114 TAPESTRY DRIVE, CELEBRATION, FL 34747For SaleMLS ID #O6432237, Nic Thompson, RE/MAX SELECT GROUP. Stellar MLS
- $749,9993 bd3 ba1.8k sqft600 EDWARDS STREET #7202, CELEBRATION, FL 34747For SaleMLS ID #O6453384, Kathryn Rubert, GOLFPARK PROPERTIES. Stellar MLS
- $740,0004 bd3 ba2.1k sqft1425 RESOLUTE STREET, CELEBRATION, FL 34747For SaleMLS ID #O6432533, Laurentiu Stanica, STANICA REALTY GROUP. Stellar MLS
- $699,0003 bd3 ba1.8k sqft1589 RESOLUTE STREET, CELEBRATION, FL 34747For SaleMLS ID #O6437727, Laurentiu Stanica, STANICA REALTY GROUP. Stellar MLS
- $870,0003 bd3 ba1.6k sqft1833 HEADLAND LOOP, CELEBRATION, FL 34747New ConstructionMLS ID #O6456695, Jennifer Olmeda, WRA BUSINESS & REAL ESTATE. Stellar MLS
- $725,0003 bd2 ba1.8k sqft202 REDBUD STREET, CELEBRATION, FL 34747For SaleMLS ID #S5159667, Kathleen Carlson, IMAGINATION REALTY, INC. Stellar MLS
- $650,0005 bd5 ba2.5k sqft7531 MARKER AVENUE, KISSIMMEE, FL 34747For SaleMLS ID #O6458165, Kelly French, PALM CIRCLE REALTY. Stellar MLS
- $870,0003 bd2 ba1.6k sqft1827 HEADLAND LOOP, CELEBRATION, FL 34747New ConstructionMLS ID #O6456814, Jennifer Olmeda, WRA BUSINESS & REAL ESTATE. Stellar MLS
- $885,0004 bd3 ba2.3k sqft7484 ESTUARY LAKE LOOP, CELEBRATION, FL 34747For SaleMLS ID #S5159326, Amber Valero, CENTURY 21 BLUE SKY. Stellar MLS
- $599,0005 bd5 ba2.5k sqft721 LASSO DRIVE, KISSIMMEE, FL 34747For SaleMLS ID #O6457255, Alyssa Barker, THE JERRY BARKER GROUP LLC. Stellar MLS
- $599,9994 bd3 ba2.1k sqft1401 CELEBRATION AVENUE #103, KISSIMMEE, FL 34747For SaleMLS ID #O6449066, Steven Koleno, BEYCOME OF FLORIDA LLC. Stellar MLS
- $724,9003 bd3 ba2k sqft206 NORFOLK PLACE, CELEBRATION, FL 34747For SaleMLS ID #O6403274, Cory Prado, COLDWELL BANKER REALTY. Stellar MLS
