Step back in time and experience the grandeur of this stately historic brick home, beautifully situated on approximately 2 acres in the charming town of Lincolnton. Built in 1910, this remarkable two-story residence with basement blends timeless architectural character with thoughtfully updated kitchen and baths.
Beyond the gated entrance, you’ll discover over a century of craftsmanship, featuring original hardwood floors throughout, spacious rooms, soaring ceilings, and classic details that reflect the home’s rich heritage. The updated kitchen offers modern convenience while preserving the home’s historic appeal. The oversized primary suite includes a huge walk-in closet, and the additional bedrooms are generously sized.
Designed for both everyday living and entertaining, the home boasts a billiard room, bar and entertainment area, inviting balcony porch, side porch, covered rear patio, and an expansive tiled deck overlooking picturesque gardens. Meandering walking paths lead through beautiful gardens, creating a private retreat right in town.
The partially finished basement is heated and cooled and offers incredible flexibility with a workshop, full bath, abundant storage, and multiple flex spaces ideal for hobbies, fitness, or office. A rare opportunity to own one of Lincolnton’s treasured historic homes, offering timeless elegance, modern updates, and exceptional indoor and outdoor living spaces.
Active
$775,000
805 S Aspen St, Lincolnton, NC 28092
4beds
6,133sqft
:
Get pre-qualified$4,521/mo
Single Family Residence
Built in 1910
2.2 Acres Lot
$734,300 Zestimate®
$126/sqft
$-- HOA
What's special
Soaring ceilingsStately historic brick homeSide porchInviting balcony porchOriginal hardwood floors throughoutSpacious roomsBilliard room
- 40 days |
- 1,204 |
- 106 |
Zillow last checked:
Listing updated:
Listed by:
Tricia Hageman triciahageman56@gmail.com,
NorthGroup Real Estate LLC
Source: Canopy MLS as distributed by MLS GRID,MLS#: 4395032
Facts & features
Interior
Bedrooms & bathrooms
- Bedrooms: 4
- Bathrooms: 4
- Full bathrooms: 3
- 1/2 bathrooms: 1
Primary bedroom
- Level: Upper
Bedroom s
- Level: Upper
Bedroom s
- Level: Upper
Bedroom s
- Level: Upper
Bathroom half
- Level: Main
Bathroom full
- Level: Upper
Bathroom full
- Level: Upper
Bathroom full
- Level: Basement
Bar entertainment
- Features: Wet Bar
- Level: Main
Other
- Level: Main
Breakfast
- Level: Main
Den
- Level: Main
Dining room
- Level: Main
Exercise room
- Level: Basement
Flex space
- Level: Basement
Kitchen
- Features: Breakfast Bar, Kitchen Island
- Level: Main
Laundry
- Level: Main
Laundry
- Level: Main
Living room
- Level: Main
Other
- Features: Attic Stairs Pulldown
- Level: Upper
Study
- Features: Built-in Features
- Level: Main
Workshop
- Level: Basement
Heating
- Forced Air, Natural Gas
Cooling
- Central Air
Appliances
- Included: Bar Fridge, Convection Oven, Dishwasher, Disposal, Double Oven, Down Draft, Electric Cooktop, Gas Water Heater, Microwave
- Laundry: Utility Room
Features
- Breakfast Bar, Built-in Features, Kitchen Island, Storage, Walk-In Closet(s), Wet Bar, Whirlpool
- Flooring: Tile, Wood
- Basement: Basement Shop,Exterior Entry,Full,Interior Entry,Partially Finished,Storage Space,Walk-Out Access
- Attic: Pull Down Stairs,Walk-In
- Fireplace features: Den, Living Room
Interior area
- Total structure area: 4,572
- Total interior livable area: 6,133 sqft
- Finished area above ground: 4,572
- Finished area below ground: 1,561
Video & virtual tour
Property
Parking
- Total spaces: 2
- Parking features: Attached Carport
- Carport spaces: 2
Features
- Levels: Two
- Stories: 2
- Patio & porch: Balcony, Covered, Deck, Patio, Rear Porch, Side Porch
Lot
- Size: 2.2 Acres
- Features: Private, Wooded
Details
- Additional structures: Greenhouse, Shed(s)
- Parcel number: 20614
- Zoning: R-15
- Special conditions: Standard
Construction
Type & style
- Home type: SingleFamily
- Property subtype: Single Family Residence
Materials
- Brick Full, Wood
Condition
- New construction: No
- Year built: 1910
Utilities & green energy
- Sewer: Public Sewer
- Water: City
Community & HOA
Community
- Subdivision: None
Location
- Region: Lincolnton
Financial & listing details
- Price per square foot: $126/sqft
- Tax assessed value: $646,456
- Annual tax amount: $6,598
- Date on market: 6/29/2026
- Cumulative days on market: 40 days
- Listing terms: Cash,Conventional
- Road surface type: Asphalt, Paved
Estimated market value
$734,300
$698,000 - $771,000
$2,367/mo
Price history
| Date | Event | Price |
|---|---|---|
| 6/29/2026 | Listed for sale | $775,000+416.7%$126/sqft |
Source:  Canopy MLS as distributed by MLS GRID #4395032 Report a problem Canopy MLS as distributed by MLS GRID #4395032 Report a problem | ||
| 11/30/1994 | Sold | $150,000$24/sqft |
Source: Agent Provided Report a problem | ||
Public tax history
| Year | Property taxes | Tax assessment |
|---|---|---|
| 2025 | $6,598 +0.3% | $646,456 |
| 2024 | $6,578 | $646,456 |
| 2023 | $6,578 +17% | $646,456 +38.4% |
| 2022 | $5,621 | $467,020 |
| 2021 | $5,621 +2% | $467,020 |
| 2020 | $5,512 +2% | $467,020 |
| 2019 | $5,404 +31.6% | $467,020 +33.7% |
| 2018 | $4,107 | $349,229 |
| 2017 | $4,107 | $349,229 |
| 2016 | $4,107 +0.3% | $349,229 |
| 2015 | $4,094 -4% | -- |
| 2014 | $4,265 | $361,137 |
| 2013 | -- | -- |
| 2012 | -- | -- |
| 2011 | -- | -- |
| 2010 | -- | -- |
| 2009 | -- | -- |
| 2008 | -- | $363,706 +19.2% |
| 2007 | -- | $305,231 |
| 2006 | -- | $305,231 |
| 2005 | -- | $305,231 |
| 2004 | -- | $305,231 |
| 2003 | -- | -- |
| 2002 | -- | $249,592 |
| 2001 | -- | $249,592 |
Find assessor info on the county website
Monthly payment
Est. payment
Payment breakdown
Explore the cost of this home by adjusting the details. Changes won't be saved.Climate risks
Neighborhood: 28092
Nearby schools
GreatSchools rating
- 6/10S Ray Lowder ElementaryGrades: PK-5Distance: 0.5 mi
- 4/10Lincolnton MiddleGrades: 6-8Distance: 3.9 mi
- 5/10Lincolnton HighGrades: 9-12Distance: 1.1 mi
- $277,6003 bd2 ba2k sqft815 S Aspen St, Lincolnton, NC 28092Off Market

- $299,3002 bd2 ba1.4k sqft648 W Park Dr, Lincolnton, NC 28092Off Market
- $781,5007 bd6 ba7k sqft709 S Aspen St, Lincolnton, NC 28092Off Market
- $237,0004 bd2 ba2.1k sqft819 S Aspen St, Lincolnton, NC 28092Off Market
- $513,5005 bd2 ba3k sqft825 S Aspen St, Lincolnton, NC 28092Off Market
- $375,8003 bd3 ba2.3k sqft646 W Park Dr, Lincolnton, NC 28092Off Market
- $234,0003 bd2 ba2.1k sqft128 E Carter St, Lincolnton, NC 28092Off Market
- $345,0003 bd2 ba2.3k sqft127 E Carter St, Lincolnton, NC 28092Sold
A local agent can set up tours, give advice and negotiate with sellers.
Similar homes
- $900,0004 bd3 ba4.9k sqft675 Heather Dr, Lincolnton, NC 28092For Sale
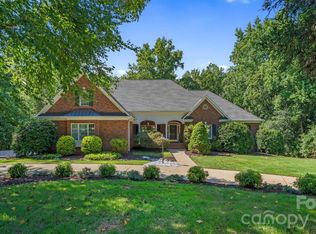
 MLS ID #4410217, Pilar Carroll, Lake Norman Realty, Inc.. Canopy MLS as distributed by MLS GRID
 - $765,0004 bd3 ba3.1k sqft154 Ramano Dr, Iron Station, NC 28080For Sale
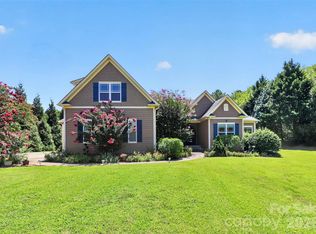 MLS ID #4411067, Nicole Berry, NorthGroup Real Estate LLC. Canopy MLS as distributed by MLS GRID
 - $535,0005 bd4 ba3.7k sqft229 Rocky Ln, Lincolnton, NC 28092For Sale
 MLS ID #4401034, Lee Huss, Gilleland Realty Inc. Canopy MLS as distributed by MLS GRID
 - $495,0003 bd3 ba3.2k sqft389 Caprice Cir, Lincolnton, NC 28092For Sale
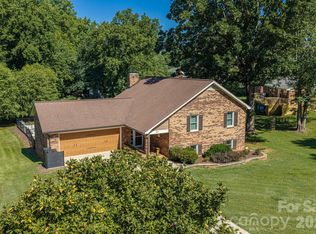 MLS ID #4405786, Christy Boyles, RE/MAX Lifestyle. Canopy MLS as distributed by MLS GRID
 - $980,0006 bd6 ba5.9k sqft1233 General Hoke Dr, Lincolnton, NC 28092For SaleMLS ID #4367723, Lena Lawing, Century 21 Town & Country Rlty. Canopy MLS as distributed by MLS GRID
- $495,0004 bd4 ba3.5k sqft776 S Grove Street Ext, Lincolnton, NC 28092For SaleMLS ID #4405210, Brad Echterling, RE/MAX Results. Canopy MLS as distributed by MLS GRID
- $714,0002 bd3 ba4.3k sqft1387 George Brown Rd, Crouse, NC 28033For SaleMLS ID #4395579, Jennifer Walker, Keller Williams Advantage. Canopy MLS as distributed by MLS GRID
- $899,9004 bd5 ba4.5k sqft949 Cat Square Rd, Vale, NC 28168For SaleMLS ID #4411115, Will Poteat, RE/MAX Crossroads. Canopy MLS as distributed by MLS GRID
- $749,9004 bd4 ba3.9k sqft1221 Willow Creek Dr, Newton, NC 28658For SaleMLS ID #4345210, Debby Bullock-Benfield, Weichert, Realtors - Team Metro. Canopy MLS as distributed by MLS GRID
- $815,0003 bd3 ba3.5k sqft4910 Arden Gate Dr, Iron Station, NC 28080For SaleMLS ID #4408421, Mishella Bastianson, Lake Norman Realty, Inc.. Canopy MLS as distributed by MLS GRID
- $650,0004 bd3 ba3.2k sqft3040 E Maiden Rd, Maiden, NC 28650For SaleMLS ID #4407975, Sara Sleik, Exclusive Homes NC, LLC. Canopy MLS as distributed by MLS GRID
- $780,0003 bd4 ba3.9k sqft221 Lee Black Rd, Cherryville, NC 28021For SaleMLS ID #4350186, Kurtis Nigro, Premier South. Canopy MLS as distributed by MLS GRID
- $615,0005 bd5 ba4.6k sqft721 Canterbury Rd, Kings Mountain, NC 28086For SaleMLS ID #4410865, Timothy Hansley, Dickens Mitchener & Associates Inc. Canopy MLS as distributed by MLS GRID
- $773,0003 bd3 ba3.6k sqft2977 Cabin Creek Dr, Catawba, NC 28609For SaleMLS ID #4381953, Donice Wheeler Blanton, EXP Realty LLC Mooresville. Canopy MLS as distributed by MLS GRID
- $765,0005 bd4 ba4k sqft2442 Smith Cove Rd, Denver, NC 28037For SaleMLS ID #4396728, Wisdom Stikeleather, Southern Homes of the Carolinas, Inc. Canopy MLS as distributed by MLS GRID
- $725,0004 bd4 ba3.1k sqft5574 Bucks Garage Rd, Maiden, NC 28650New ConstructionMLS ID #4407947, Lavinia Caprar, Carolina Homes Connection, LLC. Canopy MLS as distributed by MLS GRID
- $790,0004 bd4 ba3.8k sqft532 Mountain Oak Ln, Gastonia, NC 28052For SaleMLS ID #4378981, Becky Adams, Howard Hanna Allen Tate Gastonia. Canopy MLS as distributed by MLS GRID
- $695,0003 bd5 ba5k sqft2915 Old Stage Rd, Gastonia, NC 28052For SaleMLS ID #4399445, DeAnna Murphree, DSM Properties Inc. Canopy MLS as distributed by MLS GRID
- $700,0005 bd4 ba5.1k sqft2913 Old Stage Rd, Gastonia, NC 28052For SaleMLS ID #4395865, Brandy Byers, Engel & Volkers Charlotte. Canopy MLS as distributed by MLS GRID
- $875,0004 bd4 ba3.1k sqft971 Stanley Lucia Rd, Mount Holly, NC 28120For SaleMLS ID #4388233, Lorie Stadick, ERA Live Moore. Canopy MLS as distributed by MLS GRID
