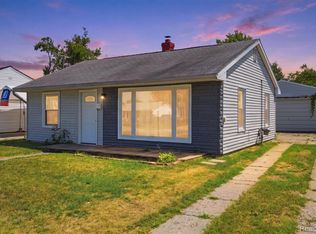
Beautifully updated and move-in ready, this stunning ranch in Westland showcases exceptional craftsmanship throughout. Featuring beautifully refinished hardwood floors, fresh paint, recessed lighting, updated fixtures, and new door hardware throughout, every detail has been thoughtfully refreshed.
The open-concept floor plan creates a bright and spacious living environment, perfect for both everyday living and entertaining. The remodeled kitchen features updated cabinetry, quartz countertops, a stylish backsplash, and a full suite of stainless steel appliances including a refrigerator, stove, microwave, and dishwasher. The home offers two renovated bathrooms on the main level, including a full bath and a convenient half bath connected to the primary bedroom.
Step outside to a beautiful paver patio, creating the perfect space for entertaining guests, summer barbecues, or relaxing evenings outdoors. The freshly stained brick exterior adds outstanding curb appeal, while the newer dimensional shingle roof provides peace of mind for years to come.
The clean basement offers excellent storage and future finishing potential, supported by a solid foundation. An oversized 2.5-car garage with dedicated workshop space provides plenty of room for vehicles, hobbies, and projects. This is a rare opportunity to own a thoughtfully updated home offering quality, comfort, and style in a desirable Westland location. Simply move in and enjoy all this exceptional ranch has to offer.
Accepting backups
Price cut: $15K (6/30)
$274,000
805 S Carlson St, Westland, MI 48186
3beds
1,100sqft
:
Get pre-qualified$2,069/mo
Single Family Residence
Built in 1959
6,534 Square Feet Lot
$271,000 Zestimate®
$249/sqft
$-- HOA
What's special
- 45 days |
- 626 |
- 28 |
Likely to sell faster than
Zillow last checked:
Listing updated:
Listed by:
John W Lambrecht Jr 313-736-4444,
Lambrecht Realty LLC 313-736-4444
Source: Realcomp II,MLS#: 20261043047
Facts & features
Interior
Bedrooms & bathrooms
- Bedrooms: 3
- Bathrooms: 2
- Full bathrooms: 1
- 1/2 bathrooms: 1
Primary bedroom
- Level: Entry
- Area: 120
- Dimensions: 10 X 12
Bedroom
- Level: Entry
- Area: 90
- Dimensions: 10 X 9
Bedroom
- Level: Entry
- Area: 120
- Dimensions: 12 X 10
Other
- Level: Entry
- Area: 28
- Dimensions: 4 X 7
Other
- Level: Entry
- Area: 28
- Dimensions: 7 X 4
Dining room
- Level: Entry
- Area: 110
- Dimensions: 11 X 10
Kitchen
- Level: Entry
- Area: 84
- Dimensions: 12 X 7
Living room
- Level: Entry
- Area: 165
- Dimensions: 11 X 15
Heating
- Forced Air, Natural Gas
Features
- Basement: Unfinished
- Has fireplace: No
Interior area
- Total interior livable area: 1,100 sqft
- Finished area above ground: 1,100
Property
Parking
- Total spaces: 2
- Parking features: Two Car Garage, Detached, Driveway, Garage Door Opener
- Garage spaces: 2
Features
- Levels: One
- Stories: 1
- Entry location: GroundLevelwSteps
- Pool features: None
Lot
- Size: 6,534 Square Feet
- Dimensions: 64 x 100
Details
- Parcel number: 56057030269000
- Special conditions: Short Sale No,Standard
Construction
Type & style
- Home type: SingleFamily
- Architectural style: Ranch
- Property subtype: Single Family Residence
Materials
- Brick
- Foundation: Basement, Poured
- Roof: Asphalt
Condition
- New construction: No
- Year built: 1959
Utilities & green energy
- Sewer: Public Sewer
- Water: Public
Community & HOA
Community
- Subdivision: FLORANE WOODS SUB
HOA
- Has HOA: No
Location
- Region: Westland
Financial & listing details
- Price per square foot: $249/sqft
- Tax assessed value: $41,228
- Annual tax amount: $2,074
- Date on market: 6/13/2026
- Cumulative days on market: 45 days
- Listing agreement: Exclusive Right To Sell
- Listing terms: Cash,Conventional,FHA,Va Loan
Estimated market value
$271,000
$257,000 - $285,000
$1,898/mo
Price history
| Date | Event | Price |
|---|---|---|
| 6/30/2026 | Price change | $274,000-5.2%$249/sqft |
Source:  Realcomp II #20261043047 Report a problem Realcomp II #20261043047 Report a problem | ||
| 6/13/2026 | Listed for sale | $289,000+74.6%$263/sqft |
Source: Realcomp II #20261043047 Report a problem | ||
| 2/20/2026 | Sold | $165,500+32.4%$150/sqft |
Source: Realcomp II #20261005068 Report a problem | ||
| 2/2/2026 | Pending sale | $125,000$114/sqft |
Source: Realcomp II #20261005068 Report a problem | ||
| 1/30/2026 | Listed for sale | $125,000-39.9%$114/sqft |
Source: Realcomp II #20261005068 Report a problem | ||
| 3/25/2019 | Sold | $208,000$189/sqft |
Source: Agent Provided Report a problem | ||
Public tax history
| Year | Property taxes | Tax assessment |
|---|---|---|
| 2025 | -- | $90,400 +11.5% |
| 2024 | -- | $81,100 +12.2% |
| 2023 | -- | $72,300 +4.2% |
| 2022 | -- | $69,400 +9.8% |
| 2021 | -- | $63,200 |
| 2020 | $1,783 +11.9% | $63,200 +3.4% |
| 2019 | $1,593 | $61,100 +26% |
| 2018 | $1,593 | $48,500 +8.5% |
| 2017 | -- | $44,700 +0.2% |
| 2016 | $1,583 | $44,600 +12.1% |
| 2015 | $1,583 -49.1% | $39,790 +22.8% |
| 2013 | $3,112 +96.6% | $32,390 -3.6% |
| 2012 | $1,583 | $33,590 -14.7% |
| 2010 | -- | $39,400 -6.3% |
| 2009 | -- | $42,070 -31.9% |
| 2008 | $1,725 | $61,750 -8.2% |
| 2007 | -- | $67,290 +2.4% |
| 2005 | -- | $65,700 +0.9% |
| 2004 | -- | $65,100 +48.5% |
| 2001 | -- | $43,850 +3.2% |
| 2000 | $1,620 | $42,491 |
Find assessor info on the county website
Monthly payment
Est. payment
Payment breakdown
Explore the cost of this home by adjusting the details. Changes won't be saved.Climate risks
Neighborhood: 48186
Nearby schools
GreatSchools rating
- 5/10Wildwood Elementary SchoolGrades: PK-5Distance: 1.2 mi
- 4/10John Glenn High SchoolGrades: 8-12Distance: 0.8 mi
- 4/10Adlai Stevenson Middle SchoolGrades: 6-8Distance: 1.3 mi
- $210,600-- bd1 ba1.1k sqft817 S Carlson St, Westland, MI 48186Off Market
- $237,000-- bd1 ba1.3k sqft787 S Carlson St, Westland, MI 48186Off Market
- $222,7003 bd1 ba1.1k sqft36174 Florane St, Westland, MI 48186Off Market

- $245,600-- bd2 ba1.1k sqft829 S Carlson St, Westland, MI 48186Off Market
- $267,0003 bd2 ba1.2k sqft763 S Carlson St, Westland, MI 48186Off Market
- $240,600-- bd1 ba1.3k sqft36162 Florane St, Westland, MI 48186Off Market
- $209,300-- bd1 ba1.1k sqft36186 Florane St, Westland, MI 48186Off Market
- $193,900-- bd1 ba1.1k sqft806 S Carlson St, Westland, MI 48186Off Market
A local agent can set up tours, give advice and negotiate with sellers.
Similar homes
- $269,9003 bd2 ba1.3k sqft33303 Lynx St, Westland, MI 48185For Sale

 MLS ID #20261057273, Jody M White, Jody M Rice-White. Realcomp II
 - $200,0003 bd1 ba720 sqft35501 Glen St, Westland, MI 48186For Sale
 MLS ID #20261058314, LaCretia Baldwin, EXP Realty Main. Realcomp II
 - $189,7003 bd2 ba1.2k sqft1656 S Karle Ave, Westland, MI 48186For Sale
 MLS ID #20261050242, Ali M Beydoun, Got Key'D Realty. Realcomp II
 - $199,9003 bd1 ba1k sqft30731 Steinhauer St, Westland, MI 48186For Sale
 MLS ID #20261058160, Jimmy Stoitsiades, Elite Hometown Realty. Realcomp II
 - $260,0003 bd2 ba1.4k sqft25000 Ann Arbor Trl, Dearborn Heights, MI 48127For SaleMLS ID #20261058400, Kimberly LeFranc, Premiere Realty Group LLC. Realcomp II
- $250,0003 bd2 ba1.2k sqft22961 Koths St, Taylor, MI 48180For SaleMLS ID #20261058541, Mike Hakim, EXP Realty Main. Realcomp II
- $199,9003 bd1 ba907 sqft1639 Winifred St, Westland, MI 48186For Sale
 MLS ID #26029530, Gary Reggish, Remerica United Realty. MichRIC
 - $274,9003 bd1 ba1k sqft28739 Grandon St, Livonia, MI 48150For SaleMLS ID #20261047212, Jeff Kermath, Kermath Realty LLC. Realcomp II
- $229,9003 bd1 ba1k sqft6145 N Dowling St, Westland, MI 48185For SaleMLS ID #26025147, Klement Bardhi, Eagle Real Estate, Inc. MichRIC
- $259,9002 bd1 ba770 sqft8411 N Middlebelt Rd, Westland, MI 48185For SaleMLS ID #20261052060, Eric Miller, RE/MAX Complete. Realcomp II
- $205,0003 bd2 ba911 sqft5935 Lathers St, Garden City, MI 48135For SaleMLS ID #20261056980, Gail M Hodge, Real Estate One. Realcomp II
- $275,0003 bd2 ba1.4k sqft14729 Moran Rd, Allen Park, MI 48101For SaleMLS ID #20261056460, Daniel Beirne, OpenDoor Brokerage LLC. Realcomp II
- $287,0004 bd2 ba1.3k sqft15326 Brookfield St, Livonia, MI 48154For SaleMLS ID #20261041794, Dave MacFarland, MacFarland and Company Real Estate. Realcomp II
- $214,9003 bd1 ba936 sqft31492 Cherry Hill Rd, Garden City, MI 48135For SaleMLS ID #20261056573, Kylee Boyle, Elite Realty. Realcomp II
- $285,0003 bd2 ba1.2k sqft21550 Duns Scotus St, Southfield, MI 48075For SaleMLS ID #20261043643, Rosalind M Hawkes, New Michigan Realty, LLC. Realcomp II
- $239,9003 bd1 ba1.4k sqft24830 Hickory St, Dearborn, MI 48124For SaleMLS ID #20261038578, Rene Louis, ERA Prime Real Estate Group South. Realcomp II
- $289,9003 bd2 ba1.6k sqft44862 Willis Rd, Belleville, MI 48111For SaleMLS ID #20261028468, Todd Harris, Harvest Homes Realty. Realcomp II
- $265,0003 bd2 ba1.6k sqft2938 Norwood Dr, Trenton, MI 48183For Sale
 MLS ID #50216065, Kelly S Kaczor, Premiere Realty Group, LLC. MiRealSource
 - $224,9003 bd1 ba1.5k sqft5850 Deering St, Garden City, MI 48135For SaleMLS ID #20261057592, Heather S Poyhonen, Avenue Group Homes, LLC. Realcomp II
- $269,0004 bd2 ba1.2k sqft5725 Bingham St, Dearborn, MI 48126For SaleMLS ID #20261051908, Hassan Alsalamy, Golden Key Realty Group LLC. Realcomp II
