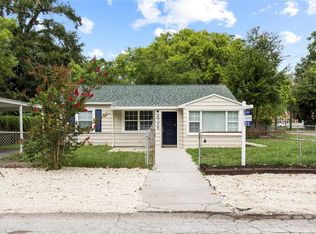
Welcome to this spacious 4-bedroom, 2.5-bath home in Tampa! This well-maintained property offers a functional and inviting layout with plenty of room for comfortable living. The home features a bright and open living area, a well-appointed kitchen with ample cabinet space, and generously sized bedrooms—perfect for families or those needing extra space for an office or guests. The primary suite offers privacy and comfort, while the additional bedrooms provide flexibility to suit your needs. A convenient 1-car garage adds storage and everyday convenience. Step outside to enjoy the yard—ideal for relaxing, entertaining, or customizing into your own outdoor retreat. Located just minutes from major highways, shopping, dining, and local attractions, this home offers both comfort and convenience. Don’t miss this opportunity to own a 4-bedroom home in a great Tampa location—schedule your showing today!
Pending
$360,000
805 W 113TH AVENUE, TAMPA, FL 33612
4beds
1,240sqft
:
Get pre-qualified$2,446/mo
Single Family Residence
Built in 2000
8,160 Square Feet Lot
$361,700 Zestimate®
$290/sqft
$-- HOA
What's special
Generously sized bedroomsFunctional and inviting layout
- 54 days |
- 49 |
- 0 |
Likely to sell faster than
Zillow last checked:
Listing updated:
Listed by:
MaryAnn Hoffman 813-244-2424,
HOFFMAN REALTY, LLC 813-875-7474
Source: Stellar MLS,MLS#: TB8515444 Originating MLS: Suncoast Tampa
Originating MLS: Suncoast Tampa
Facts & features
Interior
Bedrooms & bathrooms
- Bedrooms: 4
- Bathrooms: 3
- Full bathrooms: 2
- 1/2 bathrooms: 1
Primary bedroom
- Features: Walk-In Closet(s)
- Level: Second
- Area: 154 Square Feet
- Dimensions: 11x14
Bedroom 2
- Features: Built-in Closet
- Level: Second
- Area: 132 Square Feet
- Dimensions: 12x11
Bedroom 3
- Features: Built-in Closet
- Level: Second
- Area: 108 Square Feet
- Dimensions: 9x12
Bedroom 4
- Features: Built-in Closet
- Level: Second
- Area: 108 Square Feet
- Dimensions: 9x12
Kitchen
- Level: First
- Area: 81 Square Feet
- Dimensions: 9x9
Living room
- Level: First
- Area: 238 Square Feet
- Dimensions: 17x14
Heating
- Central
Cooling
- Central Air
Appliances
- Included: Dishwasher, Microwave, Range, Refrigerator
- Laundry: Other
Features
- Ceiling Fan(s), Solid Surface Counters, Solid Wood Cabinets, Thermostat, Walk-In Closet(s)
- Flooring: Carpet, Hardwood
- Doors: Sliding Doors
- Has fireplace: No
Interior area
- Total structure area: 1,240
- Total interior livable area: 1,240 sqft
Video & virtual tour
Property
Parking
- Total spaces: 1
- Parking features: Garage - Attached
- Attached garage spaces: 1
Features
- Levels: Two
- Stories: 2
- Patio & porch: Front Porch, Patio, Screened
- Exterior features: Sidewalk
Lot
- Size: 8,160 Square Feet
Details
- Parcel number: A1328185M600000000003.0
- Zoning: RS-60
- Special conditions: None
Construction
Type & style
- Home type: SingleFamily
- Property subtype: Single Family Residence
Materials
- Block, Vinyl Siding, Wood Frame
- Foundation: Slab
- Roof: Shingle
Condition
- New construction: No
- Year built: 2000
Utilities & green energy
- Sewer: Public Sewer
- Water: Public
- Utilities for property: Public
Community & HOA
Community
- Security: Smoke Detector(s)
- Pet fee: $0 monthly
- Subdivision: FOREST OAKS SUB
HOA
- Has HOA: Yes
Location
- Region: Tampa
Financial & listing details
- Price per square foot: $290/sqft
- Tax assessed value: $320,524
- Annual tax amount: $6,227
- Date on market: 6/3/2026
- Cumulative days on market: 14 days
- Listing terms: Cash,Conventional,FHA,VA Loan
- Ownership: Fee Simple
- Total actual rent: 0
- Road surface type: Concrete
Estimated market value
$361,700
$344,000 - $380,000
$2,361/mo
Price history
| Date | Event | Price |
|---|---|---|
| 6/6/2026 | Pending sale | $360,000$290/sqft |
Source:  Stellar MLS #TB8515444 Report a problem Stellar MLS #TB8515444 Report a problem | ||
| 6/3/2026 | Listed for sale | $360,000+63.6%$290/sqft |
Source: Stellar MLS #TB8515444 Report a problem | ||
| 7/31/2019 | Listing removed | $1,650$1/sqft |
Source: CHOICE RLTY CAROLMAC & CO. INC #T3185712 Report a problem | ||
| 7/30/2019 | Price change | $1,650-2.9%$1/sqft |
Source: CHOICE RLTY CAROLMAC & CO. INC #T3185712 Report a problem | ||
| 7/17/2019 | Listed for rent | $1,700$1/sqft |
Source: CHOICE RLTY CAROLMAC & CO. INC #T3185712 Report a problem | ||
| 7/3/2018 | Sold | $220,000-10.6%$177/sqft |
Source: Public Record Report a problem | ||
| 7/3/2018 | Listed for sale | $246,000$198/sqft |
Source: Owner Report a problem | ||
| 5/2/2018 | Pending sale | $246,000$198/sqft |
Source: Owner Report a problem | ||
| 4/12/2018 | Listed for sale | $246,000+82.2%$198/sqft |
Source: Owner Report a problem | ||
| 7/20/2010 | Listing removed | $135,000$109/sqft |
Source: Coldwell Banker Residential Real Estate #T2392541 Report a problem | ||
| 4/8/2010 | Sold | $135,000$109/sqft |
Source: Public Record Report a problem | ||
| 12/5/2009 | Price change | $135,000-9.9%$109/sqft |
Source: NRT Florida #T2392541 Report a problem | ||
| 11/7/2009 | Listed for sale | $149,900-30.3%$121/sqft |
Source: NRT Florida #T2392541 Report a problem | ||
| 5/3/2005 | Sold | $215,000+70.9%$173/sqft |
Source: Public Record Report a problem | ||
| 12/28/2000 | Sold | $125,800$101/sqft |
Source: Public Record Report a problem | ||
Public tax history
| Year | Property taxes | Tax assessment |
|---|---|---|
| 2025 | $6,227 +11.5% | $302,924 +10% |
| 2024 | $5,587 +4.7% | $275,385 +10% |
| 2023 | $5,336 +9.8% | $250,350 +10% |
| 2022 | $4,859 +12.2% | $227,591 +10% |
| 2021 | $4,331 +13% | $206,901 +10% |
| 2020 | $3,834 +3.1% | $188,092 +3.9% |
| 2019 | $3,718 | $180,965 +105.6% |
| 2018 | $3,718 +264.2% | $88,014 -45.4% |
| 2017 | $1,021 +3% | $161,111 +90.8% |
| 2016 | $991 +4% | $84,431 +0.7% |
| 2015 | $953 +5.9% | $83,844 +0.8% |
| 2014 | $900 | $83,179 +1.5% |
| 2013 | $900 +2.6% | $81,950 +1.7% |
| 2012 | $878 -21.1% | $80,580 -11.8% |
| 2011 | $1,112 -24.3% | $91,331 -15.9% |
| 2010 | $1,470 -11.7% | $108,655 -7.3% |
| 2009 | $1,665 -28.7% | $117,229 -20.6% |
| 2008 | $2,334 -10% | $147,676 +1.8% |
| 2007 | $2,593 -5.8% | $145,040 +2.5% |
| 2006 | $2,752 +26.4% | $141,502 +23.9% |
| 2005 | $2,177 | $114,248 -2.9% |
| 2004 | -- | $117,619 +1.9% |
| 2003 | -- | $115,426 +2.4% |
| 2002 | -- | $112,721 +1.6% |
| 2001 | -- | $110,946 +504.3% |
| 2000 | -- | $18,360 |
Find assessor info on the county website
Monthly payment
Est. payment
Payment breakdown
Explore the cost of this home by adjusting the details. Changes won't be saved.Climate risks
Neighborhood: Forest Hills
Nearby schools
GreatSchools rating
- 4/10Forest Hills Elementary SchoolGrades: PK-5Distance: 0.6 mi
- 2/10Memorial Middle SchoolGrades: 6-8Distance: 4.4 mi
- 2/10Chamberlain High SchoolGrades: 9-12Distance: 1.1 mi
- $288,2002 bd2 ba984 sqft813 W 113th Ave, Tampa, FL 33612Off Market
- $351,3004 bd2 ba1.4k sqft11304 Marjory Ave, Tampa, FL 33612Off Market

- $356,1004 bd2 ba1.3k sqft11302 Marjory Ave, Tampa, FL 33612Off Market
- $321,4002 bd2 ba1.1k sqft11306 Marjory Ave, Tampa, FL 33612Off Market
- $351,7003 bd3 ba1.2k sqft815 W 113th Ave, Tampa, FL 33612Off Market
- $300,0003 bd1 ba884 sqft11305 N Hamner Ave, Tampa, FL 33612Sold
- $315,5003 bd1 ba1k sqft11310 Marjory Ave, Tampa, FL 33612Off Market
- $153,0002 bd2 ba864 sqft11307 Hamner Ave, Tampa, FL 33612Sold
A local agent can set up tours, give advice and negotiate with sellers.
Similar homes
- $469,9003 bd2 ba1.7k sqft12707 LINDA DRIVE, TAMPA, FL 33612For Sale

 MLS ID #TB8531333, Janice Rodriguez, LPT REALTY, LLC. Stellar MLS
 - $365,0004 bd3 ba1.3k sqft6726 N 11TH STREET, TAMPA, FL 33604For Sale
 MLS ID #TB8525847, Dillon Cook, WRIGHT DAVIS REAL ESTATE. Stellar MLS
 - $360,0004 bd2 ba1.3k sqft11648 HIDDEN HOLLOW CIRCLE, TAMPA, FL 33635For Sale
 MLS ID #O6424056, Karen Albright, OPENDOOR BROKERAGE LLC. Stellar MLS
 - $371,0004 bd3 ba1.6k sqft6001 CRESTRIDGE ROAD, TAMPA, FL 33634For Sale
 MLS ID #TB8518161, John Scalia, EXP REALTY LLC. Stellar MLS
 - $370,0003 bd2 ba1.1k sqft9704 SHALIMAR COURT, TAMPA, FL 33615For SaleMLS ID #TB8530352, Janet Lopez, TAYLORMADE PROPERTIES, INC.. Stellar MLS
- $316,9953 bd2 ba1.1k sqft5001 WHITEWAY DRIVE, TAMPA, FL 33617For SaleMLS ID #TB8513974, Bryan Rodriguez, ALIGN RIGHT REALTY RIVERVIEW. Stellar MLS
- $389,0003 bd3 ba1.6k sqft1802 E KNOLLWOOD STREET, TAMPA, FL 33610For SaleMLS ID #TB8443009, John Blevins, GENSTONE REALTY. Stellar MLS
- $307,0003 bd2 ba1.1k sqft4209 E ALENE DRIVE, TAMPA, FL 33617For SaleMLS ID #O6423657, Karen Albright, OPENDOOR BROKERAGE LLC. Stellar MLS
- $347,5003 bd2 ba1.2k sqft17635 MEADOWBRIDGE DRIVE, LUTZ, FL 33549For SaleMLS ID #TB8497811, Tiia Cartwright, CARTWRIGHT REALTY. Stellar MLS
- $245,0003 bd2 ba828 sqft920 E ANNIE STREET, TAMPA, FL 33612For SaleMLS ID #TB8488821, LaShawn Milton, XCLUSIVE REALTY LLC. Stellar MLS
- $325,0004 bd2 ba1.3k sqft2804 N 33RD STREET, TAMPA, FL 33605For SaleMLS ID #TB8472626, Bruce Holland III, REAL BROKER, LLC. Stellar MLS
- $345,0003 bd2 ba1.6k sqft4104 FALLON COURT, BRANDON, FL 33511For SaleMLS ID #TB8494596, RaVonne Evans, JULIAO REAL ESTATE, LLC. Stellar MLS
- $350,0004 bd2 ba1.7k sqft415 COUNTRY CLUB DRIVE, OLDSMAR, FL 34677For SaleMLS ID #TB8517638, Madelin Artigas, FRIENDS REALTY LLC. Stellar MLS
- $354,9004 bd2 ba1.5k sqft30830 SADE COURT, WESLEY CHAPEL, FL 33545For SaleMLS ID #TB8527756, Luis Almonte Bueno, BRICK STREET REALTY. Stellar MLS
- $294,9993 bd2 ba1k sqft15120 DEER MEADOW DRIVE, LUTZ, FL 33559For SaleMLS ID #TB8513861, Daniel Smith, EXP REALTY LLC. Stellar MLS
- $345,9004 bd2 ba1.8k sqft2969 FOREST CIRCLE, SEFFNER, FL 33584For SaleMLS ID #TB8520644, Ashley Lee, JASON MITCHELL REAL ESTATE FLO. Stellar MLS
- $350,0003 bd2 ba1.1k sqft1002 PINEHAVEN COURT, BRANDON, FL 33511For SaleMLS ID #C7528272, William Figueroa, SOVEREIGN REAL ESTATE GROUP. Stellar MLS
- $349,5004 bd2 ba1.3k sqft8307 LIBBY LANE, TAMPA, FL 33619For SaleMLS ID #TB8491444, Cindy Lopera, LPT REALTY, LLC. Stellar MLS
- $399,9994 bd3 ba1.7k sqft4811 N 30TH STREET, TAMPA, FL 33610For SaleMLS ID #TB8507507, ELIZABETH COLON, EXP REALTY LLC. Stellar MLS
- $325,0003 bd2 ba1.5k sqft10212 HAWK STORM AVENUE, TAMPA, FL 33610For SaleMLS ID #TB8478807, Lena Tan, BHHS FLORIDA PROPERTIES GROUP. Stellar MLS
