This home is brand-new construction with a wonderful living space in a vibrant city setting. Luxury high end finishes, including granite countertops and stainless steel appliances. Luxury bathrooms with tiled surrounds and granite vanity tops. This property provides an opportunity to experience modern living. With 936 square feet of living area, the layout offers a comfortable, modern, homey feel. The residence features 2 bedrooms and 2 full baths, providing enough space for a variety of lifestyle needs, from a home office to guest accommodations. Imagine the convenience and starting your mornings with a relaxing end to your evenings. The lot area is perfect for outdoor enjoyment and relaxation. This INDIANAPOLIS home creates a personalized living experience. This Property is broker owned.
Pending
$375,000
806 Bates St, Indianapolis, IN 46202
2beds
2baths
--sqft
Multi Family, Duplex
Built in 2026
-- sqft lot
$366,300 Zestimate®
$--/sqft
$-- HOA
What's special
Luxury high end finishesGranite countertopsGranite vanity topsStainless steel appliances
- 29 days
- 295
- 20
Likely to sell faster than
Zillow last checked:
Listing updated:
Listed by:
Alec Neu Info@email1.neurealestategroup.com,
Neu Real Estate Group
Source: MIBOR as distributed by MLS GRID,MLS#: 22128499
Facts & features
Interior
Bedrooms & bathrooms
- Bedrooms: 2
- Bathrooms: 2
Property
Lot
- Size: 2,613 Square Feet
Details
- Parcel number: 491112187005000101
Construction
Type & style
- Home type: MultiFamily
- Property subtype: Multi Family, Duplex
Condition
- New Construction
- New construction: Yes
- Year built: 2026
Details
- Builder name: Ipa
Community & HOA
Community
- Subdivision: No Subdivision
Location
- Region: Indianapolis
Financial & listing details
- Annual tax amount: $522
- Date on market: 10/2/2026
- Cumulative days on market: 31 days
Estimated market value
$366,300
$348,000 - $385,000
$2,020/mo
Price history
| Date | Event | Price |
|---|---|---|
| 10/15/2026 | Pending sale | $375,000 |
Source:  MIBOR as distributed by MLS GRID #22128499 Report a problem | ||
| 10/2/2026 | Listed for sale | $375,000-3.8% |
Source: MIBOR as distributed by MLS GRID #22128499 Report a problem | ||
| 3/3/2026 | Listing removed | $390,000 |
Source: MIBOR as distributed by MLS GRID #22086400 Report a problem | ||
| 2/27/2026 | Listed for sale | $390,000+1200% |
Source: MIBOR as distributed by MLS GRID #22086400 Report a problem | ||
| 12/22/2025 | Sold | $30,000 |
Source: MIBOR as distributed by MLS GRID #22044688 Report a problem | ||
| 7/24/2025 | Pending sale | $30,000 |
Source: MIBOR as distributed by MLS GRID #22044688 Report a problem | ||
| 7/24/2025 | Listed for sale | $30,000 |
Source: MIBOR as distributed by MLS GRID #22044688 Report a problem | ||
Public tax history
Tax history is unavailable.
Monthly payment
Est. payment
Payment breakdown
Explore the cost of this home by adjusting the details. Changes won't be saved.Climate risks
Neighborhood: Downtown
Nearby schools
Schools provided by the listing agent
- High: Arsenal Technical High School
Source: MIBOR as distributed by MLS GRID. This data may not be complete. We recommend contacting the local school district to confirm school assignments for this home.


Similar homes
- $390,0003 bd3 ba3.1k sqft223 Dickson St, Indianapolis, IN 46202Active
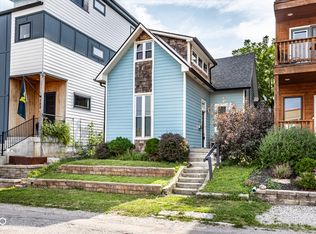 MLS ID #22116269, Jennifer Jenness, @properties. MIBOR as distributed by MLS GRID
- $379,9004 bd3 ba-- sqft1207 Harlan St, Indianapolis, IN 46203Active
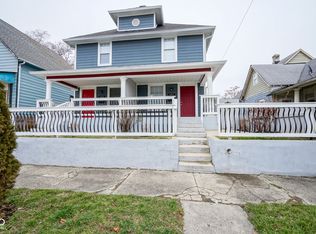 MLS ID #22122171, Stephen Pipes, RE/MAX Advanced Realty. MIBOR as distributed by MLS GRID
- $335,0002 bd2 ba1.1k sqft318 E Saint Clair St, Indianapolis, IN 46202Active
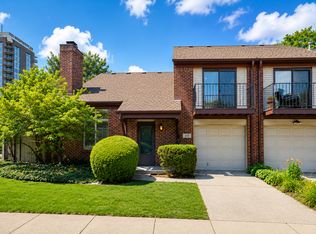 MLS ID #22122872, Travis Carpenter, Indiana Ford Realty LLC. MIBOR as distributed by MLS GRID
- $364,9994 bd2 ba-- sqft1339 N Gale St, Indianapolis, IN 46201Active
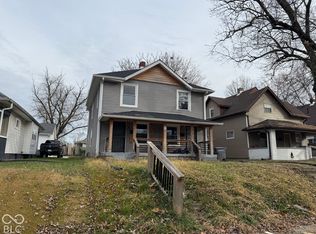 MLS ID #22129663, Ely Berger, The Modglin Group. MIBOR as distributed by MLS GRID
