Welcome to your new home!!! One of just a handful of ranch homes in the Stonegate subdivision, this gorgeous 4 Bed/2.5 Bath home sits atop a desirable corner lot. Vaulted Ceilings and Hardwood Floors throughout the main living area. Dining room as well as an eating area in the kitchen. The basement has been beautifully finished with a game room (pool table included), bar, family room, bedroom, 1/2 bath and an office/craft room. Step into the fenced in backyard oasis -- New Pool (2025), Patio Area, Koi Pond, Fire Pit and Storage Shed. This home has been meticulously maintained and improved over the years. Driveway, Walk and Stoop - 2023, Roof - 2011, Windows - 2016, HVAC - 2021, Hot Water Heater - 2018. Schedule your private showing today!!!
New
$335,000
806 Edgerton Dr, Joliet, IL 60435
4beds
2,640sqft
:
Get pre-qualified$2,379/mo
Single Family Residence
Built in 1997
0.28 Acres Lot
$-- Zestimate®
$127/sqft
$-- HOA
What's special
Koi pondDesirable corner lotFire pitFenced in backyard oasisVaulted ceilingsDining roomStorage shed
- 3 days |
- 1,057 |
- 101 |
Likely to sell faster than
Zillow last checked:
Listing updated:
Listed by:
Lou Caesar 773-230-7308,
Epique Realty
Source: MRED as distributed by MLS GRID,MLS#: 12711120
Facts & features
Interior
Bedrooms & bathrooms
- Bedrooms: 4
- Bathrooms: 3
- Full bathrooms: 2
- 1/2 bathrooms: 1
Rooms
- Room types: Office, Game Room, Foyer
Primary bedroom
- Features: Flooring (Hardwood), Window Treatments (Curtains/Drapes), Bathroom (Full)
- Level: Main
- Area: 180 Square Feet
- Dimensions: 15X12
Bedroom 2
- Features: Flooring (Hardwood), Window Treatments (Blinds, Curtains/Drapes)
- Level: Main
- Area: 80 Square Feet
- Dimensions: 10X8
Bedroom 3
- Features: Flooring (Hardwood), Window Treatments (Blinds, Curtains/Drapes)
- Level: Main
- Area: 100 Square Feet
- Dimensions: 10X10
Bedroom 4
- Features: Flooring (Vinyl)
- Level: Basement
- Area: 182 Square Feet
- Dimensions: 14X13
Dining room
- Features: Flooring (Hardwood), Window Treatments (Curtains/Drapes)
- Level: Main
- Area: 130 Square Feet
- Dimensions: 10X13
Family room
- Features: Flooring (Vinyl)
- Level: Basement
- Area: 216 Square Feet
- Dimensions: 18X12
Foyer
- Features: Flooring (Hardwood)
- Level: Main
- Area: 36 Square Feet
- Dimensions: 4X9
Game room
- Features: Flooring (Vinyl)
- Level: Basement
- Area: 504 Square Feet
- Dimensions: 18X28
Kitchen
- Features: Kitchen (Eating Area-Table Space, Island, Pantry-Closet), Flooring (Hardwood), Window Treatments (Curtains/Drapes)
- Level: Main
- Area: 200 Square Feet
- Dimensions: 10X20
Laundry
- Level: Basement
- Area: 168 Square Feet
- Dimensions: 12X14
Living room
- Features: Flooring (Hardwood)
- Level: Main
- Area: 306 Square Feet
- Dimensions: 18X17
Office
- Features: Flooring (Vinyl)
- Level: Basement
- Area: 90 Square Feet
- Dimensions: 10X9
Heating
- Natural Gas
Cooling
- Central Air
Appliances
- Included: Range, Dishwasher, Refrigerator, Washer, Dryer, Gas Cooktop, Gas Oven
- Laundry: Gas Dryer Hookup, In Unit
Features
- Vaulted Ceiling(s), Dry Bar, 1st Floor Full Bath
- Flooring: Hardwood
- Windows: Drapes
- Basement: Partially Finished,Full
- Attic: Unfinished
- Number of fireplaces: 1
- Fireplace features: Electric, Decorative, Basement
Interior area
- Total structure area: 2,640
- Total interior livable area: 2,640 sqft
- Finished area below ground: 1,000
Property
Parking
- Total spaces: 2
- Parking features: Concrete, Garage Door Opener, Yes, Garage Owned, Attached, Garage
- Attached garage spaces: 2
- Has uncovered spaces: Yes
Accessibility
- Accessibility features: No Disability Access
Features
- Stories: 1
- Patio & porch: Patio
- Exterior features: Fire Pit
- Pool features: Above Ground
- Fencing: Fenced
Lot
- Size: 0.28 Acres
- Dimensions: 89x145x79x142
- Features: Corner Lot
Details
- Additional structures: Shed(s)
- Parcel number: 3007063180180000
- Special conditions: None
- Other equipment: Ceiling Fan(s), Sump Pump
Construction
Type & style
- Home type: SingleFamily
- Architectural style: Ranch
- Property subtype: Single Family Residence
Materials
- Vinyl Siding, Brick
- Foundation: Concrete Perimeter
- Roof: Asphalt
Condition
- New construction: No
- Year built: 1997
Utilities & green energy
- Electric: Circuit Breakers, 100 Amp Service
- Sewer: Public Sewer
- Water: Public
Community & HOA
Community
- Features: Park, Curbs, Sidewalks, Street Lights, Street Paved
- Security: Carbon Monoxide Detector(s)
- Subdivision: Stonegate
HOA
- Services included: None
Location
- Region: Joliet
Financial & listing details
- Price per square foot: $127/sqft
- Tax assessed value: $259,248
- Annual tax amount: $6,568
- Date on market: 7/28/2026
- Ownership: Fee Simple
Estimated market value
Not available
Estimated sales range
Not available
Not available
Price history
| Date | Event | Price |
|---|---|---|
| 7/28/2026 | Listed for sale | $335,000+127.9%$127/sqft |
Source:  MRED as distributed by MLS GRID #12711120 Report a problem MRED as distributed by MLS GRID #12711120 Report a problem | ||
| 2/23/1998 | Sold | $147,000$56/sqft |
Source: Public Record Report a problem | ||
Public tax history
| Year | Property taxes | Tax assessment |
|---|---|---|
| 2024 | $6,568 +7% | $86,416 +12.6% |
| 2023 | $6,136 +4.7% | $76,780 +10.5% |
| 2022 | $5,860 +5.9% | $69,453 +7.1% |
| 2021 | $5,532 +6% | $64,867 +5.3% |
| 2020 | $5,220 +6% | $61,602 +7.6% |
| 2019 | $4,925 +5.4% | $57,251 +8.2% |
| 2018 | $4,673 +7.5% | $52,902 +10% |
| 2017 | $4,348 +5.7% | $48,097 +8.7% |
| 2016 | $4,112 +4.9% | $44,259 +6.6% |
| 2015 | $3,920 | $41,500 +0.5% |
| 2014 | $3,920 +0.3% | $41,300 -5.1% |
| 2013 | $3,909 -1.1% | $43,525 -8.9% |
| 2012 | $3,954 -0.5% | $47,768 -10.5% |
| 2011 | $3,975 -6.4% | $53,350 -12.7% |
| 2010 | $4,246 -1.1% | $61,112 -8% |
| 2009 | $4,292 +2.8% | $66,424 |
| 2008 | $4,174 | $66,424 +4% |
| 2007 | -- | $63,870 +8.5% |
| 2006 | $3,852 -0.5% | $58,879 +2.4% |
| 2005 | $3,872 +0.5% | $57,478 +3.1% |
| 2004 | $3,852 +0.7% | $55,729 +4.1% |
| 2003 | $3,826 +4.2% | $53,550 +6.2% |
| 2002 | $3,673 +7.3% | $50,438 +4% |
| 2001 | $3,423 | $48,507 |
Find assessor info on the county website
Monthly payment
Est. payment
Payment breakdown
Explore the cost of this home by adjusting the details. Changes won't be saved.Climate risks
Neighborhood: 60435
Nearby schools
GreatSchools rating
- 2/10Carl Sandburg Elementary SchoolGrades: K-5Distance: 0.4 mi
- 3/10Hufford Junior High SchoolGrades: 6-8Distance: 0.4 mi
- 5/10Joliet West High SchoolGrades: 9-12Distance: 0.7 mi
Schools provided by the listing agent
- District: 86
Source: MRED as distributed by MLS GRID. This data may not be complete. We recommend contacting the local school district to confirm school assignments for this home.
- $303,8003 bd2 ba1.2k sqft808 Edgerton Dr, Joliet, IL 60435Off Market
- $315,1003 bd3 ba2.7k sqft810 Edgerton Dr, Joliet, IL 60435Off Market
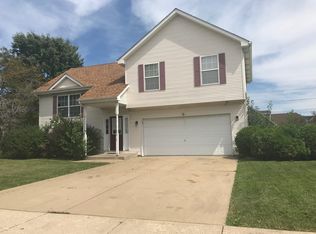
- $327,500-- bd1 ba1.6k sqft2005 Sudbury Dr, Joliet, IL 60435Off Market
- $335,3003 bd1 ba2k sqft2006 Sudbury Dr, Joliet, IL 60435Off Market
- $289,8002 bd2 ba1.3k sqft2004 Sudbury Dr, Joliet, IL 60435Off Market
- $331,5004 bd2 ba1.9k sqft2008 Sudbury Dr, Joliet, IL 60435Off Market
- $342,0004 bd3 ba2.2k sqft805 Edgerton Dr, Joliet, IL 60435Sold
- $289,000-- bd1 ba1.2k sqft807 Edgerton Dr, Joliet, IL 60435Off Market
A local agent can set up tours, give advice and negotiate with sellers.
A local lender can help you make sure your offer is ready when you are.
Similar homes
- $349,9003 bd3 ba1.6k sqft1813 W Acres Rd, Joliet, IL 60435New
 MLS ID #12699946, Irina Allison, Allison Towne Realty, Inc.. MRED as distributed by MLS GRID
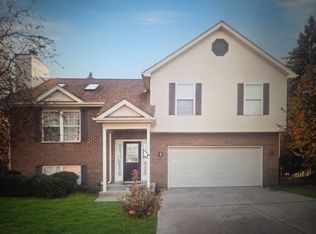
 - $349,9003 bd3 ba1.8k sqft2014 Sudbury Dr, Joliet, IL 60435Price Change
 MLS ID #12702394, David Williamson, Choice Realty Group Inc.. MRED as distributed by MLS GRID
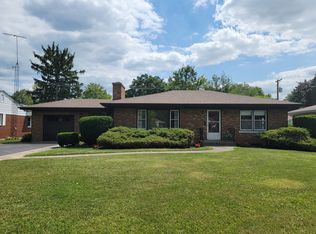
 - $365,0003 bd2 ba1.6k sqft1514 Mayfield Ave, Joliet, IL 60435New
 MLS ID #12568211, Thomas Mulvey, Dow Realty. MRED as distributed by MLS GRID
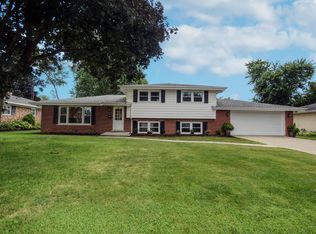
 - $380,0003 bd2 ba2k sqft614 Homestead Pl, Joliet, IL 60435New
 MLS ID #12718560, Jeffrey Sklar, Beycome Brokerage Realty LLC. MRED as distributed by MLS GRID
 - $--4 bd3 ba2.6k sqft2820 Clearview Dr, Joliet, IL 60436AuctionAuction.com 2
- $329,9003 bd2 ba1.8k sqft2105 Glenwood Ave, Joliet, IL 60435ActiveMLS ID #12713917, Sharon Thomas, Karges Realty. MRED as distributed by MLS GRID
- $375,0003 bd2 ba1.4k sqft1306 Boston Ave, Joliet, IL 60435NewMLS ID #12649823, Kim Wirtz, ABR,CRS,e-PRO, Wirtz Real Estate Group Inc.. MRED as distributed by MLS GRID
- $289,9004 bd2 ba2k sqft1209 Richmond St, Joliet, IL 60435NewMLS ID #12715985, Jim Karges, Karges Realty. MRED as distributed by MLS GRID
- $290,0003 bd2 ba1.3k sqft1330 Plainfield Rd, Joliet, IL 60435NewMLS ID #12712675, Kylie Pucel, eXp Realty. MRED as distributed by MLS GRID
- $325,0005 bd3 ba3k sqft607 N Raynor Ave, Joliet, IL 60435ActiveMLS ID #12712335, Denise Perkins, Infiniti Properties, Inc.. MRED as distributed by MLS GRID
- $379,9004 bd2 ba2.2k sqft612 Bethel Dr, Joliet, IL 60435ActiveMLS ID #12707830, Marie Clucas, RE/MAX Ultimate Professionals. MRED as distributed by MLS GRID
- $299,9004 bd2 ba1.5k sqft1650 Marquette Rd, Joliet, IL 60435Re-activatedMLS ID #12695857, Kim Wirtz, ABR,CRS,e-PRO, Wirtz Real Estate Group Inc.. MRED as distributed by MLS GRID
- $--6 bd3 ba3.7k sqft2561 Golfview St, Joliet, IL 60435AuctionAuction.com 1
- $419,9004 bd2 ba2.5k sqft1420 Mason Ave, Joliet, IL 60435ActiveMLS ID #12713515, Kristina Klein, Village Realty Inc. MRED as distributed by MLS GRID
- $315,0003 bd3 ba1.8k sqft418 Earl Ave, Joliet, IL 60436NewMLS ID #12593024, Edward Pluchar, 1% Lists Real Estate Solutions. MRED as distributed by MLS GRID
- $439,0004 bd3 ba2.1k sqft3509 Timber Lake Dr, Joliet, IL 60435NewMLS ID #12709157, Dena Guido, ABR,RENE,SFR,SRS, Coldwell Banker Real Estate Group. MRED as distributed by MLS GRID
- $280,0003 bd1 ba1.3k sqft1060 Catherine St, Joliet, IL 60435NewMLS ID #12719752, Sara Young, Legacy Realty Latta Young. MRED as distributed by MLS GRID
- $--4 bd3 ba2.3k sqft421 S Midland Ave, Joliet, IL 60436AuctionServiceLink Auction
- $329,9003 bd1 ba1.8k sqft2711 Caddy Ln, Joliet, IL 60435ActiveMLS ID #12706066, Carmen Carter, Carter Realty Group. MRED as distributed by MLS GRID
- $322,4503 bd2 ba1.4k sqft(Undisclosed Address), Joliet, IL 60435ActiveMLS ID #12702094, Stacy Judy, Coldwell Banker Real Estate Group. MRED as distributed by MLS GRID
