More space than meets the eye! Welcome to 806 Morse Ave, a charming brick home offering 1,471 square feet of above-grade finished living space PLUS approximately 800 additional finished square feet in the basement—more than 2,200 square feet of finished space to enjoy!
Step inside and you'll immediately appreciate the character of this home. Much of the first floor features beautiful original hardwood flooring, while the spacious living room showcases a cozy gas fireplace and custom built-ins that add both charm and function.
Upstairs feels like a retreat of its own, featuring a large bedroom and 1/2 bath along with a separate sitting area highlighted by an entire wall of built-in shelving. It's a wonderfully versatile space for reading, relaxing, working from home or creating your own private getaway.
And there's still more! The finished lower level adds approximately 800 square feet of additional living space, including a bedroom with an egress window, a full bath and a large laundry room. There's also plenty of room for a family room, recreation area, hobbies or guests.
Outside, a large deck provides plenty of room for grilling, dining and entertaining. A 1 1/2 car detached garage offers great parking and storage, while an additional shed provides even more room for tools, lawn equipment and seasonal items.
With approximately 2,271 square feet of finished space between the above-grade levels and finished basement, original hardwood floors, custom built-ins, 2.5 baths, gas fireplace, large deck and 2-car garage, 806 Morse Ave offers an impressive combination of character, space and versatility. This is one you truly need to see to appreciate all it has to offer!
Accepting backups
$224,500
806 Morse Ave, Dayton, OH 45420
4beds
2,231sqft
:
Get pre-qualified$1,692/mo
Single Family Residence
Built in 1949
10,001 Square Feet Lot
$226,000 Zestimate®
$101/sqft
$-- HOA
What's special
Charming brick homeLarge bedroomLarge laundry roomCustom built-insCozy gas fireplaceSeparate sitting areaBeautiful original hardwood flooring
- 8 days |
- 797 |
- 93 |
Zillow last checked:
Listing updated:
Listed by:
Alisa Tackett (937)530-4904,
Keller Williams Community Part,
Lisa Bakita 937-545-8392,
Keller Williams Community Part
Source: DABR MLS,MLS#: 965284 Originating MLS: Dayton Area Board of REALTORS
Originating MLS: Dayton Area Board of REALTORSFacts & features
Interior
Bedrooms & bathrooms
- Bedrooms: 4
- Bathrooms: 3
- Full bathrooms: 2
- 1/2 bathrooms: 1
- Main level bathrooms: 1
Primary bedroom
- Level: Main
- Dimensions: 11 x 11
Bedroom
- Level: Main
- Dimensions: 11 x 11
Bedroom
- Level: Second
- Dimensions: 13 x 13
Bedroom
- Level: Lower
- Dimensions: 11 x 9
Dining room
- Level: Main
- Dimensions: 11 x 7
Family room
- Level: Main
- Dimensions: 20 x 14
Kitchen
- Level: Main
- Dimensions: 12 x 8
Laundry
- Level: Lower
- Dimensions: 10 x 12
Loft
- Level: Second
- Dimensions: 16 x 7
Recreation
- Level: Lower
- Dimensions: 20 x 19
Heating
- Forced Air, Natural Gas
Cooling
- Central Air
Features
- Basement: Finished
- Has fireplace: Yes
- Fireplace features: Gas
Interior area
- Total structure area: 2,231
- Total interior livable area: 2,231 sqft
Property
Parking
- Total spaces: 2
- Parking features: Detached, Garage, Two Car Garage
- Garage spaces: 2
Features
- Levels: One and One Half
- Patio & porch: Deck
- Exterior features: Deck, Storage
Lot
- Size: 10,001 Square Feet
- Dimensions: 50 x 200
Details
- Additional structures: Shed(s)
- Parcel number: R72143080029
- Zoning: Residential
- Zoning description: Residential
Construction
Type & style
- Home type: SingleFamily
- Property subtype: Single Family Residence
Materials
- Brick
Condition
- Year built: 1949
Community & HOA
Community
- Subdivision: City/Dayton Rev
HOA
- Has HOA: No
Location
- Region: Dayton
Financial & listing details
- Price per square foot: $101/sqft
- Tax assessed value: $130,980
- Annual tax amount: $2,700
- Date on market: 7/31/2026
Estimated market value
$226,000
$215,000 - $237,000
$2,062/mo
Price history
| Date | Event | Price |
|---|---|---|
| 8/3/2026 | Pending sale | $224,500$101/sqft |
Source: DABR MLS #965284 Report a problem | ||
| 8/1/2026 | Listed for sale | $224,500+133.9%$101/sqft |
Source:  DABR MLS #965284 Report a problem DABR MLS #965284 Report a problem | ||
| 9/6/2007 | Sold | $96,000$43/sqft |
Source: Public Record Report a problem | ||
Public tax history
| Year | Property taxes | Tax assessment |
|---|---|---|
| 2025 | $2,700 -35% | $45,840 |
| 2024 | $4,154 +57.6% | $45,840 |
| 2023 | $2,636 +11.5% | $45,840 +44.2% |
| 2022 | $2,365 +0.5% | $31,780 |
| 2021 | $2,353 +0.2% | $31,780 |
| 2020 | $2,348 -4% | $31,780 +6.6% |
| 2019 | $2,445 -0.2% | $29,810 |
| 2018 | $2,449 +0.7% | $29,810 |
| 2017 | $2,431 +0% | $29,810 +5.2% |
| 2016 | $2,430 +2.3% | $28,330 |
| 2015 | $2,376 +3.4% | $28,330 |
| 2014 | $2,299 | $28,330 |
Find assessor info on the county website
Monthly payment
Est. payment
Payment breakdown
Explore the cost of this home by adjusting the details. Changes won't be saved.Climate risks
Neighborhood: Belmont
Nearby schools
GreatSchools rating
- 4/10Horace Mann Pre-K-8 SchoolGrades: PK-6Distance: 0.7 mi
- 2/10Belmont High SchoolGrades: 7-12Distance: 0.7 mi
- 2/10Wright Brothers Pre-K-8 School @ GrantGrades: 7-8Distance: 1.9 mi
Schools provided by the listing agent
- District: Dayton
Source: DABR MLS. This data may not be complete. We recommend contacting the local school district to confirm school assignments for this home.
- $180,9002 bd2 ba1.2k sqft800 Morse Ave, Dayton, OH 45420Off Market
- $161,0003 bd1 ba1.1k sqft812 Morse Ave, Dayton, OH 45420Off Market
- $240,3003 bd3 ba1.8k sqft728 Morse Ave, Dayton, OH 45420Off Market

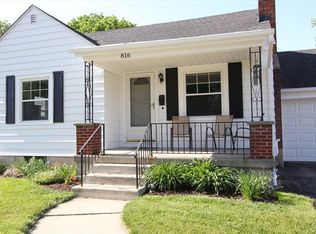
- $177,6003 bd1 ba1.1k sqft816 Morse Ave, Dayton, OH 45420Off Market
- $135,5001 bd1 ba3.8k sqft722 Morse Ave APT D, Dayton, OH 45420Off Market
- $185,7002 bd1 ba1.1k sqft822 Morse Ave, Dayton, OH 45420Off Market
- $151,4003 bd1 ba1.3k sqft2656 Westfield Ave, Dayton, OH 45420Off Market
- $130,7002 bd1 ba973 sqft807 Nordale Ave, Dayton, OH 45420Off Market
A local agent can set up tours, give advice and negotiate with sellers.
A local lender can help you make sure your offer is ready when you are.
Similar homes
- $239,9004 bd2 ba1.4k sqft2840 Winburn Ave, Dayton, OH 45420For Sale

 MLS ID #964419, Michael Kruse, eXp Realty. DABR MLS
 - $192,5003 bd1 ba1.1k sqft1132 Patterson Rd, Dayton, OH 45420For Sale
 MLS ID #961183, Debbie L Montgomery, Keller Williams Advisors Rlty. DABR MLS
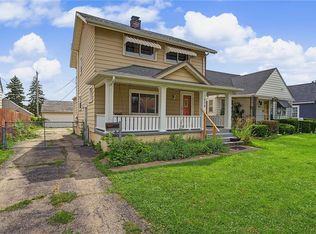
 - $190,0003 bd2 ba1.3k sqft1630 Rosemont Blvd, Dayton, OH 45410For Sale
 MLS ID #966034, Shannon Leo, Howard Hanna Real Estate Serv. DABR MLS
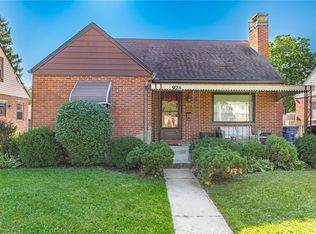
 - $250,0003 bd2 ba1.3k sqft928 Broadview Blvd S, Dayton, OH 45419For Sale
 MLS ID #965562, Sean Pleiman, Irongate Inc.. DABR MLS
 - $150,0004 bd2 ba1.3k sqft246 N Cherrywood Ave, Dayton, OH 45403For SaleMLS ID #964894, Amber Lynn Dunn, Keller Williams Community Part. DABR MLS
- $325,0005 bd3 ba2.7k sqft960 Willowdale Ave, Dayton, OH 45429For SaleMLS ID #966038, Stephanie Westfall, Luma Realty. DABR MLS
- $165,0004 bd1 ba1.1k sqft1330 Ohmer Ave, Dayton, OH 45410For SaleMLS ID #965313, Devin Eisenhour, BHHS Professional Realty. DABR MLS
- $198,0003 bd1 ba2.2k sqft500 Savoy Ave, Dayton, OH 45449For SaleMLS ID #966124, Brooklynne Bussard, Glasshouse Realty Group. DABR MLS
- $165,0004 bd2 ba1.7k sqft2114 Wayne Ave, Dayton, OH 45410For SaleMLS ID #965322, Jinhong Xia, Ownerland Realty, Inc.. DABR MLS
- $299,9003 bd2 ba1.5k sqft4048 Upham Rd, Dayton, OH 45429For SaleMLS ID #965778, Terry Blakley, RE/MAX Victory + Affiliates. DABR MLS
- $189,9003 bd2 ba1.4k sqft4930 Powell Rd, Dayton, OH 45424For SaleMLS ID #966105, Lauren Morris, RE/MAX Victory + Affiliates. DABR MLS
- $320,0003 bd2 ba2.1k sqft617 Stoneybrook Dr, Dayton, OH 45429For SaleMLS ID #965479, Jill Aldineh, RE/MAX Victory + Affiliates. DABR MLS
- $239,9004 bd3 ba1.6k sqft1420 Ottawa Dr, Xenia, OH 45385For SaleMLS ID #965943, Kimberly Ballinger, RE/MAX Preferred Group. DABR MLS
- $269,0004 bd2 ba1.7k sqft812 Kenosha Rd, Dayton, OH 45429For SaleMLS ID #964092, Karen Armbruster, Howard Hanna Real Estate Serv. DABR MLS
- $299,0003 bd2 ba2.2k sqft7741 Lois Cir, Dayton, OH 45459For SaleMLS ID #965725, David Hochwalt, Glasshouse Realty Group. DABR MLS
- $299,0004 bd3 ba2.2k sqft2518 Loris Dr, Dayton, OH 45449For SaleMLS ID #965864, Gary W Kurtz, Irongate Inc.. DABR MLS
- $334,9004 bd2 ba1.8k sqft4460 E Mohave Dr, Dayton, OH 45431For SaleMLS ID #965970, Shaun M Hayes, BHHS Professional Realty. DABR MLS
- $239,0002 bd2 ba1.3k sqft1580 Springhill Ave, Dayton, OH 45409For SaleMLS ID #964108, Christopher Uphus, Glasshouse Realty Group. DABR MLS
- $282,0004 bd3 ba2k sqft4925 Honeywood Ct, Dayton, OH 45424For SaleMLS ID #965205, Anthony Mahone, Coldwell Banker Heritage. DABR MLS
- $114,5003 bd2 ba1.4k sqft123 Livingston Ave, Dayton, OH 45403For SaleMLS ID #966111, Beth Edgar, Coldwell Banker Heritage. DABR MLS
