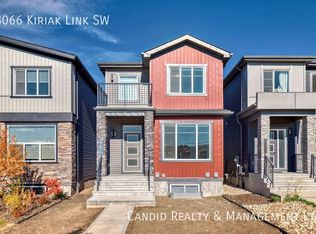
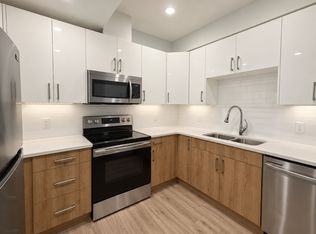
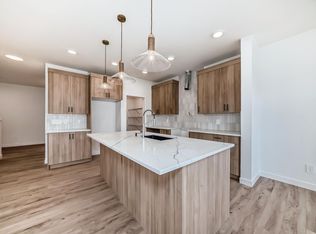
Welcome to 8068 Kiriak Link SW in Arbours of Keswick, a 2-storey home with a separate basement suite and its own side entrance. It offers 1,715 sq ft above grade plus a 768 sq ft basement. The main floor features LVP flooring, a living room with fireplace, a dining area and a kitchen with quartz countertops, a large island, stainless steel appliances, pantry and pot lights, plus a 2-pc bath, mudroom and rear attached garage. Upstairs are 3 bedrooms, including a primary with walk-in closet and 4-pc ensuite with double vanity and tiled shower, a 4-pc bath and a balcony. The LEGAL basement suite has a kitchen with stainless appliances, a bedroom, den, 4-pc bath and its own stacked laundry. Other features include triple-pane windows and 9' main floor and basement ceilings. Close to Joey Moss and Joan Carr K-9 schools, Gordon King Pond trails, Currents of Windermere and Anthony Henday access.
For sale
C$555,000
8068 Kiriak Line SW, Edmonton, AB T6W 4V2
4beds
1,544sqft
Single Family Residence
Built in 2022
2,895 Square Feet Lot
$-- Zestimate®
C$359/sqft
C$-- HOA
What's special
Lvp flooringDining areaKitchen with quartz countertopsLarge islandStainless steel appliancesPot lightsRear attached garage
- 15 hours
- 6
- 1
Zillow last checked:
Listing updated:
Listed by:
Heather Billington,
Professional Realty Group
Source: RAE,MLS®#: E4516222
Facts & features
Interior
Bedrooms & bathrooms
- Bedrooms: 4
- Bathrooms: 4
- Full bathrooms: 3
- 1/2 bathrooms: 1
Primary bedroom
- Level: Upper
Heating
- Forced Air-2, Natural Gas
Appliances
- Included: Second Dryer, Second Refrigerator, Second Stove, Second Washer, Second Dishwasher, Second Microwave Hood Fan
Features
- Flooring: Carpet, Vinyl Plank
- Basement: Full, Finished
- Fireplace features: Electric
Interior area
- Total structure area: 1,544
- Total interior livable area: 1,544 sqft
Property
Parking
- Total spaces: 2
- Parking features: Double Garage Detached, Garage Control, Garage Opener
- Garage spaces: 2
Features
- Levels: 2 Storey,3
Lot
- Size: 2,895 Square Feet
- Features: See Remarks
Construction
Type & style
- Home type: SingleFamily
- Property subtype: Single Family Residence
Materials
- Foundation: Concrete Perimeter
- Roof: Asphalt
Condition
- Year built: 2022
Community & HOA
Community
- Features: See Remarks
Location
- Region: Edmonton
Financial & listing details
- Price per square foot: C$359/sqft
- Date on market: 11/12/2026
- Ownership: Private
Price history
Price history is unavailable.
Public tax history
Tax history is unavailable.
Climate risks
Neighborhood: Windermere
Nearby schools
GreatSchools rating
No schools nearby
We couldn't find any schools near this home.
Similar homes
- C$549,9004 bd4 ba1.6k sqft8090 Kiriak Line SW, Edmonton, AB T6W 4V2For Sale
 MLS ID #E4492872, Ken Wilton, MaxWell Progressive. RAE
- C$499,9003 bd3 ba1.5k sqft16603 31st Ave SW, Edmonton, AB T6W 4P8For Sale
 MLS ID #E4515981, Vincenzo C Fiacco, RE/MAX Excellence. RAE
- C$544,9003 bd3 ba1.8k sqft8293 Kiriak Line SW, Edmonton, AB T6W 4V2For Sale
 MLS ID #E4512519, George M Fahmy, Mozaic Realty Group. RAE
- C$559,8883 bd3 ba1.8k sqft8255 Kiriak Line SW, Edmonton, AB T6W 4V2For Sale
 MLS ID #E4494685, Fadi Georgi, MaxWell Polaris. RAE
