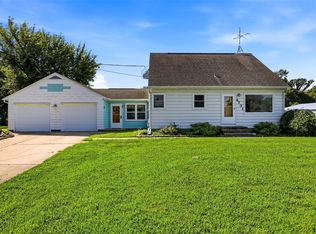
Welcome home! This beautifully updated 3-bedroom home offers comfortable living, modern updates, and an excellent location close to grocery stores, major roads, shopping, and everyday conveniences. Step inside to find lots of new flooring throughout and a spacious, oversized family room featuring a cozy electric fireplace—perfect for relaxing or entertaining. The updated kitchen provides a fresh, functional space for preparing meals and gathering with family. The large dining room is perfect for entertaining and family get togethers! Outside, enjoy the Deck, Gazebo and privacy and convenience of a fully fenced-in yard, ideal for pets, kids, or outdoor entertaining. Even more value is on the way—all new windows are scheduled to be installed within the next few weeks, adding to the home’s comfort, efficiency, and updated appeal. With its move-in-ready updates, generous living space, fenced yard, and convenient location, this home is a must-see!
For sale
$270,000
807 40th St SE, Cedar Rapids, IA 52403
3beds
2,017sqft
Single Family Residence
Built in 1955
9,191 Square Feet Lot
$262,200 Zestimate®
$134/sqft
$-- HOA
What's special
Generous living spaceUpdated kitchenFully fenced-in yardSpacious oversized family roomLarge dining roomCozy electric fireplace
- 3 days
- 595
- 38
Likely to sell faster than
Zillow last checked:
Listing updated:
Listed by:
Joelle Henley 641-485-6346,
Pinnacle Realty LLC
Source: CRAAR, CDRMLS,MLS#: 2606588 Originating MLS: Cedar Rapids Area Association Of Realtors
Originating MLS: Cedar Rapids Area Association Of RealtorsFacts & features
Interior
Bedrooms & bathrooms
- Bedrooms: 3
- Bathrooms: 1
- Full bathrooms: 1
Rooms
- Room types: Family Room, Living Room
Other
- Level: First
Heating
- Forced Air, Gas
Cooling
- Central Air
Appliances
- Included: Dryer, Dishwasher, Disposal, Gas Water Heater, Microwave, Range, Refrigerator, Washer
Features
- Dining Area, Separate/Formal Dining Room, Main Level Primary
- Basement: Full,Concrete
- Has fireplace: Yes
- Fireplace features: Electric, Insert
Interior area
- Total interior livable area: 2,017 sqft
- Finished area above ground: 1,617
- Finished area below ground: 400
Video & virtual tour
Property
Parking
- Total spaces: 2
- Parking features: Detached, Garage, Garage Door Opener
- Garage spaces: 2
Features
- Levels: One and One Half
- Stories: 1.5
- Patio & porch: Deck
- Exterior features: Fence
Lot
- Size: 9,191 Square Feet
Details
- Parcel number: 142438101700000
Construction
Type & style
- Home type: SingleFamily
- Architectural style: One and One Half Story
- Property subtype: Single Family Residence
Materials
- Frame, Vinyl Siding
- Foundation: Poured
Condition
- New construction: No
- Year built: 1955
Utilities & green energy
- Sewer: Public Sewer
- Water: Public
Green energy
- Energy efficient items: Solar Panel(s)
Community & HOA
Location
- Region: Cedar Rapids
Financial & listing details
- Price per square foot: $134/sqft
- Tax assessed value: $235,300
- Annual tax amount: $4,141
- Date on market: 9/18/2026
- Listing terms: Cash,Conventional,FHA,VA Loan
Estimated market value
$262,200
$249,000 - $275,000
$1,881/mo
Price history
| Date | Event | Price |
|---|---|---|
| 9/18/2026 | Listed for sale | $270,000+35%$134/sqft |
Source:  CRAAR, CDRMLS #2606588 Report a problem CRAAR, CDRMLS #2606588 Report a problem | ||
| 4/2/2021 | Sold | $200,000+2.6%$99/sqft |
Source: CRAAR, CDRMLS #2101170 Report a problem | ||
| 3/4/2021 | Pending sale | $195,000$97/sqft |
Source: CRAAR, CDRMLS #2101170 Report a problem | ||
| 3/3/2021 | Listed for sale | $195,000+76.5%$97/sqft |
Source: CRAAR, CDRMLS #2101170 Report a problem | ||
| 3/31/2000 | Sold | $110,500$55/sqft |
Source: Public Record Report a problem | ||
Public tax history
| Year | Property taxes | Tax assessment |
|---|---|---|
| 2025 | $3,836 +9.6% | $235,300 +6% |
| 2024 | $3,500 -10% | $222,000 +6.6% |
| 2023 | $3,890 +19.5% | $208,200 +7.7% |
| 2022 | $3,254 +5% | $193,300 +23% |
| 2021 | $3,098 +7.9% | $157,100 +5.4% |
| 2020 | $2,872 -3% | $149,000 +4.6% |
| 2019 | $2,962 +6.6% | $142,500 +3.7% |
| 2018 | $2,778 +3% | $137,400 |
| 2017 | $2,698 -3.8% | $137,400 +8.1% |
| 2016 | $2,806 +11.5% | $127,100 -4.4% |
| 2015 | $2,516 -4.8% | $132,931 -0.1% |
| 2014 | $2,644 +2.2% | $133,102 |
| 2013 | $2,586 +7.2% | $133,102 |
| 2012 | $2,412 | $133,102 |
| 2011 | -- | $133,102 |
| 2010 | $2,228 | $133,102 +0.4% |
| 2008 | -- | $132,541 |
| 2007 | -- | $132,541 +7.9% |
| 2005 | -- | $122,783 +12.5% |
| 2004 | -- | $109,159 |
| 2003 | -- | $109,159 +6.8% |
| 2002 | -- | $102,201 +14% |
| 2001 | -- | $89,650 |
| 2000 | -- | $89,650 |
Find assessor info on the county website
Monthly payment
Est. payment
Payment breakdown
Explore the cost of this home by adjusting the details. Changes won't be saved.Climate risks
Neighborhood: 52403
Nearby schools
Schools provided by the listing agent
- Elementary: Erskine
- Middle: McKinley
- High: Washington
Source: CRAAR, CDRMLS. This data may not be complete. We recommend contacting the local school district to confirm school assignments for this home.
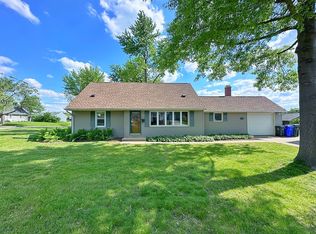
- $235,9993 bd3 ba1.7k sqft3849 Vine Ave SE, Cedar Rapids, IA 52403For Sale By Owner
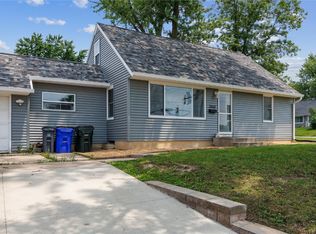
- $186,0004 bd2 ba1.8k sqft3848 Mount Vernon Rd SE, Cedar Rapids, IA 52403Sold
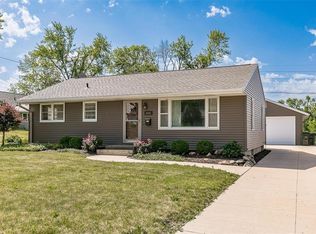
- $221,1005 bd2 ba1.6k sqft3845 Vine Ave SE, Cedar Rapids, IA 52403Off Market
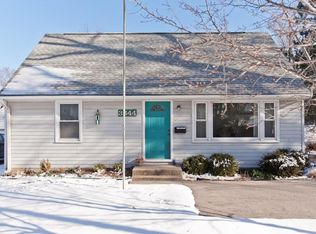
- $205,4003 bd1 ba1.5k sqft3844 Mount Vernon Rd SE, Cedar Rapids, IA 52403Off Market
Similar homes
- $235,9993 bd3 ba1.7k sqft3849 Vine Ave SE, Cedar Rapids, IA 52403For Sale By Owner
- $215,0004 bd2 ba1.8k sqft1015 Norwood Dr SE, Cedar Rapids, IA 52403For Sale
 MLS ID #2606616, Amber Pitt, Keller Williams Legacy Group. CRAAR, CDRMLS
 - $275,0004 bd2 ba1.7k sqft4731 Mount Vernon Rd SE, Cedar Rapids, IA 52403For Sale
 MLS ID #2605929, Jen Steffen, Pinnacle Realty LLC. CRAAR, CDRMLS
 - $284,9003 bd2 ba2k sqft839 Beaver Ridge Ct SE, Cedar Rapids, IA 52403For Sale
 MLS ID #2606624, Jane Glantz, SKOGMAN REALTY. CRAAR, CDRMLS
