Custom, all brick home on one of the most beautifully landscaped lots in Irving Park. Extensive and classic renovations with open and bright floorplan - gorgeous kitchen - quartz countertops, oversized island, double dishwashers, 36' JennAir range/oven, quality cabinetry - overlooks breakfast area and den, with views of expansive blue stone patio and outdoor fireplace! Guest bedroom on first floor w/ full bath. Large master suite upstairs with his & hers walk-in closets. Visual Comfort lighting & Hunter Douglas shades/ remotes throughout. HUGE walk-up attic. Walk-in closets and an unfinished basement w/full bath. Pristine views of the green lawn magnify the beauty of the home and custom outdoor lighting brightens the landscape after dark. Detached 2 car garage w/walkup attic for more storage. Roof, gutters, and all copper flashing replaced 2025. From the entry and throughout the home - top to bottom - you will feel the attention to detail and quality of this property.
Pending
$985,000
807 Blanton Pl, Greensboro, NC 27408
4beds
4,125sqft
:
Get pre-qualified$5,833/mo
Stick/Site Built, Residential, Single Family Residence
Built in 1987
0.92 Acres Lot
$983,600 Zestimate®
$--/sqft
$-- HOA
What's special
Visual comfort lightingAll brick homeGorgeous kitchenOversized islandOpen and bright floorplanBeautifully landscaped lotsDouble dishwashers
- 31 days |
- 964 |
- 56 |
Zillow last checked:
Listing updated:
Listed by:
Preston Young 336-420-1478,
Tyler Redhead & McAlister Real Estate, LLC
Source: Triad MLS,MLS#: 1225052 Originating MLS: Greensboro
Originating MLS: GreensboroFacts & features
Interior
Bedrooms & bathrooms
- Bedrooms: 4
- Bathrooms: 4
- Full bathrooms: 4
- Main level bathrooms: 1
Primary bedroom
- Level: Second
- Dimensions: 16.42 x 16
Bedroom 2
- Level: Second
- Dimensions: 14.42 x 13.42
Bedroom 3
- Level: Second
- Dimensions: 14.42 x 13.42
Bedroom 4
- Level: Main
- Dimensions: 13.42 x 10.42
Breakfast
- Level: Main
- Dimensions: 14 x 11.42
Dining room
- Level: Main
- Dimensions: 15.42 x 15.42
Great room
- Level: Main
- Dimensions: 21 x 14
Kitchen
- Level: Main
- Dimensions: 14.42 x 10
Office
- Level: Main
- Dimensions: 14 x 12.42
Office
- Level: Second
- Dimensions: 12.42 x 10
Recreation room
- Level: Basement
- Dimensions: 23 x 21
Heating
- Forced Air, Natural Gas
Cooling
- Central Air
Appliances
- Included: Microwave, Oven, Built-In Range, Built-In Refrigerator, Dishwasher, Disposal, Range Hood, Gas Water Heater, Tankless Water Heater
- Laundry: Dryer Connection, Laundry Room, Washer Hookup
Features
- Built-in Features, Soaking Tub, Kitchen Island, Separate Shower, Solid Surface Counter
- Flooring: Carpet, Tile, Wood
- Basement: Finished, Basement, Crawl Space
- Number of fireplaces: 1
- Fireplace features: Gas Log, Great Room
Interior area
- Total structure area: 4,125
- Total interior livable area: 4,125 sqft
- Finished area above ground: 3,479
- Finished area below ground: 646
Property
Parking
- Total spaces: 2
- Parking features: Garage, Driveway, Detached
- Garage spaces: 2
- Has uncovered spaces: Yes
Features
- Levels: Two
- Stories: 2
- Exterior features: Lighting, Garden, Remarks, Sprinkler System
- Pool features: None
- Fencing: None,Privacy
Lot
- Size: 0.92 Acres
- Dimensions: 132 x 5 x 245 x 171 x 285
- Features: City Lot
Details
- Parcel number: 0060492
- Zoning: RS-15
- Special conditions: Owner Sale
- Other equipment: Irrigation Equipment
Construction
Type & style
- Home type: SingleFamily
- Property subtype: Stick/Site Built, Residential, Single Family Residence
Materials
- Brick
Condition
- Year built: 1987
Utilities & green energy
- Sewer: Public Sewer
- Water: Public
Community & HOA
Community
- Security: Security Lights
- Subdivision: Irving Park
HOA
- Has HOA: No
Location
- Region: Greensboro
Financial & listing details
- Tax assessed value: $463,400
- Annual tax amount: $7,085
- Date on market: 6/23/2026
- Cumulative days on market: 34 days
- Listing agreement: Exclusive Right To Sell
Estimated market value
$983,600
$934,000 - $1.03M
$4,098/mo
Price history
| Date | Event | Price |
|---|---|---|
| 6/27/2026 | Pending sale | $985,000 |
Source:  Triad MLS #1225052 Report a problem Triad MLS #1225052 Report a problem | ||
| 6/23/2026 | Listed for sale | $985,000+97% |
Source: Triad MLS #1225052 Report a problem | ||
| 4/16/2020 | Listing removed | $500,000$121/sqft |
Source: Allen Tate Summerfield #963273 Report a problem | ||
| 4/16/2020 | Listed for sale | $500,000+2.2%$121/sqft |
Source: Allen Tate Summerfield #963273 Report a problem | ||
| 4/15/2020 | Sold | $489,000-2.2% |
Source: Triad MLS #963273 Report a problem | ||
| 3/5/2020 | Pending sale | $500,000$121/sqft |
Source: Allen Tate Summerfield #963273 Report a problem | ||
| 1/31/2020 | Listed for sale | $500,000-6.5%$121/sqft |
Source: Allen Tate Summerfield #963273 Report a problem | ||
| 12/7/2019 | Listing removed | $535,000$130/sqft |
Source: Berkshire Hathaway HomeServices Carolinas Realty #947155 Report a problem | ||
| 10/30/2019 | Price change | $535,000-2.7%$130/sqft |
Source: Berkshire Hathaway HomeServices Carolinas Realty #947155 Report a problem | ||
| 9/6/2019 | Listed for sale | $549,995$133/sqft |
Source: Berkshire Hathaway HomeServices Yost & Little Realty #947155 Report a problem | ||
Public tax history
| Year | Property taxes | Tax assessment |
|---|---|---|
| 2025 | $6,502 | $463,400 |
| 2024 | $6,502 | $463,400 |
| 2023 | $6,502 +2.9% | $463,400 |
| 2022 | $6,316 -9.7% | $463,400 -7.7% |
| 2021 | $6,993 +12.8% | $502,000 +10.4% |
| 2018 | $6,198 +5.8% | $454,700 |
| 2017 | $5,855 | $454,700 +7% |
| 2016 | $5,855 | $425,100 |
| 2015 | $5,855 -1.8% | $425,100 |
| 2014 | $5,962 | $425,100 |
| 2013 | -- | $425,100 |
| 2012 | -- | $425,100 +12.3% |
| 2011 | -- | $378,700 +0.4% |
| 2010 | -- | $377,100 |
| 2009 | -- | $377,100 |
| 2008 | -- | $377,100 |
| 2007 | -- | $377,100 |
| 2006 | -- | $377,100 +1.1% |
| 2005 | -- | $373,000 |
| 2004 | -- | $373,000 +12.3% |
| 2002 | -- | $332,000 |
| 2001 | -- | $332,000 |
Find assessor info on the county website
Monthly payment
Est. payment
Payment breakdown
Explore the cost of this home by adjusting the details. Changes won't be saved.Climate risks
Neighborhood: 27408
Nearby schools
GreatSchools rating
- 4/10Irving Park Elementary SchoolGrades: PK-5Distance: 1.8 mi
- 5/10Mendenhall Middle SchoolGrades: 6-8Distance: 1 mi
- 5/10Page High SchoolGrades: 9-12Distance: 1.6 mi
Schools provided by the listing agent
- Elementary: Irving Park
- Middle: Mendenhall
- High: Page
Source: Triad MLS. This data may not be complete. We recommend contacting the local school district to confirm school assignments for this home.
- $607,1004 bd4 ba2.9k sqft901 Blanton Pl, Greensboro, NC 27408Off Market
- $752,4005 bd5 ba4.1k sqft805 Blanton Pl, Greensboro, NC 27408Off Market

- $624,0004 bd2 ba3.7k sqft804 Blanton Pl, Greensboro, NC 27408Off Market
- $765,5005 bd3 ba3.7k sqft903 Blanton Pl, Greensboro, NC 27408Sold

- $838,9005 bd4 ba5k sqft803 Blanton Pl, Greensboro, NC 27408Off Market
- $833,1004 bd4 ba4.4k sqft4012 Hazel Ln, Greensboro, NC 27408Off Market
- $497,3004 bd3 ba2.4k sqft802 Blanton Pl, Greensboro, NC 27408Off Market
- $509,0003 bd2 ba2.4k sqft1814 Tiffany Pl, Greensboro, NC 27408Off Market
A local agent can set up tours, give advice and negotiate with sellers.
Similar homes
- $895,0004 bd3 ba3k sqft3 Bryan Ct, Greensboro, NC 27408For Sale
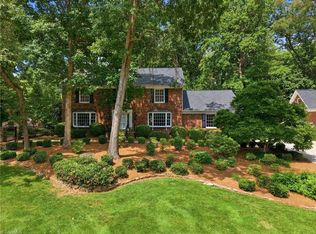
 MLS ID #1225101, Kristen Haynes. Triad MLS
 - $959,9004 bd3 ba3.1k sqft716 Dover Rd, Greensboro, NC 27408For Sale
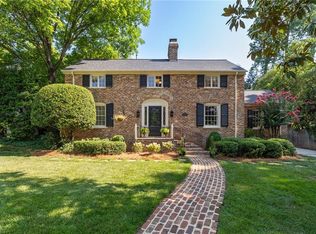 MLS ID #1228489, F Dean Little. Triad MLS
 - $1,150,0004 bd4 ba4.7k sqft3910 Hazel Ln, Greensboro, NC 27408For Sale
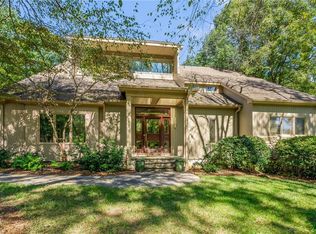 MLS ID #1225041, Karen Kimrey. Triad MLS
 - $985,5004 bd4 ba2.8k sqft1109 Buckingham Rd, Greensboro, NC 27408For Sale
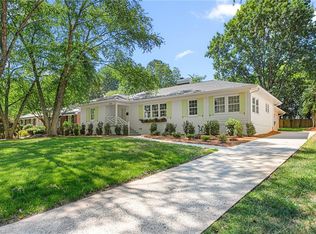 MLS ID #1219748, Lee Comer. Triad MLS
 - $879,0004 bd5 ba3.6k sqft1106 Hammel Rd, Greensboro, NC 27408For SaleMLS ID #1208151, Preston Young. Triad MLS
- $850,0004 bd3 ba2.8k sqft1401 Briarcliff Rd, Greensboro, NC 27408For SaleMLS ID #1225126, Sherri Hill. Triad MLS
- $1,195,0004 bd4 ba4.4k sqft3 Elm Ridge Ct, Greensboro, NC 27408For SaleMLS ID #1197305, Michael Davis. Triad MLS
- $635,0004 bd3 ba3.3k sqft803 W Cornwallis Dr, Greensboro, NC 27408For SaleMLS ID #1224105, Bethany Chavis. Triad MLS
- $765,0005 bd4 ba3.7k sqft2202 Marston Rd, Greensboro, NC 27408For SaleMLS ID #1211510, Craig McIntosh. Triad MLS
- $699,9007 bd5 ba4.7k sqft706 W Cornwallis Dr, Greensboro, NC 27408For SaleMLS ID #1224551, Ashby Cook, III. Triad MLS
- $729,0005 bd4 ba5k sqft1903 Huntington Rd, Greensboro, NC 27408For SaleMLS ID #1213649, Alyssa Plante. Triad MLS
- $1,125,0004 bd4 ba3.3k sqft305 W Bessemer Ave Lot 2, Greensboro, NC 27401For SaleMLS ID #1211669, Karen S. Jones. Triad MLS
- $850,0004 bd4 ba2.6k sqft301 N Tremont Dr, Greensboro, NC 27403For SaleMLS ID #1226611, Melissa Greer. Triad MLS
- $950,0004 bd5 ba5.1k sqft4324 Doverstone Ln, Greensboro, NC 27407For SaleMLS ID #1210090, Karen Bolyard. Triad MLS
- $1,185,0005 bd4 ba3.6k sqft202 Nut Bush Rd E, Greensboro, NC 27410For SaleMLS ID #1225971, Sherri Hill. Triad MLS
- $855,0004 bd4 ba3.5k sqft6 Blakeney Pl, Greensboro, NC 27408For SaleMLS ID #1219424, Katie Redhead. Triad MLS
- $799,0004 bd4 ba3.5k sqft209 W Bessemer Ave, Greensboro, NC 27401For SaleMLS ID #1193467, Thomas Hyde. Triad MLS
- $979,9004 bd4 ba3.4k sqft2015 Bob Jessup Dr, Greensboro, NC 27455New ConstructionMLS ID #1207080, DJ McGarrigan. Triad MLS
- $850,0004 bd4 ba3.5k sqft3559 Old Onslow Rd, Greensboro, NC 27407For SaleMLS ID #1203826, Jaree Todd. Triad MLS
- $899,9004 bd4 ba3.6k sqft207 Pinnacle Dr, High Point, NC 27265For SaleMLS ID #1228287, Laura Faircloth Gault. Triad MLS
