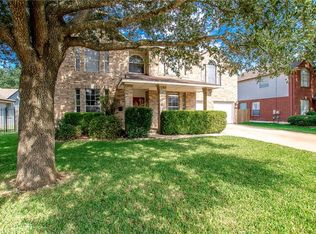
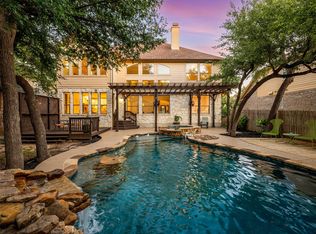
Located at 807 Clarence Bohls Ln in Pflugerville, TX, this well-maintained single-family home seamlessly blends comfort, style, and functionality. Currently operating as a Short-Term Rental (STR), this versatile property can also serve as a Mid-Term Rental (MTR) or a private residence—making it an exceptional investment opportunity or a flexible living option. Turnkey STR income is currently $145K, and seller financing is available with just 25% down. At the heart of the home is the beautifully designed kitchen, featuring a spacious island perfect for cooking, gathering, and entertaining. Elegant crown molding, a bright skylight, and sleek stone countertops elevate the space, while the stylish backsplash and convenient kitchen bar add both charm and practicality. The inviting living room offers a warm and comfortable setting, centered around a striking fireplace. Crown molding and a vaulted ceiling enhance the room’s openness and sophistication, creating a space perfect for relaxing or entertaining. The primary suite serves as a private retreat, complete with a soaking tub, a roomy double vanity, and a luxurious tiled walk-in shower. An additional bedroom features its own ensuite bathroom, providing added comfort and privacy for guests or family. With its open floor plan, the home feels bright, connected, and spacious throughout. Step outside to your private oasis—an inviting pool and in-ground hot tub ideal for year-round enjoyment. The patio offers the perfect setting for outdoor dining or lounging, while the fenced backyard ensures privacy and peace of mind. Whether you’re searching for your next home or a high-performing investment property, this residence offers the perfect combination of indoor comfort, outdoor relaxation, and versatile rental potential.
Active
$845,000
807 Clarence Bohls Ln, Pflugerville, TX 78660
5beds
3,294sqft
Single Family Residence
Built in 1996
9,844 Square Feet Lot
$-- Zestimate®
$257/sqft
$-- HOA
What's special
Striking fireplaceStylish backsplashBright skylightSleek stone countertopsVaulted ceilingLuxurious tiled walk-in showerSoaking tub
- 282 days
- 272
- 9
Zillow last checked:
Listing updated:
Listed by:
Blake Carter (512) 200-5327,
eXp Realty, LLC (888) 519-7431
Source: Unlock MLS,MLS#: 3492339
Facts & features
Interior
Bedrooms & bathrooms
- Bedrooms: 5
- Bathrooms: 3
- Full bathrooms: 3
- Main level bedrooms: 1
Heating
- Central, Natural Gas
Cooling
- Central Air
Appliances
- Included: Dishwasher, Microwave, Oven, Range, Refrigerator
Features
- Breakfast Bar, High Ceilings, Granite Counters, Crown Molding, Eat-in Kitchen, Multiple Dining Areas, Multiple Living Areas, Walk-In Closet(s)
- Flooring: Carpet, Tile, Wood
- Windows: Blinds, Window Treatments
- Number of fireplaces: 1
- Fireplace features: Family Room
Interior area
- Total interior livable area: 3,294 sqft
Property
Parking
- Total spaces: 2
- Parking features: Attached, Garage Faces Front
- Attached garage spaces: 2
Accessibility
- Accessibility features: None
Features
- Levels: Two
- Stories: 2
- Patio & porch: Covered, Patio
- Exterior features: Gutters Partial
- Has private pool: Yes
- Pool features: Gunite, In Ground
- Fencing: Privacy, Wood
- Has view: Yes
- View description: None
- Waterfront features: None
Lot
- Size: 9,844 Square Feet
- Features: Back Yard, Front Yard, Interior Lot, Sprinkler - Automatic, Sprinkler - Back Yard, Sprinklers In Front, Sprinkler - In-ground, Trees-Medium (20 Ft - 40 Ft)
Details
- Additional structures: Garage(s), Shed(s)
- Parcel number: 02764013240000
- Special conditions: Standard
Construction
Type & style
- Home type: SingleFamily
- Property subtype: Single Family Residence
Materials
- Foundation: Slab
- Roof: Composition
Condition
- Resale
- New construction: No
- Year built: 1996
Utilities & green energy
- Sewer: Public Sewer
- Water: Public
- Utilities for property: Electricity Connected, Natural Gas Connected, Phone Available, Underground Utilities, Water Connected
Community & HOA
Community
- Features: None
- Subdivision: Parkcrest
HOA
- Has HOA: No
Location
- Region: Pflugerville
Financial & listing details
- Price per square foot: $257/sqft
- Tax assessed value: $507,757
- Annual tax amount: $11,150
- Date on market: 11/26/2025
- Listing terms: Cash,Conventional,FHA,VA Loan
- Electric utility on property: Yes
Estimated market value
Not available
Estimated sales range
Not available
Not available
Price history
| Date | Event | Price |
|---|---|---|
| 11/26/2025 | Listed for sale | $845,000+20.7%$257/sqft |
Source:  Unlock MLS #3492339 Report a problem Unlock MLS #3492339 Report a problem | ||
| 7/20/2022 | Listing removed | -- |
Source: Unlock MLS #8581806 Report a problem | ||
| 7/8/2022 | Pending sale | $699,900$212/sqft |
Source: Unlock MLS #8581806 Report a problem | ||
| 6/14/2022 | Contingent | $699,900$212/sqft |
Source: Unlock MLS #8581806 Report a problem | ||
| 6/4/2022 | Listed for sale | $699,900$212/sqft |
Source: Unlock MLS #8581806 Report a problem | ||
Public tax history
| Year | Property taxes | Tax assessment |
|---|---|---|
| 2025 | $11,316 -8.8% | $507,757 -10.1% |
| 2024 | $12,406 -1.7% | $564,947 -4.7% |
| 2023 | $12,618 | $592,918 +45.1% |
| 2022 | -- | $408,663 +10% |
| 2021 | -- | $371,512 +10% |
| 2020 | $7,738 +3% | $337,738 |
| 2019 | $7,514 +15.9% | $337,738 +14.5% |
| 2018 | $6,482 | $294,963 +10% |
| 2017 | $6,482 +27.5% | $268,148 +10% |
| 2016 | $5,084 | $243,771 +10% |
| 2015 | $5,084 | $221,610 +10% |
| 2014 | $5,084 | $201,464 0% |
| 2013 | -- | $201,559 -0.2% |
| 2012 | -- | $201,919 +4.9% |
| 2011 | -- | $192,505 -1.6% |
| 2010 | -- | $195,557 -1% |
| 2009 | -- | $197,488 -1.4% |
| 2008 | -- | $200,229 -0.9% |
| 2007 | -- | $202,008 -1% |
| 2006 | -- | $204,050 -6% |
| 2005 | -- | $217,002 -0.1% |
| 2002 | $5,331 | $217,132 |
Find assessor info on the county website
Monthly payment
Est. payment
Payment breakdown
Explore the cost of this home by adjusting the details. Changes won't be saved.Climate risks
Neighborhood: Parkcrest
Nearby schools
Schools provided by the listing agent
- Elementary: Brookhollow
- Middle: Park Crest
- High: Pflugerville
- District: Pflugerville ISD
Source: Unlock MLS. This data may not be complete. We recommend contacting the local school district to confirm school assignments for this home.
Similar homes
- $775,0005 bd4 ba3.6k sqft2709 Deep River Cir, Round Rock, TX 78665Active
 MLS ID #9666317, Brandon Eckhardt, Cultivate Realty Inc. Unlock MLS
 - $474,9904 bd2 ba2.4k sqft800 Portchester Castle Path, Pflugerville, TX 78660Active
 MLS ID #1991598, Erika Levack, Christies Intl Real Estate Lone Star. Unlock MLS
 - $629,0004 bd4 ba3.7k sqft17600 Chino Ln, Pflugerville, TX 78660Active
 MLS ID #7137478, Travis West-Edwards, Abrams & Associates Realty LLC. Unlock MLS
 - $429,0004 bd3 ba2.6k sqft18516 Silent Water Way, Pflugerville, TX 78660Active
 MLS ID #3889287, Devan Dorsett, Dorsett Dye & Associates Real Estate. Unlock MLS
 - $565,0004 bd2 ba2.6k sqft19405 Polden Hills Way, Pflugerville, TX 78660ActiveMLS ID #2070922, Rafael Ortega, Full Circle RE. Unlock MLS
- $929,9904 bd4 ba3.7k sqft604 Navigator Dr, Austin, TX 78717ActiveMLS ID #2597216, Mason Bleasdell, Mark Martin and Company. Unlock MLS
- $995,0006 bd5 ba4.2k sqft1515 Pinehurst Ln, Round Rock, TX 78664ActiveMLS ID #6880938, Julie Burton, Willow Real Estate, LLC. Unlock MLS
- $649,9904 bd3 ba3.3k sqft2126 Clear Lake Pl, Round Rock, TX 78665ActiveMLS ID #5718162, Ross Speed, Compass RE Texas, LLC. Unlock MLS
- $864,9994 bd4 ba3k sqft314 Ridge View Dr, Georgetown, TX 78628ActiveMLS ID #5834386, Ian Grossman, Douglas Elliman Real Estate. Unlock MLS
- $875,0004 bd3 ba2.9k sqft6001 Sierra Arbor Ct, Austin, TX 78759ActiveMLS ID #7114611, John Mick, Pure Realty. Unlock MLS
- $449,9005 bd4 ba2.9k sqft3101 Fresh Spring Rd, Pflugerville, TX 78660ActiveMLS ID #7525930, Susan Patterson, Compass RE Texas, LLC. Unlock MLS
- $475,0004 bd3 ba2.7k sqft2315 Arnie Ln, Round Rock, TX 78664ActiveMLS ID #4242066, Erin Brotherman, Epique Realty LLC. Unlock MLS
- $725,0004 bd3 ba2.8k sqft1701 Johnson Way, Round Rock, TX 78681ActiveMLS ID #8684925, Joni Castillo, LPT Realty, LLC. Unlock MLS
- $725,0004 bd2 ba2k sqft4400 County Road 123, Round Rock, TX 78664ActiveMLS ID #3238865, Robert Fischer, Keller Williams Realty Lone Star. Unlock MLS
- $699,5004 bd3 ba2.1k sqft8102 Burrell Dr, Austin, TX 78757ActiveMLS ID #1977281, Isaiah Tibbs, Allure Real Estate. Unlock MLS
- $825,0004 bd4 ba3.9k sqft1124 Castle Path, Round Rock, TX 78681ActiveMLS ID #4625768, Philip Hutson, Compass RE Texas, LLC. Unlock MLS
- $826,0004 bd4 ba2.9k sqft4213 Vista Verde Dr, Austin, TX 78732ActiveMLS ID #7876797, Naren Chilukuri, Pure Realty. Unlock MLS
- $825,0004 bd4 ba3.7k sqft7909 Castle Peake Trl, Austin, TX 78726ActiveMLS ID #8068740, Jackie Horton, Compass RE Texas, LLC. Unlock MLS
- $875,0005 bd4 ba4k sqft218 Champions Dr, Georgetown, TX 78628ActiveMLS ID #7943696, Amy Chachere, RE/MAX Fine Properties. Unlock MLS
- $588,7504 bd3 ba2.8k sqft3228 Jewelfish Cv, Austin, TX 78728ActiveMLS ID #8204797, Sam Archer, Compass RE Texas, LLC. Unlock MLS
