Move-In Ready Charm – Fully Remodeled & Furnished!
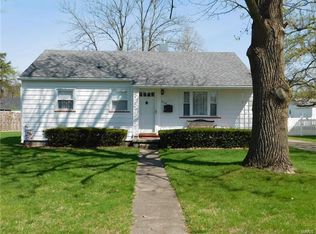
Charming, move-in ready home located at 807 Montgomery Avenue, Hillsboro, Illinois. This beautifully updated property offers the perfect blend of modern comfort and effortless living. Having undergone a total remodel within the last seven years, every inch of this home has been meticulously maintained and is in pristine condition.
Key Features You'll Love:
• Turnkey Living: This home comes loaded with value! The stylish leather couch, washer, and dryer, along with many other high-quality furnishings, stay with the property.
• Comfortable Layout: Features two cozy bedrooms and one pristine bathroom, making it perfect for first-time buyers, downsizers, or anyone looking for a low-maintenance lifestyle.
• Abundant Storage: Say goodbye to clutter with a spacious, floored attic easily accessible via convenient drop-down stairs.
• Outdoor Oasis: Enjoy your private, fully fenced-in rear yard—ideal for pets, gardening, or weekend barbecues.
• Detached Garage: Includes a one-car detached garage providing secure parking and additional workspace or storage.
Given the incredible shape and turnkey nature of this property, it won't last long on the market!
Pending
Listed by: MCR Realty Professionals, Inc • James M White • 217-971-4783
$153,000
807 Montgomery St, Hillsboro, IL 62049
2beds
875sqft
Single Family Residence
Built in 1945
7,426 Square Feet Lot
$-- Zestimate®
$175/sqft
$-- HOA
What's special
Stylish leather couchTwo cozy bedroomsPristine bathroomSpacious floored atticAdditional workspace or storageSecure parkingConvenient drop-down stairs
- 10 days
- 103
- 5
Zillow last checked:
Listing updated:
Listed by:
James M White 217-971-4783,
MCR Realty Professionals, Inc
Source: MARIS,MLS#: 26064312 Originating MLS: Southwestern Illinois Board of REALTORS
Originating MLS: Southwestern Illinois Board of REALTORSFacts & features
Interior
Bedrooms & bathrooms
- Bedrooms: 2
- Bathrooms: 1
- Full bathrooms: 1
- Main level bathrooms: 1
- Main level bedrooms: 2
Bedroom
- Features: Floor Covering: Laminate
- Level: First
- Area: 108
- Dimensions: 12x9
Bedroom 2
- Features: Floor Covering: Laminate
- Level: First
- Area: 144
- Dimensions: 12x12
Bathroom
- Features: Floor Covering: Laminate
- Level: First
- Area: 40
- Dimensions: 8x5
Kitchen
- Features: Floor Covering: Vinyl
- Level: First
- Area: 180
- Dimensions: 12x15
Laundry
- Features: Floor Covering: Vinyl
- Level: First
- Area: 84
- Dimensions: 12x7
Living room
- Features: Floor Covering: Laminate
- Level: First
- Area: 216
- Dimensions: 18x12
Heating
- Forced Air
Cooling
- Central Air
Appliances
- Included: Dishwasher, Microwave, Free-Standing Electric Oven, Free-Standing Refrigerator, Washer/Dryer Stacked
- Laundry: Main Level
Features
- Ceiling Fan(s), Eat-in Kitchen
- Flooring: Laminate, Vinyl
- Doors: Panel Door(s)
- Basement: None
- Has fireplace: No
Interior area
- Total structure area: 875
- Total interior livable area: 875 sqft
- Finished area above ground: 875
- Finished area below ground: 0
Property
Parking
- Total spaces: 1
- Parking features: Concrete
- Garage spaces: 1
Features
- Levels: One
- Patio & porch: Covered, Front Porch, Patio
- Fencing: Vinyl
- Has view: Yes
- View description: Neighborhood
Lot
- Size: 7,426 Square Feet
- Dimensions: 60' x 126'
- Features: Back Yard, City Lot, Front Yard, Interior Lot, Landscaped, Level, Rectangular Lot
Details
- Additional structures: Shed(s)
- Parcel number: 1611329009
- Special conditions: Standard
Construction
Type & style
- Home type: SingleFamily
- Architectural style: Bungalow
- Property subtype: Single Family Residence
Materials
- Frame, Vinyl Siding
- Foundation: Block
Condition
- Year built: 1945
Utilities & green energy
- Electric: Ameren
- Sewer: Public Sewer
- Water: Public
- Utilities for property: Electricity Connected, Natural Gas Connected, Sewer Connected, Water Connected
Community & HOA
Community
- Subdivision: Not In A Subdivision
HOA
- Has HOA: No
Location
- Region: Hillsboro
Financial & listing details
- Price per square foot: $175/sqft
- Tax assessed value: $92,850
- Annual tax amount: $2,161
- Date on market: 10/7/2026
- Cumulative days on market: 10 days
- Listing terms: Cash,Conventional,FHA,USDA Loan,VA Loan
- Inclusions: Other - Contact Agent, Personal Property
- Ownership: Private
- Electric utility on property: Yes
- Road surface type: Asphalt
Estimated market value
Not available
Estimated sales range
Not available
Not available
Price history
| Date | Event | Price |
|---|---|---|
| 10/10/2026 | Pending sale | $153,000$175/sqft |
Source:  MARIS #26064312 Report a problem MARIS #26064312 Report a problem | ||
| 10/7/2026 | Listed for sale | $153,000+173.2%$175/sqft |
Source: MARIS #26064312 Report a problem | ||
| 6/23/2017 | Sold | $56,000$64/sqft |
Source: Public Record Report a problem | ||
Public tax history
| Year | Property taxes | Tax assessment |
|---|---|---|
| 2024 | $2,079 +6% | $30,950 +8.9% |
| 2023 | $1,960 +7.5% | $28,430 +6.8% |
| 2022 | $1,824 +7.4% | $26,610 +11.1% |
| 2021 | $1,699 +2.3% | $23,960 +0.4% |
| 2020 | $1,660 +6% | $23,860 +6.9% |
| 2019 | $1,566 +9.8% | $22,330 +9.4% |
| 2018 | $1,427 +34.4% | $20,420 -3.9% |
| 2017 | $1,062 | $21,240 -3.8% |
| 2016 | $1,062 +1.5% | $22,090 -3.8% |
| 2015 | $1,047 +2.2% | $22,970 +2% |
| 2013 | $1,024 -30% | $22,510 +3.6% |
| 2011 | $1,463 -1.9% | $21,730 -1.1% |
| 2009 | $1,490 | $21,970 |
Find assessor info on the county website
Monthly payment
Est. payment
Payment breakdown
Explore the cost of this home by adjusting the details. Changes won't be saved.Climate risks
Neighborhood: 62049
Nearby schools
Schools provided by the listing agent
- Elementary: Hillsboro Dist 3
- Middle: Hillsboro Dist 3
- High: Hillsboro Community High Schoo
Source: MARIS. This data may not be complete. We recommend contacting the local school district to confirm school assignments for this home.
Similar homes
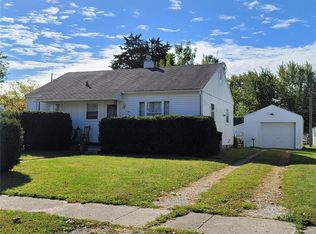
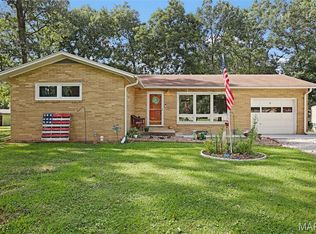
- $224,9003 bd1 ba1.3k sqft31 Briarwood Dr, Hillsboro, IL 62049For Sale
 MLS ID #26053840, Mark E Roberts, RE/MAX Alliance. MARIS
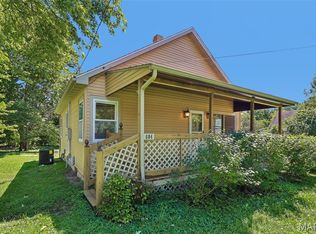
 - $150,0002 bd1 ba1.1k sqft604 N 4th St, Benld, IL 62009For Sale
 MLS ID #26054241, Lori Reid-Gardner, Century 21 Reid Baugher Realty. MARIS
 - $109,0002 bd1 ba1k sqft903 N Harrison St, Litchfield, IL 62056For Sale
 MLS ID #26066936, Christine Lopez, RE/MAX Alliance. MARIS
 - $88,0002 bd1 ba900 sqft305 W 4th South St, Mount Olive, IL 62069For Sale
 MLS ID #26066963, Mark E Roberts, RE/MAX Alliance. MARIS
 - $94,9902 bd1 ba864 sqft4107 State Route 16, Litchfield, IL 62056For SaleMLS ID #26051294, Lori Reid-Gardner, Century 21 Reid Baugher Realty. MARIS
- $105,0003 bd2 ba1.1k sqft210 S Palmer St, Fillmore, IL 62032For Sale
 MLS ID #CA1047203, Debra Sarsany, The Real Estate Group, Inc.. RMLS Alliance as distributed by MLS GRID
 - $124,9002 bd1 ba1.1k sqft201 N Cherry St, Mount Olive, IL 62069For SaleMLS ID #26063469, Marie L Bartony, Coldwell Banker Brown Realtors. MARIS
- $190,0002 bd1 ba1k sqft702 N Franklin St, Litchfield, IL 62056For SaleMLS ID #26055898, Lori Reid-Gardner, Century 21 Reid Baugher Realty. MARIS
- $100,0003 bd2 ba1.2k sqft403 E State St, Irving, IL 62051AuctionMLS ID #26064135, Wayne A Mollett, Seven Oaks Realty. MARIS
- $124,9002 bd1 ba884 sqft408 E Durley St, Greenville, IL 62246For SaleMLS ID #26066427, Heather Mollett, Seven Oaks Realty. MARIS
- $105,0002 bd1 ba864 sqft1013 N Van Buren St, Litchfield, IL 62056For SaleMLS ID #26036762, Kassidy E Fenton, Century 21 Reid Baugher Realty. MARIS
- $85,0001 bd1 ba589 sqft315 S Clinton St, Litchfield, IL 62056For SaleMLS ID #26063880, Lori Reid-Gardner, Century 21 Reid Baugher Realty. MARIS
- $123,0003 bd1 ba1.2k sqft1013 Main St, Pocahontas, IL 62275For SaleMLS ID #26051070, Dietrick R Davis, Keller Williams Marquee. MARIS
- $123,0002 bd2 ba1k sqft839 S Jackson St, Litchfield, IL 62056For SaleMLS ID #26015235, Mark E Roberts, RE/MAX Alliance. MARIS
- $130,0003 bd2 ba1k sqft222 N Locust St, Greenville, IL 62246For SaleMLS ID #26047309, Myra L Mollett, Seven Oaks Realty. MARIS
- $185,0002 bd1 ba1.2k sqft310 W Spring St, Staunton, IL 62088For SaleMLS ID #26025010, Dana M Allen, Key Estates Realty and Property Management. MARIS
- $99,9002 bd1 ba1.1k sqft1208 N Madison St, Litchfield, IL 62056For SaleMLS ID #26015984, Sue L Pirok, Cisler & Associates Real Estate. MARIS
- $129,9002 bd1 ba1.2k sqft310 E South Ave, Greenville, IL 62246For SaleMLS ID #26025243, Jesi L Lewis, Bond County Realtors. MARIS
- $181,9003 bd2 ba1.1k sqft1302 Butternut Dr, Greenville, IL 62246For SaleMLS ID #26033604, Jamie J Simpson, Bond County Realtors. MARIS
