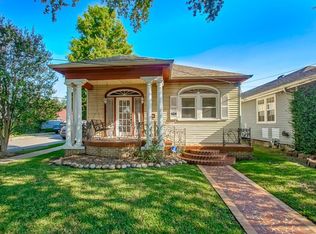
Beautiful Craftsman cottage in an incredible location. Open floor plan w/lg windows, hardwood floors & stunning natural slate floors in kitchen. Chef’s kitchen w/over sized island, dine-in kitchen counter, high end SS appliances, under counter ice maker, wine cooler, & plenty of cabinets. Lg Master leads to adjoining bath w/Onyx counters, jetted soaking tub, & double sinks. Backyard boasts incredible covered deck, outdoor kitchen and fans. Detached studio/office (not incl in living SQ/FT) w/½ bath. Meticulously maintained, truly move-in ready.
Recent maintenance includes: Foundation repairs (8/2026) with transferable warranty, new roof (7/2023), new AC (2022), 25' of sewer line replaced (6/2024), back deck and outdoor kitchen (repaired/repainted 8/2026), new dishwasher (7/2025) new built-in icemaker (6/2026) new professionally installed fence (2026). Must see!
Active
$525,000
807 Navarre Ave, New Orleans, LA 70124
3beds
1,856sqft
Single Family Residence
Built in 1925
2,400 Square Feet Lot
$508,400 Zestimate®
$283/sqft
$-- HOA
What's special
Open floor planNew dishwasherUnder counter ice makerNew professionally installed fenceNew roofNew acDouble sinks
- 19 days
- 783
- 66
Zillow last checked:
Listing updated:
Listed by:
Daniel Paisant 504-913-7449,
Crescent Sotheby's International Realty 504-944-3605
Source: GSREIN,MLS#: 2572113
Facts & features
Interior
Bedrooms & bathrooms
- Bedrooms: 3
- Bathrooms: 3
- Full bathrooms: 2
- 1/2 bathrooms: 1
Primary bedroom
- Description: Flooring: Tile
- Level: Lower
- Dimensions: 17X11.5
Bedroom
- Description: Flooring: Wood
- Level: Lower
- Dimensions: 13X11.5
Bedroom
- Description: Flooring: Wood
- Level: Lower
- Dimensions: 13X12.5
Dining room
- Description: Flooring: Tile
- Level: Lower
- Dimensions: 16.5X10
Kitchen
- Description: Flooring: Tile
- Level: Lower
- Dimensions: 23.5X13.5
Living room
- Description: Flooring: Wood
- Level: Lower
- Dimensions: 28X13.5
Heating
- Central
Cooling
- Central Air, 1 Unit
Appliances
- Included: Cooktop, Double Oven, Dryer, Dishwasher, Disposal, Ice Maker, Refrigerator, Wine Cooler
Features
- Attic, Ceiling Fan(s), Granite Counters, Jetted Tub, Pantry, Pull Down Attic Stairs, Stainless Steel Appliances
- Windows: Screens
- Attic: Pull Down Stairs
- Has fireplace: Yes
- Fireplace features: Other
Interior area
- Total structure area: 2,776
- Total interior livable area: 1,856 sqft
Property
Parking
- Total spaces: 2
- Parking features: Driveway, Off Street, Two Spaces
- Has uncovered spaces: Yes
Features
- Levels: One
- Stories: 1
- Patio & porch: Patio, Porch
- Exterior features: Fence, Porch, Patio, Outdoor Kitchen
- Pool features: None
Lot
- Size: 2,400 Square Feet
- Dimensions: 20 x 120
- Features: City Lot, Rectangular Lot
Details
- Additional structures: Guest House, Workshop
- Parcel number: SQ 13 Lots 21 22
- Special conditions: Relocation
Construction
Type & style
- Home type: SingleFamily
- Architectural style: Craftsman
- Property subtype: Single Family Residence
Materials
- Hardboard
- Foundation: Raised
- Roof: Asphalt,Shingle
Condition
- Excellent
- Year built: 1925
Utilities & green energy
- Sewer: Public Sewer
- Water: Public
Community & HOA
Community
- Features: Public Transportation
HOA
- Has HOA: No
Location
- Region: New Orleans
Financial & listing details
- Price per square foot: $283/sqft
- Date on market: 8/19/2026
Estimated market value
$508,400
$483,000 - $534,000
$2,554/mo
Price history
| Date | Event | Price |
|---|---|---|
| 8/20/2026 | Listed for sale | $525,000$283/sqft |
Source:  GSREIN #2572113 Report a problem GSREIN #2572113 Report a problem | ||
| 7/7/2020 | Sold | -- |
Source: GSREIN #2254582 Report a problem | ||
Public tax history
Tax history is unavailable.
Monthly payment
Est. payment
Payment breakdown
Explore the cost of this home by adjusting the details. Changes won't be saved.Climate risks
Neighborhood: Navarre
Nearby schools
Schools provided by the listing agent
- Elementary: St. Dominick
Source: GSREIN. This data may not be complete. We recommend contacting the local school district to confirm school assignments for this home.

Similar homes
- $514,0003 bd3 ba2k sqft5559 Rosemary Pl, New Orleans, LA 70124For Sale

 MLS ID #2564025, Tracy Mason, McCarthy Group REALTORS. GSREIN
 - $510,0003 bd2 ba2.4k sqft312 30th St, New Orleans, LA 70124For Sale
 MLS ID #2569863, Cathy Cashman, Alex-Cate Realty, L.L.C.. GSREIN
 - $490,0003 bd2 ba1.7k sqft814 Florida Blvd, New Orleans, LA 70124For Sale
 MLS ID #2563276, Nathalie Dubois, Berkshire Hathaway HomeServices Preferred, REALTOR. GSREIN
 - $575,0003 bd2 ba1.5k sqft5650 Orleans Ave, New Orleans, LA 70124For Sale
 MLS ID #2561729, Amy Burke, KELLER WILLIAMS REALTY 455-0100. GSREIN
 - $519,0003 bd3 ba1.9k sqft6500 Center St, New Orleans, LA 70124For SaleMLS ID #2573557, Marcus Buring, Northwood Realty Company, LLC. GSREIN
- $479,9003 bd3 ba2.3k sqft149 14th St, New Orleans, LA 70124For SaleMLS ID #2575789, Andree Charvet, United Real Estate Partners LLC. GSREIN
- $545,0003 bd3 ba2.5k sqft319 Sharon Dr, New Orleans, LA 70124For SaleMLS ID #2569101, Jack Kinler, Burk Brokerage, LLC. GSREIN
- $515,0003 bd3 ba1.8k sqft341 12th St, New Orleans, LA 70124For SaleMLS ID #2565356, Katharine Breithaupt, Snap Realty. GSREIN
- $544,0005 bd4 ba2.3k sqft5619 Marshal Foch St, New Orleans, LA 70124For SaleMLS ID #2556379, Niki Tripi, Coldwell Banker TEC METAIRIE. GSREIN
- $449,0003 bd2 ba1.5k sqft6043 Louisville St, New Orleans, LA 70124For SaleMLS ID #2572205, Elise Burk Glennon, Burk Brokerage, LLC. GSREIN
- $429,0004 bd2 ba2.2k sqft5909 General Haig St, New Orleans, LA 70124For SaleMLS ID #2575869, Tatyana Orlova, Demand Realty. GSREIN
- $425,0004 bd3 ba2k sqft203 22nd St, New Orleans, LA 70124For SaleMLS ID #2574684, Paul Gilmore, Paul Gilmore & Associates, Inc.. GSREIN
- $379,9003 bd2 ba2.1k sqft718 Florida Blvd, New Orleans, LA 70124For SaleMLS ID #2566157, Braden Smith, GNO Realty, LLC. GSREIN
- $439,0004 bd2 ba1.8k sqft5805 Argonne Blvd, New Orleans, LA 70124For SaleMLS ID #2566730, Sarah Aucoin, Coldwell Banker TEC MAGAZINE. GSREIN
- $395,0003 bd2 ba2.4k sqft90 E Park Pl, New Orleans, LA 70124For SaleMLS ID #2568499, Erin Rotolo, RE/MAX Affiliates. GSREIN
- $475,0003 bd2 ba2k sqft6723 Vicksburg St, New Orleans, LA 70124For SaleMLS ID #2561070, Haj Langford, REMAX N.O. Properties. GSREIN
- $585,0003 bd3 ba2.2k sqft6510 Fleur De Lis Dr, New Orleans, LA 70124For SaleMLS ID #2571941, Effie Chaisson, Revolution Realty. GSREIN
- $587,0003 bd3 ba2.5k sqft6611 Canal Blvd, New Orleans, LA 70124For SaleMLS ID #2571671, William Soniat, Soniat Realty, Inc.. GSREIN
- $410,0003 bd3 ba1.8k sqft6150 Colbert St, New Orleans, LA 70124For SaleMLS ID #2565842, Eva Bertucci, Homesmart Realty South. GSREIN
- $489,0003 bd3 ba1.8k sqft3621 Banks St, New Orleans, LA 70119For SaleMLS ID #2571208, Stephen Ford, Burk Brokerage, LLC. GSREIN
