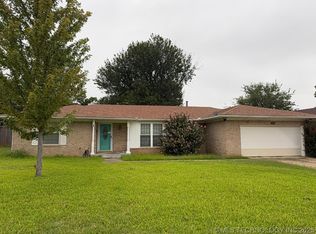
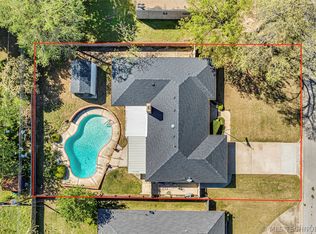
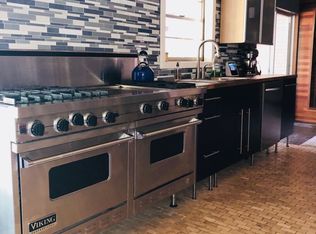
Spacious 4 Bedroom home with neutral colors throughout. Home features 2 Living Areas and a Gas Log Fireplace. One of the Living Areas has been partially partitioned off to create an Office Area. Kit offers snack bar and eating area, Gas Cook-top and Oven. Recent Bosch Dishwasher and Whirlpool Refrigerator. Tons of Counter top space! Extra large Rooms with loads of storage and built-ins. Breaker Panel replaced March 2018. Beautiful backyard w/ mature trees and an awesome tree house for the kids! Wood Privacy Fence and Equipment Building. Estate Sale scheduled for weekend of May 24th.
Pre-foreclosure
Est. $259,600
807 Rosewood St, Ardmore, OK 73401
4beds
2baths
2,200sqft
SingleFamily
Built in 1969
0.26 Acres Lot
$259,600 Zestimate®
$118/sqft
$-- HOA
Overview
- 201 days
- 19
- 0
Facts & features
Interior
Bedrooms & bathrooms
- Bedrooms: 4
- Bathrooms: 2
Heating
- Forced air, Gas
Cooling
- Central
Features
- Has fireplace: Yes
Interior area
- Total interior livable area: 2,200 sqft
Property
Parking
- Parking features: Garage - Attached
Features
- Exterior features: Brick
- Fencing: Wood Fence
Lot
- Size: 0.26 Acres
Details
- Parcel number: 100009895
Construction
Type & style
- Home type: SingleFamily
Materials
- masonry
- Foundation: Concrete
- Roof: Composition
Condition
- Year built: 1969
Community & HOA
Location
- Region: Ardmore
Financial & listing details
- Price per square foot: $118/sqft
- Tax assessed value: $213,113
- Annual tax amount: $2,553
Foreclosure details
Estimated market value
$259,600
$239,000 - $280,000
$2,001/mo
Price history
| Date | Event | Price |
|---|---|---|
| 6/27/2019 | Sold | $176,500$80/sqft |
Source:  MLS Technology, Inc. #35230 Report a problem MLS Technology, Inc. #35230 Report a problem | ||
| 4/2/2019 | Pending sale | $176,500$80/sqft |
Source: Claudia & Carolyn Realty Group #35230 Report a problem | ||
| 3/28/2019 | Price change | $176,500-1.9%$80/sqft |
Source: Claudia & Carolyn Realty Group #35230 Report a problem | ||
| 3/7/2019 | Listed for sale | $180,000$82/sqft |
Source: Claudia & Carolyn Realty Group #35230 Report a problem | ||
Public tax history
| Year | Property taxes | Tax assessment |
|---|---|---|
| 2025 | $2,553 +6.1% | $25,573 +6.1% |
| 2024 | $2,406 +6.1% | $24,110 +5% |
| 2023 | $2,269 +8.5% | $22,961 +5% |
| 2022 | $2,091 -0.5% | $21,868 +5% |
| 2021 | $2,101 -0.2% | $20,826 -1.7% |
| 2020 | $2,106 +65% | $21,180 +49.8% |
| 2019 | $1,276 +11% | $14,141 +6.1% |
| 2017 | $1,149 +3.3% | $13,330 +3% |
| 2016 | $1,113 | $12,941 +3% |
| 2015 | $1,113 +5.1% | $12,564 -2.1% |
| 2014 | $1,059 +11.2% | $12,839 -4.1% |
| 2013 | $952 +3.2% | $13,393 +3% |
| 2012 | $922 | $13,003 |
| 2011 | $922 -0.9% | $13,003 |
| 2010 | $931 | $13,003 |
| 2009 | $931 +7.2% | $13,003 |
| 2008 | $868 -5.1% | $13,003 +0.2% |
| 2007 | $915 | $12,983 |
Find assessor info on the county website
Monthly payment
Climate risks
Neighborhood: 73401
Similar homes
- $259,9003 bd2 ba2.2k sqft1818 6th Ave SW, Ardmore, OK 73401For Sale
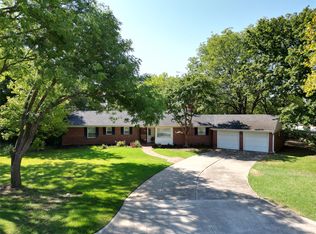 MLS ID #2633220, Claudia Kittrell, Claudia & Carolyn Realty Group. MLS Technology, Inc.
 - $224,9003 bd2 ba1.6k sqft809 Pershing Dr W, Ardmore, OK 73401For Sale
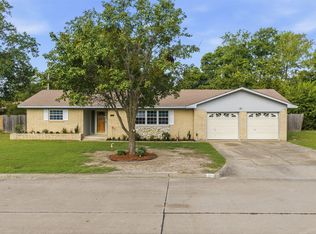 MLS ID #2637424, Hannah Lewis, Ardmore Realty, Inc. MLS Technology, Inc.
 - $249,9003 bd2 ba1.7k sqft704 Rosewood St, Ardmore, OK 73401For Sale
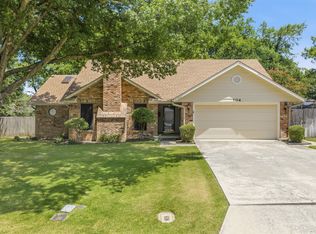 MLS ID #2627826, Janiece Vinson, Cornerstone Realty Group Inc. MLS Technology, Inc.
 - $260,0004 bd2 ba2.1k sqft1726 Downing St, Ardmore, OK 73401For Sale
 MLS ID #2617072, Jeremiah McMahan, Ardmore Realty, Inc. MLS Technology, Inc.
