As seen on HGTV's Good Bones New Beginnings, this home is a must see!
Fantastic 1 bedroom, 1 bath home with a spacious loft/flex area on the 2nd level. Completely rebuilt from the foundation up. Inside you will find an amazing space with White Oak floors, an efficient kitchen, a nice sized living area, a first floor primary bedroom, and a fun and unique full bathroom. Upstairs, a large loft/flex area has been added with custom built Murphy beds perfect for guests, relaxing, or a home business.
Outside you will find brand new solar panels, a low maintenance outdoor space with a custom, hand painted mural painted by a local artist. An electric EV car charger and driveway with a parking space and fence add to the charm of this beautiful home. Conveniently located near Castle Street's Art and Antique area, the Cargo District, restaurants, shops, parks, bike paths, schools, ILM airport, downtown Wilmington and area beaches.
New construction
$399,000
807 Russell Alley, Wilmington, NC 28401
1beds
957sqft
Single Family Residence
Built in 2024
-- sqft lot
$384,900 Zestimate®
$417/sqft
$-- HOA
What's special
- 499 days
- 155
- 6
Zillow last checked:
Listing updated:
Listed by:
Debbie Hopper 910-264-1508,
Debbie Hopper Real Estate Group LLC
Source: Hive MLS,MLS#: 100513232 Originating MLS: Cape Fear Realtors MLS, Inc.
Originating MLS: Cape Fear Realtors MLS, Inc.Facts & features
Interior
Bedrooms & bathrooms
- Bedrooms: 1
- Bathrooms: 1
- Full bathrooms: 1
Rooms
- Room types: Living Room, Dining Room, Bedroom 1, Bonus Room
Bedroom 1
- Level: Main
- Dimensions: 11.9 x 11.11
Bonus room
- Level: Second
- Dimensions: 20.5 x 20.1
Dining room
- Level: Main
- Dimensions: 14.3 x 5.1
Kitchen
- Level: Main
- Dimensions: 8.4 x 8.6
Living room
- Level: Main
- Dimensions: 16.9 x 9.1
Heating
- Electric, Forced Air, Heat Pump, Solar
Cooling
- Central Air
Features
- Master Downstairs, Vaulted Ceiling(s)
- Has fireplace: No
Interior area
- Total structure area: 957
- Total interior livable area: 957 sqft
Property
Parking
- Total spaces: 1
- Parking features: Electric Vehicle Charging Station(s), On Site
- Uncovered spaces: 1
Features
- Levels: One and One Half
- Stories: 2
- Patio & porch: Deck, Patio, Porch
- Fencing: Metal/Ornamental,Back Yard
- Has view: Yes
- View description: See Remarks
- Frontage type: See Remarks
Details
- Parcel number: R05410019015000
- Zoning: R-3
- Special conditions: Standard
Construction
Type & style
- Home type: SingleFamily
- Property subtype: Single Family Residence
Materials
- Wood Siding, Wood Frame
- Foundation: Crawl Space
- Roof: Shingle
Condition
- New construction: Yes
- Year built: 2024
Utilities & green energy
- Sewer: Public Sewer
- Water: Public
- Utilities for property: Sewer Available, Water Available
Community & HOA
Community
- Subdivision: Dawson-Castle Street
HOA
- Has HOA: No
Location
- Region: Wilmington
Financial & listing details
- Price per square foot: $417/sqft
- Tax assessed value: $69,100
- Annual tax amount: $601
- Date on market: 6/12/2025
- Cumulative days on market: 499 days
- Listing agreement: Exclusive Right To Sell
- Listing terms: Cash,Conventional
Estimated market value
$384,900
$366,000 - $404,000
$1,631/mo
Price history
| Date | Event | Price |
|---|---|---|
| 6/12/2026 | Listed for sale | $399,000-11.1%$417/sqft |
Source:  Hive MLS #100513232 Report a problem Hive MLS #100513232 Report a problem | ||
| 6/12/2025 | Listed for sale | $449,000$469/sqft |
Source: Hive MLS #100513232 Report a problem | ||
| 5/1/2025 | Listing removed | $449,000$469/sqft |
Source: Hive MLS #100474637 Report a problem | ||
| 3/21/2025 | Price change | $449,000-10.2%$469/sqft |
Source: Hive MLS #100474637 Report a problem | ||
| 11/6/2024 | Listed for sale | $500,000+614.3%$522/sqft |
Source: Hive MLS #100474637 Report a problem | ||
| 2/8/2023 | Sold | $70,000-17.6%$73/sqft |
Source: Hive MLS #100305787 Report a problem | ||
| 1/26/2023 | Pending sale | $85,000$89/sqft |
Source: Hive MLS #100305787 Report a problem | ||
| 12/30/2022 | Price change | $85,000-10.1%$89/sqft |
Source: Hive MLS #100305787 Report a problem | ||
| 12/22/2022 | Pending sale | $94,500$99/sqft |
Source: Hive MLS #100305787 Report a problem | ||
| 11/18/2022 | Listed for sale | $94,500$99/sqft |
Source: Hive MLS #100305787 Report a problem | ||
| 8/4/2022 | Pending sale | $94,500$99/sqft |
Source: Hive MLS #100305787 Report a problem | ||
| 6/23/2022 | Listed for sale | $94,500$99/sqft |
Source: Hive MLS #100305787 Report a problem | ||
| 5/21/2022 | Listing removed | -- |
Source: Hive MLS #100305787 Report a problem | ||
| 12/27/2021 | Listed for sale | $94,500+57.5%$99/sqft |
Source: Hive MLS #100305787 Report a problem | ||
| 5/28/2021 | Sold | $60,000+41.2%$63/sqft |
Source: Public Record Report a problem | ||
| 3/18/2021 | Listing removed | -- |
Source: Owner Report a problem | ||
| 1/23/2019 | Listing removed | $775$1/sqft |
Source: Owner Report a problem | ||
| 1/15/2019 | Listed for rent | $775$1/sqft |
Source: Owner Report a problem | ||
| 11/5/2018 | Listing removed | $775$1/sqft |
Source: Owner Report a problem | ||
| 11/3/2018 | Listed for rent | $775$1/sqft |
Source: Owner Report a problem | ||
| 3/7/2018 | Listing removed | $42,500$44/sqft |
Source: Intracoastal Realty Lumina 1 #100079122 Report a problem | ||
| 8/25/2017 | Listed for sale | $42,500$44/sqft |
Source: Intracoastal Realty Corp. #100079122 Report a problem | ||
Public tax history
| Year | Property taxes | Tax assessment |
|---|---|---|
| 2025 | $1,066 +77.4% | $181,200 +162.2% |
| 2024 | $601 +42% | $69,100 +37.9% |
| 2023 | $423 -0.6% | $50,100 |
| 2022 | $426 -0.7% | $50,100 |
| 2021 | $429 +124.9% | $50,100 +176.8% |
| 2020 | $191 | $18,100 |
| 2019 | $191 | $18,100 |
| 2018 | $191 | $18,100 |
| 2017 | $191 +13.6% | $18,100 -10.4% |
| 2016 | $168 -21.5% | $20,200 |
| 2015 | $214 +4.4% | $20,200 |
| 2014 | $205 | $20,200 |
| 2013 | -- | $20,200 |
| 2012 | -- | $20,200 -51% |
| 2011 | -- | $41,216 |
| 2010 | -- | $41,216 |
| 2009 | -- | -- |
| 2008 | -- | -- |
| 2007 | -- | -- |
| 2005 | -- | $19,163 |
| 2004 | -- | $19,163 |
| 2003 | -- | $19,163 |
| 2002 | -- | $19,163 |
| 2001 | -- | $19,163 |
| 2000 | -- | $19,163 |
Find assessor info on the county website
Monthly payment
Est. payment
Payment breakdown
Explore the cost of this home by adjusting the details. Changes won't be saved.Climate risks
Neighborhood: Dry Pond/Lake Forest
Nearby schools
Schools provided by the listing agent
- Elementary: Snipes
- Middle: Williston
- High: Hoggard
Source: Hive MLS. This data may not be complete. We recommend contacting the local school district to confirm school assignments for this home.

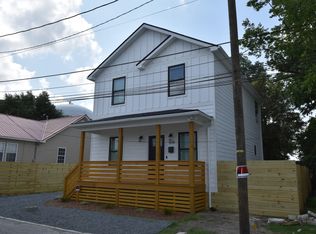

Similar homes
- $417,4002 bd2 ba1k sqft704 S 3rd Street, Wilmington, NC 28401For Sale

 MLS ID #100601685, John A OConnor, The Saltwater Agency LLC. Hive MLS
 - $459,0003 bd2 ba1.1k sqft614 Queen Street, Wilmington, NC 28401For Sale
 MLS ID #100595609, Shane Register Team, Coldwell Banker Sea Coast Advantage-Midtown. Hive MLS
 - $365,0004 bd2 ba1.3k sqft1303 Ann Street, Wilmington, NC 28401For Sale
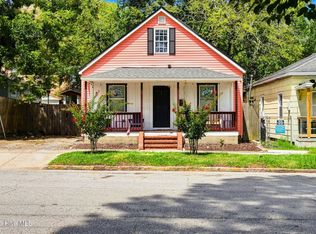 MLS ID #100598798, Debi L Byrd, Coldwell Banker Sea Coast Advantage. Hive MLS
 - $399,0001 bd1 ba851 sqft21 N Front Street Unit 3b4, Wilmington, NC 28401For Sale
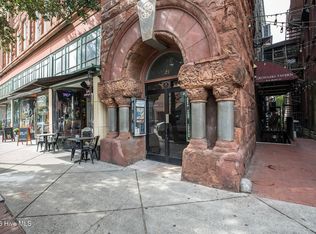 MLS ID #100610161, Becky S Spivey, Landfall Realty, LLC. Hive MLS
 - $409,0003 bd3 ba1.3k sqft905 Walnut Street, Wilmington, NC 28401For SaleMLS ID #100563467, Jesse A Canady, Salt and Stone Property Group. Hive MLS
- $334,0002 bd2 ba938 sqft1109 S 9th Street, Wilmington, NC 28401For SaleMLS ID #100582841, Jayne J Kipke, Southern Realty Advantage LLC. Hive MLS
- $299,9003 bd2 ba960 sqft705 Wooster Street, Wilmington, NC 28401For SaleMLS ID #100599250, Elisa M Jacobsen, Keller Williams Innovate-Wilmington. Hive MLS
- $344,9001 bd1 ba501 sqft911 Dock Street, Wilmington, NC 28401For SaleMLS ID #100602457, Megan P Fuchs, Coldwell Banker Sea Coast Advantage. Hive MLS
- $425,0003 bd2 ba1.4k sqft1617 Orange Street, Wilmington, NC 28401For SaleMLS ID #100596572, Aleisha Nassef, Berkshire Hathaway HomeServices Carolina Premier Properties. Hive MLS
- $409,0003 bd3 ba1.3k sqft903 Walnut Street, Wilmington, NC 28401For SaleMLS ID #100563466, Jesse A Canady, Salt and Stone Property Group. Hive MLS
- $415,0001 bd1 ba838 sqft416 S Front Street Apt 3, Wilmington, NC 28401For SaleMLS ID #100606285, Brooke B Acas, Redfin Corporation. Hive MLS
- $465,0003 bd3 ba1.2k sqft516 N 7th Street, Wilmington, NC 28401For SaleMLS ID #100610909, Mary-Margaret A Porter, Fathom Realty NC LLC. Hive MLS
- $419,0003 bd2 ba1.1k sqft402 Southern Boulevard, Wilmington, NC 28401For SaleMLS ID #100567832, The Rising Tide Team, Intracoastal Realty Corporation. Hive MLS
- $390,0001 bd1 ba936 sqft21 N Front Street Unit 3b3, Wilmington, NC 28401For SaleMLS ID #100571763, Cynthia W Wilkinson, Berkshire Hathaway HomeServices Carolina Premier Properties. Hive MLS
- $334,0003 bd2 ba1k sqft1109 Dock Street, Wilmington, NC 28401For SaleMLS ID #100602868, Timothy M Hearne, Cadence Realty Corporation. Hive MLS
- $389,9003 bd1 ba1k sqft501 N Kerr Avenue, Wilmington, NC 28405For SaleMLS ID #100581706, Stephanie Smith, Select Premium Properties Inc.. Hive MLS
- $325,0001 bd1 ba848 sqft21 N Front Street #3b1, Wilmington, NC 28401For SaleMLS ID #100610881, Team Archer, Brick & Mojo, LLC. Hive MLS
- $309,9992 bd2 ba1k sqft1201 Grace Street, Wilmington, NC 28401For SaleMLS ID #100586386, Cassie L Iventosch, The Saltwater Agency LLC. Hive MLS
- $360,0003 bd2 ba1.3k sqft2509 Down Stream Lane #164, Wilmington, NC 28401For SaleMLS ID #100604206, Tidal Realty Partners, REAL Broker LLC. Hive MLS
- $250,0003 bd1 ba942 sqft917 Wooster Street, Wilmington, NC 28401For SaleMLS ID #100551240, Brent A Sewell, Hello! Realty LLC. Hive MLS
