Located in the coveted Friendly Street Neighborhood, this charming 3-bedroom 1-bath home boasts bungalow elements. From the wide covered front porch, step inside to an inviting and warm living room highlighted by coved ceilings, picture rail and adjacent dining room. The light and bright kitchen with maple cabinetry, tile backsplash and pantry includes exterior door for ease of access to the covered deck allowing year-round use. In addition to the main level bedroom and full bath featuring tile flooring, wainscotting, soaking tub with subway tile surround, are two upstairs bedrooms with skylights in each. The 400+/- sq ft detached finished Flex Space is not included in sq ft, yet offers incredible potential for creative studio, workspace, gym or hobby room. Amenities include carport, forced air heat, indoor laundry, covered deck, tool shed and fenced yard. Washington Park, Neighborhood Market and Hey Neighbor restaurant located within two-three blocks. Schools are 4J- Adams Elementary, Roosevelt Middle School and South Eugene High School.
Active
$575,000
807 W 19th Ave, Eugene, OR 97402
3beds
1,216sqft
Residential, Single Family Residence
Built in 1940
3,484 Square Feet Lot
$-- Zestimate®
$473/sqft
$-- HOA
What's special
Fenced yardTool shedAdjacent dining roomCoved ceilingsLight and bright kitchenMaple cabinetryMain level bedroom
- 37 days
- 657
- 34
Zillow last checked:
Listing updated:
Listed by:
Ed St Clair 541-514-3601,
Windermere RE Lane County,
Katie St Clair 541-513-1906,
Windermere RE Lane County
Source: RMLS (OR),MLS#: 160638098
Facts & features
Interior
Bedrooms & bathrooms
- Bedrooms: 3
- Bathrooms: 1
- Full bathrooms: 1
- Main level bathrooms: 1
Rooms
- Room types: Bedroom 2, Bedroom 3, Dining Room, Family Room, Kitchen, Living Room, Primary Bedroom
Primary bedroom
- Features: Ceiling Fan, Closet, Wallto Wall Carpet
- Level: Main
- Area: 99
- Dimensions: 9 x 11
Bedroom 2
- Features: Skylight, Closet, Wallto Wall Carpet
- Level: Upper
- Area: 143
- Dimensions: 11 x 13
Bedroom 3
- Features: Skylight, Closet, Wallto Wall Carpet
- Level: Upper
- Area: 156
- Dimensions: 12 x 13
Dining room
- Features: Coved, Closet, Laminate Flooring
- Level: Main
- Area: 108
- Dimensions: 9 x 12
Kitchen
- Features: Dishwasher, Pantry, Free Standing Range, Free Standing Refrigerator, Laminate Flooring, Washer Dryer
- Level: Main
- Area: 154
- Width: 14
Living room
- Features: Coved, Laminate Flooring
- Level: Main
- Area: 238
- Dimensions: 14 x 17
Heating
- Forced Air
Cooling
- Window Unit(s)
Appliances
- Included: Dishwasher, Free-Standing Range, Free-Standing Refrigerator, Washer/Dryer, Electric Water Heater
- Laundry: Laundry Room
Features
- Ceiling Fan(s), Closet, Coved, Pantry, Tile
- Flooring: Laminate, Tile, Wall to Wall Carpet
- Windows: Skylight(s)
- Basement: Crawl Space
Interior area
- Total structure area: 1,216
- Total interior livable area: 1,216 sqft
Property
Parking
- Parking features: Carport, Driveway
- Has carport: Yes
- Has uncovered spaces: Yes
Features
- Levels: Two
- Stories: 2
- Patio & porch: Covered Deck, Porch
- Exterior features: Yard
- Fencing: Fenced
Lot
- Size: 3,484 Square Feet
- Features: Corner Lot, Level, SqFt 3000 to 4999
Details
- Additional structures: ToolShed
- Parcel number: 0617009
- Zoning: R-1
Construction
Type & style
- Home type: SingleFamily
- Property subtype: Residential, Single Family Residence
Materials
- Cedar, Lap Siding, Other
- Foundation: Concrete Perimeter
- Roof: Composition
Condition
- Resale
- New construction: No
- Year built: 1940
Utilities & green energy
- Sewer: Public Sewer
- Water: Public
Community & HOA
Community
- Subdivision: Friendly Area Neighbors
HOA
- Has HOA: No
Location
- Region: Eugene
Financial & listing details
- Price per square foot: $473/sqft
- Tax assessed value: $427,776
- Annual tax amount: $3,773
- Date on market: 9/28/2026
- Listing terms: Cash,Conventional,FHA,VA Loan
- Road surface type: Concrete
Estimated market value
Not available
Estimated sales range
Not available
Not available
Price history
| Date | Event | Price |
|---|---|---|
| 9/28/2026 | Listed for sale | $575,000+117%$473/sqft |
Source:  RMLS (OR) #160638098 Report a problem | ||
| 6/12/2014 | Sold | $265,000+79.7%$218/sqft |
Source: RMLS (OR) #14135399 Report a problem | ||
| 10/23/2003 | Sold | $147,500$121/sqft |
Source: Public Record Report a problem | ||
Public tax history
| Year | Property taxes | Tax assessment |
|---|---|---|
| 2025 | $3,680 +1.3% | $188,860 +3% |
| 2024 | $3,634 +2.6% | $183,360 +3% |
| 2023 | $3,541 +4% | $178,020 +3% |
| 2022 | $3,404 +6.5% | $172,835 +3% |
| 2021 | $3,198 -0.4% | $167,801 +3% |
| 2020 | $3,209 +3.5% | $162,914 +3% |
| 2019 | $3,099 +6.2% | $158,169 +3% |
| 2018 | $2,917 | $153,563 +3% |
| 2017 | $2,917 +4.7% | $149,090 +3% |
| 2016 | $2,787 +2.5% | $144,748 +3% |
| 2015 | $2,717 +3% | $140,532 +3% |
| 2014 | $2,639 +4.9% | $136,439 +3% |
| 2013 | $2,516 +8.7% | $132,465 +3% |
| 2012 | $2,314 | $128,607 +3% |
| 2011 | -- | $124,861 +3% |
| 2010 | -- | $121,224 +3% |
| 2009 | -- | $117,693 +3% |
| 2008 | -- | $114,265 +3% |
| 2007 | -- | $110,937 +3% |
| 2006 | -- | $107,706 +3% |
| 2005 | -- | $104,569 +3% |
| 2004 | -- | $101,523 +3% |
| 2003 | -- | $98,566 +3% |
| 2002 | -- | $95,695 +3% |
| 2001 | -- | $92,908 +3% |
| 2000 | -- | $90,202 |
Find assessor info on the county website
Monthly payment
Est. payment
Payment breakdown
Explore the cost of this home by adjusting the details. Changes won't be saved.Climate risks
Neighborhood: Friendly Area
Nearby schools
Schools provided by the listing agent
- Elementary: Adams
- Middle: Roosevelt
- High: South Eugene
Source: RMLS (OR). This data may not be complete. We recommend contacting the local school district to confirm school assignments for this home.
Similar homes
- $--3 bd1 ba1k sqft924 Chambers St, Eugene, OR 97402Auction
 Auction.com 2
- $499,0003 bd2 ba1.2k sqft1161 W 18th Ave, Eugene, OR 97402Active
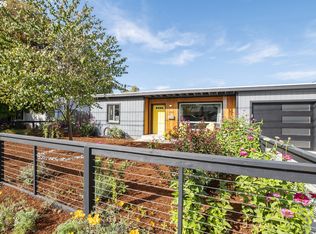
 MLS ID #182709044, Linda Reed, Keller Williams Realty Eugene and Springfield. RMLS (OR)
- $585,0003 bd2 ba1.6k sqft681 W 28th Ave, Eugene, OR 97405Active
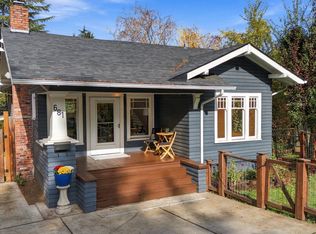 MLS ID #316520681, Mary Reilly, Windermere RE Lane County. RMLS (OR)
- $499,0003 bd2 ba1.3k sqft841 Jackson St, Eugene, OR 97402Active
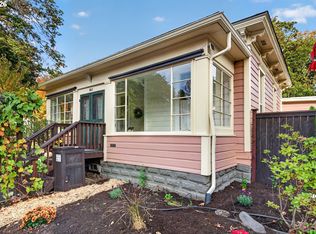 MLS ID #743874156, Bob Avery, RE/MAX Integrity. RMLS (OR)
- $575,0003 bd3 ba1.8k sqft1148 W 21st Ave, Eugene, OR 97405ActiveMLS ID #628385002, Alison Mildrexler, Windermere RE Lane County. RMLS (OR)
- $575,0003 bd2 ba1.5k sqft3540 Onyx St, Eugene, OR 97405ActiveMLS ID #449649267, Jennie Dillon, Hybrid Real Estate. RMLS (OR)
- $649,0003 bd3 ba1.5k sqft59 Adams St, Eugene, OR 97402ActiveMLS ID #772713394, Brooke Elder, eXp Realty LLC. RMLS (OR)
- $539,0003 bd2 ba1.6k sqft2230 Bedford Way, Eugene, OR 97401ActiveMLS ID #599552817, Karla Smith, United Real Estate Properties. RMLS (OR)
- $589,0003 bd2 ba1.5k sqft1629 E 24th Ave, Eugene, OR 97403ActiveMLS ID #349518488, Stacy Haugen, Triple Oaks Realty LLC. RMLS (OR)
- $559,0003 bd2 ba1.7k sqft953 Forrester Way, Eugene, OR 97401ActiveMLS ID #213186339, Teri Dibos, Keller Williams Realty Eugene and Springfield. RMLS (OR)
- $525,0002 bd1 ba1.1k sqft580 Horn Ln, Eugene, OR 97404ActiveMLS ID #313818599, Cynthia Howard, Eugene Track Town Realtors LLC. RMLS (OR)
- $600,0003 bd2 ba1.6k sqft3142 Onyx Pl, Eugene, OR 97405ActiveMLS ID #665923525, Danielle Philpott, DC Real Estate Inc. RMLS (OR)
- $425,0003 bd2 ba1.4k sqft1990 W 18th Ave, Eugene, OR 97402ActiveMLS ID #309991103, Karen Fine, Hybrid Real Estate. RMLS (OR)
- $425,0003 bd1 ba1.3k sqft960 W 24th Ave, Eugene, OR 97405ActiveMLS ID #592604049, Brad Griffin, Elite Realty Professionals. RMLS (OR)
- $629,0003 bd2 ba1.3k sqft1315 Debrick Rd, Eugene, OR 97401ActiveMLS ID #358291648, Jodie Smith, Jodie Smith Real Estate Co.. RMLS (OR)
- $435,0003 bd1 ba1.1k sqft235 E 39th Ave, Eugene, OR 97405ActiveMLS ID #625372774, Kit Sixel, Sixel Real Estate. RMLS (OR)
- $550,0004 bd2 ba1.7k sqft2031 Hilyard St, Eugene, OR 97405ActiveMLS ID #710023130, David Holland, Evans, Elder, Brown & Seubert. RMLS (OR)
- $550,0004 bd3 ba1.7k sqft105 W 35th Pl, Eugene, OR 97405ActiveMLS ID #693139228, Katie Juth, Windermere RE Lane County. RMLS (OR)
- $629,0003 bd3 ba1.7k sqft3182 Beech St, Eugene, OR 97405ActiveMLS ID #544763032, Adrienne St Clair, Berkshire Hathaway HomeServices Real Estate Professionals. RMLS (OR)
- $569,9993 bd3 ba1.8k sqft4739 Larkwood St, Eugene, OR 97405ActiveMLS ID #165603340, Tralena Whitten, Jim Downing Realty. RMLS (OR)
