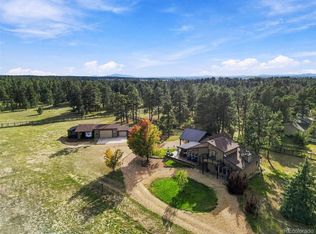
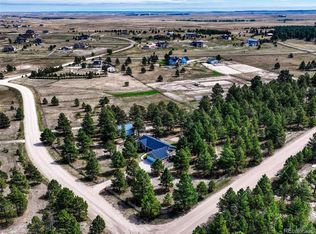
Enjoy the space, privacy and versatility of 35 acres with mountain views, livestock facilities and multiple outbuildings. *** This extensively remodeled 3-bedroom, 2-bath home features white oak floors, smooth ceilings, solid-core doors, a skylight, fresh paint and a wood-burning stove. Repurposed Amish barnwood accents the window sills and kitchen mantel, while beadboard complements the kitchen and primary bath. *** The remodeled kitchen features quartz countertops, a farmhouse sink, soft-close cabinetry, genuine brass hardware and custom cabinetry surrounding an impressive ILVE dual-oven, 8-burner range. Refrigerator, dishwasher, clothes washer and dryer are included. Both bathrooms are remodeled, including an oversized tiled shower with rainfall and handheld fixtures. *** An unfinished basement and detached 3-car garage provide substantial storage. Improvements include 11 Simonton windows, a newer Class 4 impact-rated roof, gutters installed with the roof and a 50-gallon water heater. *** Equestrian and livestock facilities include a 5-stall barn with tack and feed rooms, loafing shed, chicken coop, fenced pig enclosure with covered shelter, fenced animal areas, 8 exterior Woodford frost-free hydrants and another hydrant in the barn. *** The 1,160-square-foot Quonset-style workshop has electrical service, reinforced concrete flooring and enclosed storage for up to six vehicles. Combined with the detached 3-car garage, the property offers potential enclosed storage for as many as nine vehicles. The workshop may also accommodate a vehicle lift, subject to buyer verification. Additional covered storage provides room for trailers or equipment. *** Mature trees and wide-open surroundings complete this versatile acreage. *** Select photographs have been virtually decluttered; each is followed by its current-condition image. Buyer to verify square footage, property features, permitted uses and suitability for intended animals and activities.
For sale
$990,000
8076 High Plains Circle, Elizabeth, CO 80107
3beds
2,713sqft
Single Family Residence
Built in 1987
35 Acres Lot
$-- Zestimate®
$365/sqft
$-- HOA
What's special
- 2 days
- 224
- 10
Zillow last checked:
Listing updated:
Listed by:
Bill Fung 303-332-8035 Bill@HomeSellTeam.com,
Your Castle Real Estate Inc
Source: REcolorado as distributed by MLS GRID,MLS#: 6352778
Facts & features
Interior
Bedrooms & bathrooms
- Bedrooms: 3
- Bathrooms: 2
- Full bathrooms: 1
- 3/4 bathrooms: 1
- Main level bathrooms: 2
- Main level bedrooms: 3
Bedroom
- Description: Primary Bedroom With Remodeled Bath, 2 Walk-In Closets
- Features: Primary Suite
- Level: Main
- Area: 234 Square Feet
- Dimensions: 18 x 13
Bedroom
- Description: White Oak Wood Floors, Walk-In Closet
- Level: Main
- Area: 117 Square Feet
- Dimensions: 9 x 13
Bedroom
- Description: Bright Secondary Bedroom, White Oak Wood Floors, Walk-In Closet
- Level: Main
- Area: 156 Square Feet
- Dimensions: 12 x 13
Bathroom
- Description: Custom Multi-Head Shower: Expansive Enclosure Equipped With A Rain Shower Head, Secondary Spray Fixture, And Handheld Wand
- Features: En Suite Bathroom
- Level: Main
- Area: 104 Square Feet
- Dimensions: 8 x 13
Bathroom
- Description: Remodeled Hall Bath With Double Vanity
- Level: Main
Bonus room
- Description: Unfinished, Exit Door
- Level: Basement
- Area: 858 Square Feet
- Dimensions: 26 x 33
Dining room
- Description: Spacious Dining Room With Character, White Oak Wood Floors
- Level: Main
- Area: 221 Square Feet
- Dimensions: 17 x 13
Kitchen
- Description: Ilve Stove With 8 Burner Gas Range/Electric Oven, Old Amish Barnwood Shelf Above Stove, Farmhouse Sink
- Level: Main
- Area: 182 Square Feet
- Dimensions: 14 x 13
Laundry
- Description: Washer And Dryer Included
- Level: Main
- Area: 40 Square Feet
- Dimensions: 5 x 8
Living room
- Description: Wood-Burning Stove, Vaulted Ceiling, White Oak Wood Floors
- Level: Main
- Area: 390 Square Feet
- Dimensions: 15 x 26
Heating
- Propane, Wood Stove
Cooling
- Central Air
Appliances
- Included: Dishwasher, Disposal, Dryer, Oven, Range, Refrigerator, Self Cleaning Oven, Washer
- Laundry: In Unit
Features
- Ceiling Fan(s), Open Floorplan, Pantry, Primary Suite, Quartz Counters, Smoke Free, Solid Surface Counters, Vaulted Ceiling(s), Walk-In Closet(s)
- Flooring: Tile, Wood
- Windows: Bay Window(s), Double Pane Windows, Skylight(s), Window Coverings
- Basement: Exterior Entry,Partial,Unfinished,Walk-Out Access
- Has fireplace: Yes
- Fireplace features: Wood Burning Stove
Interior area
- Total structure area: 2,713
- Total interior livable area: 2,713 sqft
- Finished area above ground: 1,805
- Finished area below ground: 0
Video & virtual tour
Property
Parking
- Total spaces: 3
- Parking features: Garage - Attached
- Attached garage spaces: 3
Features
- Levels: One
- Stories: 1
- Entry location: Ground
- Patio & porch: Covered, Patio
- Exterior features: Dog Run, Rain Gutters
- Fencing: Fenced
- Has view: Yes
- View description: Meadow, Plains
Lot
- Size: 35 Acres
- Features: Cul-De-Sac, Rolling Slope
- Residential vegetation: Natural State
Details
- Parcel number: R105443
- Zoning: A
- Special conditions: Standard
- Horses can be raised: Yes
- Horse amenities: Loafing Shed, Pasture, Tack Room
Construction
Type & style
- Home type: SingleFamily
- Architectural style: Contemporary
- Property subtype: Single Family Residence
Materials
- Wood Siding
- Foundation: Slab
- Roof: Composition
Condition
- Updated/Remodeled
- Year built: 1987
Utilities & green energy
- Electric: 220 Volts
- Water: Private, Well
- Utilities for property: Electricity Connected, Propane
Community & HOA
Community
- Security: Carbon Monoxide Detector(s), Smart Cameras, Smoke Detector(s)
- Subdivision: High Country
HOA
- Has HOA: No
Location
- Region: Elizabeth
Financial & listing details
- Price per square foot: $365/sqft
- Tax assessed value: $619,800
- Annual tax amount: $3,022
- Date on market: 11/20/2026
- Listing terms: Cash,Conventional,FHA,VA Loan
- Exclusions: Sellers Personal Possessions, Dining Room Plate Rack, Master Bath Corner Cabinet, 4 Freezers In Basement, Trampoline, Gun Safes, Basement And Garage Shelves, All Equipment And Metal Shelving In Quonset Hut, Black Poly Stock Tanks, Exterior Black Bell On Pole.
- Ownership: Individual
- Electric utility on property: Yes
- Road surface type: Dirt
Estimated market value
Not available
Estimated sales range
Not available
Not available
Price history
| Date | Event | Price |
|---|---|---|
| 11/20/2026 | Listed for sale | $990,000+29.9%$365/sqft |
Source:  REcolorado as distributed by MLS GRID #6352778 Report a problem | ||
| 3/14/2024 | Sold | $762,000-2.3%$281/sqft |
Source: REcolorado as distributed by MLS GRID #7705336 Report a problem | ||
| 2/18/2024 | Pending sale | $780,000$288/sqft |
Source: REcolorado as distributed by MLS GRID #7705336 Report a problem | ||
| 1/17/2024 | Price change | $780,000-0.6%$288/sqft |
Source:  elevateMLS #2545517 Report a problem | ||
| 11/7/2023 | Listed for sale | $785,000$289/sqft |
Source: REcolorado as distributed by MLS GRID #7705336 Report a problem | ||
Public tax history
| Year | Property taxes | Tax assessment |
|---|---|---|
| 2025 | $3,022 +50.6% | $38,740 +12.1% |
| 2024 | $2,007 -6.3% | $34,550 |
| 2023 | $2,143 -2.8% | $34,550 -3.3% |
| 2022 | $2,205 | $35,730 -2.8% |
| 2021 | -- | $36,750 +2.6% |
| 2020 | $2,147 -20% | $35,810 |
| 2019 | $2,685 +33.9% | $35,810 +35.6% |
| 2018 | $2,006 | $26,410 +1.1% |
| 2017 | $2,006 +1% | $26,120 +45% |
| 2016 | $1,986 +46.7% | $18,020 |
| 2015 | $1,353 +0% | $18,020 +7.1% |
| 2014 | $1,353 | $16,830 |
| 2013 | -- | $16,830 +2.7% |
| 2012 | -- | $16,390 |
| 2011 | -- | $16,390 -1.6% |
| 2010 | -- | $16,660 |
Find assessor info on the county website
Monthly payment
Est. payment
Payment breakdown
Explore the cost of this home by adjusting the details. Changes won't be saved.Climate risks
Neighborhood: 80107
Nearby schools
Schools provided by the listing agent
- Elementary: Singing Hills
- Middle: Elizabeth
- High: Elizabeth
- District: Elizabeth C-1
Source: REcolorado as distributed by MLS GRID. This data may not be complete. We recommend contacting the local school district to confirm school assignments for this home.
- $617,2003 bd2 ba1.5k sqft8066 High Plains Cir, Elizabeth, CO 80107Off Market
- $597,7003 bd2 ba1.6k sqft8262 High Plains Cir, Elizabeth, CO 80107Off Market
- $77,600-- bd-- ba1.5k sqft8066 High Plains Cir, Elizabeth, CO 80107Off Market
- $795,6003 bd3 ba3.1k sqft8096 County Road 162, Elizabeth, CO 80107Off Market

Similar homes
- $949,5004 bd4 ba2.9k sqft5496 Timber Ridge Drive, Elizabeth, CO 80107For Sale
 MLS ID #3902907, Heather Lessar, Compass - Denver. REcolorado as distributed by MLS GRID
- $975,0004 bd3 ba3.6k sqft37140 Pheasant Run, Elizabeth, CO 80107For Sale
 MLS ID #8024087, Robert Osgood, Osgood Team Real Estate. REcolorado as distributed by MLS GRID
- $799,0003 bd3 ba2.4k sqft9225 County Road 174, Elizabeth, CO 80107For Sale
 MLS ID #9408946, Alex Katsenelson, Champion Realty. REcolorado as distributed by MLS GRID
- $900,0005 bd2 ba3.2k sqft5030 Cedar Way, Elizabeth, CO 80107For Sale
 MLS ID #9057527, Gary Parkhurst, Parkhurst Realty. REcolorado as distributed by MLS GRID
- $845,0004 bd3 ba2.9k sqft44310 Homestead Road, Elizabeth, CO 80107For SaleMLS ID #7735747, Kathleen Haas, Colorado Realty 4 Less, LLC. REcolorado as distributed by MLS GRID
- $1,100,0005 bd3 ba3.7k sqft8275 Cumberland Court, Elizabeth, CO 80107For SaleMLS ID #7931030, Jim Garcia, RE/MAX Professionals. REcolorado as distributed by MLS GRID
- $1,135,0004 bd3 ba3.8k sqft6957 Black Forest Drive, Elizabeth, CO 80107For SaleMLS ID #8160722, Nichelle Phillips, Lifestyle International Realty. REcolorado as distributed by MLS GRID
- $1,150,0004 bd4 ba4k sqft5999 Black Forest Drive, Elizabeth, CO 80107For SaleMLS ID #5272951, Jennifer Bozarth, Colorado Premier Properties. REcolorado as distributed by MLS GRID
- $674,9734 bd3 ba3.4k sqft7730 Shenandoah Drive, Elizabeth, CO 80107For SaleMLS ID #8344033, Jennifer Heineman, Buy-Out Company Realty, LLC. REcolorado as distributed by MLS GRID
- $749,0003 bd4 ba2.6k sqft35731 Elkridge Run, Elizabeth, CO 80107For SaleMLS ID #7606091, Bob Calicchia, Total Realty Corp.. REcolorado as distributed by MLS GRID
- $995,0004 bd3 ba3.6k sqft6619 Shannon Circle, Kiowa, CO 80117For SaleMLS ID #3006058, Clifford Hancock, RE/MAX Professionals. REcolorado as distributed by MLS GRID
- $999,0004 bd3 ba3.4k sqft6696 Sunset Circle, Kiowa, CO 80117For SaleMLS ID #7726498, Jeremiah Turco, RE/MAX Alliance. REcolorado as distributed by MLS GRID
- $859,9005 bd3 ba3.2k sqft34525 Forest Park Drive, Elizabeth, CO 80107For SaleMLS ID #9990455, Sandra Vigil, Life Designs Real Estate. REcolorado as distributed by MLS GRID
- $1,275,0003 bd3 ba4k sqft6276 Kelly Cir, Elizabeth, CO 80107For Sale
 MLS ID #7521029, Dan Menna CDPE CRS GRI , REMAX PROPERTIES. elevateMLS
- $650,0004 bd3 ba2.3k sqft5360 Pine Ridge Dr, Elizabeth, CO 80107For SaleMLS ID #3221543, Angela J Fezza ABR GRI , Keller Williams Action Realty, LLC. elevateMLS
- $745,0003 bd3 ba3.1k sqft2501 Remington Road, Elizabeth, CO 80107For SaleMLS ID #8870015, Julie Atkinson, RE/MAX Accord. REcolorado as distributed by MLS GRID
- $525,0003 bd2 ba1.6k sqftSpring Valley Ranch, Elizabeth, CO 80107For SaleMLS ID #3595763, Jennifer Parson, LIV Sotheby's International Realty. REcolorado as distributed by MLS GRID
- $575,0004 bd2 ba2.2k sqft8285 Sunrise Drive, Elizabeth, CO 80107For SaleMLS ID #8481705, Marjorie Engle, eXp Realty, LLC. REcolorado as distributed by MLS GRID
- $660,0004 bd3 ba2.7k sqft8245 Sun Country Drive, Elizabeth, CO 80107For SaleMLS ID #2308608, Suzanne Dern, Equity Colorado Real Estate. REcolorado as distributed by MLS GRID
- $515,0003 bd2 ba2.5k sqft2181 Woodpecker Lane, Elizabeth, CO 80107For SaleMLS ID #6913322, Belinda Seville, Guide Real Estate. REcolorado as distributed by MLS GRID
